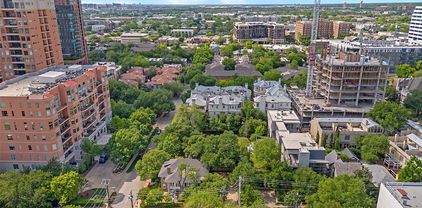

$1,900,000 Beautiful must see Victorian in the historic State Thomas neighborhood of Uptown. Built in 1899 and lovingly maintained, this home is zoned for residential or commercial use. Currently being used for residential, the welcoming 1st floor has formal living with fireplace and pocket doors. Updated kitchen is equipped with Sub Zero refrigerator and Aga range surrounded by informal living and dining. A hidden staircase behind the bookshelf leads down to a wine room with built-ins and fireplace for more entertaining space. 3 sets of French doors lead out to a covered porch with ceiling fan and turfed backyard. The 2nd floor is currently configured with 4 offices, half bath and laundry, but plans are available to convert it to 2 bedroom or 3 bedroom on that level. See documents in the transition desk. The 3rd floor is a bedroom with ensuite bath and balcony. An additional 638sf includes a guest house with fireplace and full bath, plus a 2 car carport with additional space above perfect for office or living. No garage but space for 4 cars total, 2 covered. Walking distance to Whole Foods and all the shopping and restaurants Uptown has to offer. 6 Beds ⋅ 4 Baths ⋅ 21040854 MLS Beautiful must see Victorian in the historic State Thomas neighborhood of Uptown. Built in 1899 and lovingly maintained, this home is zoned for residential or commercial use. Currently being used for residential, the welcoming 1st floor has formal living with fireplace and pocket doors. Updated kitchen is equipped with Sub Zero refrigerator and Aga range surrounded by informal living and dining. A hidden staircase behind the bookshelf leads down to a wine room with built-ins and fireplace for more entertaining space. 3 sets of French doors lead out to a covered porch with ceiling fan and turfed backyard. The 2nd floor is currently configured with 4 offices, half bath and laundry, but plans are available to convert it to 2 bedroom or 3 bedroom on that level. See documents in the transition desk. The 3rd floor is a bedroom with ensuite bath and balcony. An additional 638sf includes a guest house with fireplace and full bath, plus a 2 car carport with additional space above perfect for office or living. No garage but space for 4 cars total, 2 covered. Walking distance to Whole Foods and all the shopping and restaurants Uptown has to offer. 2315 Routh St, Dallas
$399,000 Discover this beautifully remodeled 4-bedroom, 3-bath home in the heart of Dallas, TX. Nestled on a charming block with well-kept homes, this property has been thoughtfully updated from top to bottom—nothing left untouched. Step inside to find fresh interior and exterior paint, brand-new luxury vinyl plank flooring throughout the downstairs, stylish new doors with upgraded trim, and all-new light fixtures, ceiling fans, and hardware. The spacious kitchen features all-new cabinets with modern hardware, sleek black honed granite countertops, new stainless steel appliances, and a convenient laundry room just steps away. Bathrooms showcase new plumbing fixtures, fresh tile, and new mirrors for a clean, modern feel. Upstairs is a real retreat! This area could be a great private bedroom or playroom, game room or flex office type space! Major system upgrades provide peace of mind, including a complete cast iron plumbing replacement with PVC, new electrical panel, new HVAC system (inside and out), a new hot water heater, good foundation and more. Outside, the large backyard is ready for entertaining with a brand-new fence and two storage sheds—perfect for hobbies, tools, or extra storage. Located in the vibrant Love Field area, you’ll have quick access to the airport, shopping centers, the Medical District, schools, restaurants, and all that Dallas has to offer. This property offers the perfect blend of comfort, location, and value. EVERYTHING IS DONE!!! 4 Beds ⋅ 3 Baths ⋅ 21032876 MLS Discover this beautifully remodeled 4-bedroom, 3-bath home in the heart of Dallas, TX. Nestled on a charming block with well-kept homes, this property has been thoughtfully updated from top to bottom—nothing left untouched. Step inside to find fresh interior and exterior paint, brand-new luxury vinyl plank flooring throughout the downstairs, stylish new doors with upgraded trim, and all-new light fixtures, ceiling fans, and hardware. The spacious kitchen features all-new cabinets with modern hardware, sleek black honed granite countertops, new stainless steel appliances, and a convenient laundry room just steps away. Bathrooms showcase new plumbing fixtures, fresh tile, and new mirrors for a clean, modern feel. Upstairs is a real retreat! This area could be a great private bedroom or playroom, game room or flex office type space! Major system upgrades provide peace of mind, including a complete cast iron plumbing replacement with PVC, new electrical panel, new HVAC system (inside and out), a new hot water heater, good foundation and more. Outside, the large backyard is ready for entertaining with a brand-new fence and two storage sheds—perfect for hobbies, tools, or extra storage. Located in the vibrant Love Field area, you’ll have quick access to the airport, shopping centers, the Medical District, schools, restaurants, and all that Dallas has to offer. This property offers the perfect blend of comfort, location, and value. EVERYTHING IS DONE!!! 2327 Brookfield Ave, Dallas
$13,000,000 A Rare Architectural Portfolio on One Acre with Unrivaled Views and Versatility Presenting an exceptional opportunity to own a one-acre urban compound combining architectural prestige, historic charm, and unmatched versatility. This exclusive portfolio includes a striking 12,000 sq ft contemporary residence designed by acclaimed Bernbaum Magadini Architects, a 4,000 sq ft historic home zoned for commercial office use, and nearly half an acre of lush, park-like grounds—offering a truly unique and private retreat in the heart of the city. The modern residence is a masterclass in design and technology, with clean, contemporary lines and elevated skyline views. Custom glass mosaics handcrafted by an Italian artisan are woven throughout the home, underscoring its one-of-a-kind character. A full-sized elevator connects all three levels, including a ground-floor mother-in-law suite with private kitchen and laundry, and a subterranean level featuring a 5-car underground garage, a state-of-the-art gym with endless pool and water treadmill, a wet sauna, private spa, movie theater, and golf simulator. The main floor is an entertainer’s dream, with expansive living spaces and a dramatic glass catwalk leading to the secluded master wing—complete with fully separate his and her bathrooms and dressing rooms. The top floor crowns the home with an outdoor lounge, grill, and full kitchen—all set against breathtaking city views. Fully integrated with Lutron lighting and a Crestron AV system, this smart home offers effortless luxury and privacy. A true architectural statement—rarely offered and impossible to replicate. 21025772 MLS A Rare Architectural Portfolio on One Acre with Unrivaled Views and Versatility Presenting an exceptional opportunity to own a one-acre urban compound combining architectural prestige, historic charm, and unmatched versatility. This exclusive portfolio includes a striking 12,000 sq ft contemporary residence designed by acclaimed Bernbaum Magadini Architects, a 4,000 sq ft historic home zoned for commercial office use, and nearly half an acre of lush, park-like grounds—offering a truly unique and private retreat in the heart of the city. The modern residence is a masterclass in design and technology, with clean, contemporary lines and elevated skyline views. Custom glass mosaics handcrafted by an Italian artisan are woven throughout the home, underscoring its one-of-a-kind character. A full-sized elevator connects all three levels, including a ground-floor mother-in-law suite with private kitchen and laundry, and a subterranean level featuring a 5-car underground garage, a state-of-the-art gym with endless pool and water treadmill, a wet sauna, private spa, movie theater, and golf simulator. The main floor is an entertainer’s dream, with expansive living spaces and a dramatic glass catwalk leading to the secluded master wing—complete with fully separate his and her bathrooms and dressing rooms. The top floor crowns the home with an outdoor lounge, grill, and full kitchen—all set against breathtaking city views. Fully integrated with Lutron lighting and a Crestron AV system, this smart home offers effortless luxury and privacy. A true architectural statement—rarely offered and impossible to replicate. 3508 Gillespie St, Dallas
$13,000,000 A Rare Architectural Portfolio on One Acre with Unrivaled Views and Versatility Presenting an exceptional opportunity to own a one-acre urban compound combining architectural prestige, historic charm, and unmatched versatility. This exclusive portfolio includes a striking 12,000 sq ft contemporary residence designed by acclaimed Bernbaum Magadini Architects, a 4,000 sq ft historic home zoned for commercial office use, and nearly half an acre of lush, park-like grounds—offering a truly unique and private retreat in the heart of the city. The modern residence is a masterclass in design and technology, with clean, contemporary lines and elevated skyline views. Custom glass mosaics handcrafted by an Italian artisan are woven throughout the home, underscoring its one-of-a-kind character. A full-sized elevator connects all three levels, including a ground-floor mother-in-law suite with private kitchen and laundry, and a subterranean level featuring a 5-car underground garage, a state-of-the-art gym with endless pool and water treadmill, a wet sauna, private spa, movie theater, and golf simulator. The main floor is an entertainer’s dream, with expansive living spaces and a dramatic glass catwalk leading to the secluded master wing—complete with fully separate his and her bathrooms and dressing rooms. The top floor crowns the home with an outdoor lounge, grill, and full kitchen—all set against breathtaking city views. Fully integrated with Lutron lighting and a Crestron AV system, this smart home offers effortless luxury and privacy. A true architectural statement—rarely offered and impossible to replicate. 21025672 MLS A Rare Architectural Portfolio on One Acre with Unrivaled Views and Versatility Presenting an exceptional opportunity to own a one-acre urban compound combining architectural prestige, historic charm, and unmatched versatility. This exclusive portfolio includes a striking 12,000 sq ft contemporary residence designed by acclaimed Bernbaum Magadini Architects, a 4,000 sq ft historic home zoned for commercial office use, and nearly half an acre of lush, park-like grounds—offering a truly unique and private retreat in the heart of the city. The modern residence is a masterclass in design and technology, with clean, contemporary lines and elevated skyline views. Custom glass mosaics handcrafted by an Italian artisan are woven throughout the home, underscoring its one-of-a-kind character. A full-sized elevator connects all three levels, including a ground-floor mother-in-law suite with private kitchen and laundry, and a subterranean level featuring a 5-car underground garage, a state-of-the-art gym with endless pool and water treadmill, a wet sauna, private spa, movie theater, and golf simulator. The main floor is an entertainer’s dream, with expansive living spaces and a dramatic glass catwalk leading to the secluded master wing—complete with fully separate his and her bathrooms and dressing rooms. The top floor crowns the home with an outdoor lounge, grill, and full kitchen—all set against breathtaking city views. Fully integrated with Lutron lighting and a Crestron AV system, this smart home offers effortless luxury and privacy. A true architectural statement—rarely offered and impossible to replicate. 3502 Gillespie St, Dallas
$7,000,000 A Modern Architectural Masterpiece in the Heart of the City Designed by renowned Bernbaum Magadini Architects, this 12,000 sq ft contemporary estate is a rare blend of architectural innovation and refined luxury. The home showcases clean modern lines, Italian artisan glass mosaics, and an effortless integration of smart-home technology with curated design. A full-size elevator connects all three levels, including a ground-level guest suite with private kitchen and laundry, and a remarkable lower level featuring a 5-car underground garage, state-of-the-art gym with endless pool and water treadmill, spa with wet sauna, golf simulator, and private theater. The main floor is ideal for entertaining, with expansive living areas and a dramatic glass catwalk leading to the secluded primary wing—featuring fully separate his and her baths and closets. Upstairs, enjoy a full outdoor kitchen and rooftop terrace with breathtaking panoramic views. This is more than a home—it’s a lifestyle of privacy, design, and distinction. 6 Beds ⋅ 10 Baths ⋅ 20978297 MLS A Modern Architectural Masterpiece in the Heart of the City Designed by renowned Bernbaum Magadini Architects, this 12,000 sq ft contemporary estate is a rare blend of architectural innovation and refined luxury. The home showcases clean modern lines, Italian artisan glass mosaics, and an effortless integration of smart-home technology with curated design. A full-size elevator connects all three levels, including a ground-level guest suite with private kitchen and laundry, and a remarkable lower level featuring a 5-car underground garage, state-of-the-art gym with endless pool and water treadmill, spa with wet sauna, golf simulator, and private theater. The main floor is ideal for entertaining, with expansive living areas and a dramatic glass catwalk leading to the secluded primary wing—featuring fully separate his and her baths and closets. Upstairs, enjoy a full outdoor kitchen and rooftop terrace with breathtaking panoramic views. This is more than a home—it’s a lifestyle of privacy, design, and distinction. 2913 Sale St, Dallas
$1,190,000 Enchanting 2-story 'Old World' with Stone exterior in Oak Lawn. Close to fine dining and shopping. Hardwood floors, Stone Tiles, Granite and Marble tops. Wet bar, Gameroom & Media perfect for entertaining. Stainless Steel Appliances with built-in Refrigerator. Large master suite with Luxurious Bath and Jetted tub. Fresh new paint. Ready to move in. Motive Seller. 3 Beds ⋅ 3 Baths ⋅ 21006944 MLS Enchanting 2-story 'Old World' with Stone exterior in Oak Lawn. Close to fine dining and shopping. Hardwood floors, Stone Tiles, Granite and Marble tops. Wet bar, Gameroom & Media perfect for entertaining. Stainless Steel Appliances with built-in Refrigerator. Large master suite with Luxurious Bath and Jetted tub. Fresh new paint. Ready to move in. Motive Seller. 4115 Herschel Ave, Dallas
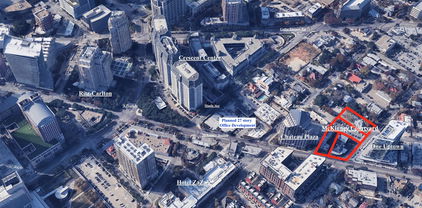
$36,000,000 Optimally located in the heart of Uptown Dallas, McKinney Courtyard is a package only offering comprised of the following adjacent property addresses: 2523 McKinney Ave, 2533 McKinney Ave, 2609 Routh St, and 2615 Routh St. Although tenant spaces are currently leased, the true value of this portfolio is the aggregate land which combined will total more than 55,000 sqft. Property of this size is very rare in Uptown and makes this offering a prime opportunity for vertical development. 13938214 MLS Optimally located in the heart of Uptown Dallas, McKinney Courtyard is a package only offering comprised of the following adjacent property addresses: 2523 McKinney Ave, 2533 McKinney Ave, 2609 Routh St, and 2615 Routh St. Although tenant spaces are currently leased, the true value of this portfolio is the aggregate land which combined will total more than 55,000 sqft. Property of this size is very rare in Uptown and makes this offering a prime opportunity for vertical development. 2523 Mckinney Ave, Dallas
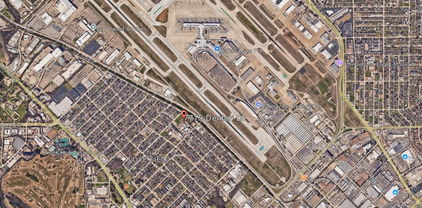
$1,744,470 Formerly a worship center, this property has been razed and is ready for development. 1.5 acres + allow for a multitude of options. 20783407 MLS Formerly a worship center, this property has been razed and is ready for development. 1.5 acres + allow for a multitude of options. 7715 Denton Dr, Dallas
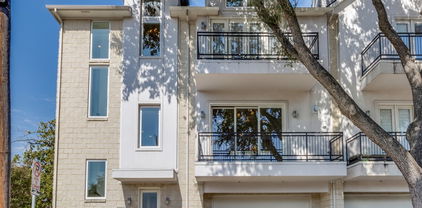
$960,000 No HOA for this elegant corner townhome with tall ceilings and tons of windows streaming natural light in every room!! A private ELEVATOR adds convenience and easy accessibility to this three-story home located in a coveted, very walkable section of Oaklawn at the corner of Prescott and Gilbert. This amazing locale is a 10-minute walk to Highland Park Village, five-minute walk to Whole Foods and ten-minute drive to uptown and downtown. It boasts three ensuite bedrooms, powder bath, two car garage (with 2 EV chargers) and balconies off the living room and primary suite both with Downtown views. The primary suite has French doors with transom windows and a see-through fireplace to the tub in a spacious spa-like bath. The delightful chef's kitchen with commercial gas range, built-in fridge, double oven and wine fridge open to the living and dining rooms – perfect for entertaining! Or move the party to the large enclosed patio to take advantage of pleasant spring and fall evenings. A rarity in the townhome section of Oak Lawn, this location directly across the street from the large, park-like campus of Dallas Hybrid Preparatory at Stephen J. Hay offers ample, on-street parking on Prescott for guests at any time of the day or evening. This townhome checks all the boxes for a fabulous and convenient townhome in Oak Lawn. Don’t miss it! 3 Beds ⋅ 4 Baths ⋅ 20758538 MLS No HOA for this elegant corner townhome with tall ceilings and tons of windows streaming natural light in every room!! A private ELEVATOR adds convenience and easy accessibility to this three-story home located in a coveted, very walkable section of Oaklawn at the corner of Prescott and Gilbert. This amazing locale is a 10-minute walk to Highland Park Village, five-minute walk to Whole Foods and ten-minute drive to uptown and downtown. It boasts three ensuite bedrooms, powder bath, two car garage (with 2 EV chargers) and balconies off the living room and primary suite both with Downtown views. The primary suite has French doors with transom windows and a see-through fireplace to the tub in a spacious spa-like bath. The delightful chef's kitchen with commercial gas range, built-in fridge, double oven and wine fridge open to the living and dining rooms – perfect for entertaining! Or move the party to the large enclosed patio to take advantage of pleasant spring and fall evenings. A rarity in the townhome section of Oak Lawn, this location directly across the street from the large, park-like campus of Dallas Hybrid Preparatory at Stephen J. Hay offers ample, on-street parking on Prescott for guests at any time of the day or evening. This townhome checks all the boxes for a fabulous and convenient townhome in Oak Lawn. Don’t miss it! 3805 Prescott Ave, Dallas