$627,500 Built by Urban Lofts Townhomes, this modern corner unit at 3032 Chimes Street offers 2,871 square feet of thoughtfully designed living with 4 bedrooms, 4.5 bathrooms, a private 2 car garage, and a fenced front yard in one of Dallas’s most ideal locations. As a coveted corner unit, the home features additional windows throughout, enhancing natural light and creating a bright open feel across all levels. Hardwood floors complement a very open floor plan that flows seamlessly across multiple levels, ideal for entertaining and everyday living. The layout includes two spacious living areas and is pre designed to accommodate a future elevator if desired, offering long term flexibility. The kitchen anchors the main living level with stainless steel appliances, a gas cooktop island, built in wine refrigerator, and custom cabinetry. Bedrooms are generously sized with abundant walk in closet space throughout. Outdoor living is highlighted by a second floor covered patio and a fourth floor rooftop terrace with expansive views of the downtown skyline, providing an exceptional setting for both relaxing and entertaining. This townhome offers exceptional space, flexibility, natural light, and downtown views in one of Dallas’s most desirable locations. 4 Beds ⋅ 5 Baths ⋅ 21153165 MLS Built by Urban Lofts Townhomes, this modern corner unit at 3032 Chimes Street offers 2,871 square feet of thoughtfully designed living with 4 bedrooms, 4.5 bathrooms, a private 2 car garage, and a fenced front yard in one of Dallas’s most ideal locations. As a coveted corner unit, the home features additional windows throughout, enhancing natural light and creating a bright open feel across all levels. Hardwood floors complement a very open floor plan that flows seamlessly across multiple levels, ideal for entertaining and everyday living. The layout includes two spacious living areas and is pre designed to accommodate a future elevator if desired, offering long term flexibility. The kitchen anchors the main living level with stainless steel appliances, a gas cooktop island, built in wine refrigerator, and custom cabinetry. Bedrooms are generously sized with abundant walk in closet space throughout. Outdoor living is highlighted by a second floor covered patio and a fourth floor rooftop terrace with expansive views of the downtown skyline, providing an exceptional setting for both relaxing and entertaining. This townhome offers exceptional space, flexibility, natural light, and downtown views in one of Dallas’s most desirable locations. 3032 Chimes St, Dallas
$612,500 Built by Urban Lofts Townhomes, this home at 3040 Chimes Street offers 2,955 square feet of thoughtfully designed living with 3 bedrooms, 3.5 bathrooms, a private 2 car garage, and a fenced front yard in one of Dallas’s most ideal locations. Hardwood floors and abundant natural light complement a very open floor plan that flows seamlessly across multiple levels, ideal for entertaining and everyday living. The layout includes two spacious living areas and is pre designed to accommodate a future elevator if desired, providing long term flexibility. The kitchen anchors the main living level with stainless steel appliances, a gas cooktop island, built in wine refrigerator, and custom cabinetry. Bedrooms are generously sized with abundant walk in closet space throughout. Outdoor living stands out with a fourth floor rooftop terrace offering expansive views of the downtown skyline, creating an ideal setting for relaxing or entertaining. This townhome offers exceptional space, flexibility, and downtown views in one of Dallas’s most ideal locations. 3 Beds ⋅ 4 Baths ⋅ 21153076 MLS Built by Urban Lofts Townhomes, this home at 3040 Chimes Street offers 2,955 square feet of thoughtfully designed living with 3 bedrooms, 3.5 bathrooms, a private 2 car garage, and a fenced front yard in one of Dallas’s most ideal locations. Hardwood floors and abundant natural light complement a very open floor plan that flows seamlessly across multiple levels, ideal for entertaining and everyday living. The layout includes two spacious living areas and is pre designed to accommodate a future elevator if desired, providing long term flexibility. The kitchen anchors the main living level with stainless steel appliances, a gas cooktop island, built in wine refrigerator, and custom cabinetry. Bedrooms are generously sized with abundant walk in closet space throughout. Outdoor living stands out with a fourth floor rooftop terrace offering expansive views of the downtown skyline, creating an ideal setting for relaxing or entertaining. This townhome offers exceptional space, flexibility, and downtown views in one of Dallas’s most ideal locations. 3040 Chimes St, Dallas
$617,500 Built by Urban Lofts Townhomes, this modern home at 3048 Chimes Street offers 2,871 square feet of thoughtfully designed living with 4 bedrooms, 4.5 bathrooms, a private 2 car garage, and a fenced front yard in one of Dallas’s most ideal locations. Hardwood floors and abundant natural light complement a very open floor plan that flows seamlessly across multiple levels, ideal for entertaining and everyday living. The layout includes two spacious living areas and is pre designed to accommodate a future elevator if desired, providing long term flexibility. The kitchen anchors the main living level with stainless steel appliances, a gas cooktop island, built in wine refrigerator, and custom cabinetry. Bedrooms are generously sized with abundant walk in closet space throughout. Outdoor living stands out with a second floor covered patio and a fourth floor rooftop terrace offering expansive views of the downtown skyline, creating an ideal setting for relaxing or entertaining. This townhome offers exceptional space, flexibility, and downtown views in one of Dallas’s most ideal locations. 4 Beds ⋅ 5 Baths ⋅ 21152994 MLS Built by Urban Lofts Townhomes, this modern home at 3048 Chimes Street offers 2,871 square feet of thoughtfully designed living with 4 bedrooms, 4.5 bathrooms, a private 2 car garage, and a fenced front yard in one of Dallas’s most ideal locations. Hardwood floors and abundant natural light complement a very open floor plan that flows seamlessly across multiple levels, ideal for entertaining and everyday living. The layout includes two spacious living areas and is pre designed to accommodate a future elevator if desired, providing long term flexibility. The kitchen anchors the main living level with stainless steel appliances, a gas cooktop island, built in wine refrigerator, and custom cabinetry. Bedrooms are generously sized with abundant walk in closet space throughout. Outdoor living stands out with a second floor covered patio and a fourth floor rooftop terrace offering expansive views of the downtown skyline, creating an ideal setting for relaxing or entertaining. This townhome offers exceptional space, flexibility, and downtown views in one of Dallas’s most ideal locations. 3048 Chimes St, Dallas
$617,500 Built by Urban Lofts Townhomes, this modern home at 3064 Chimes Street offers 2,871 square feet of thoughtfully designed living with 4 bedrooms, 4.5 bathrooms, a private 2 car garage, and a fenced front yard in one of Dallas’s most ideal locations. Hardwood floors and abundant natural light complement a very open floor plan that flows seamlessly across multiple levels, ideal for entertaining and everyday living. The layout includes two spacious living areas and is pre designed to accommodate a future elevator if desired, providing long term flexibility. The kitchen anchors the main living level with stainless steel appliances, a gas cooktop island, built in wine refrigerator, and custom cabinetry. Bedrooms are generously sized with abundant walk in closet space throughout. Outdoor living stands out with a second floor covered patio and a fourth floor rooftop terrace offering expansive views of the downtown skyline, creating an ideal setting for relaxing or entertaining. This townhome offers exceptional space, flexibility, and downtown views in one of Dallas’s most ideal locations. 4 Beds ⋅ 5 Baths ⋅ 21152440 MLS Built by Urban Lofts Townhomes, this modern home at 3064 Chimes Street offers 2,871 square feet of thoughtfully designed living with 4 bedrooms, 4.5 bathrooms, a private 2 car garage, and a fenced front yard in one of Dallas’s most ideal locations. Hardwood floors and abundant natural light complement a very open floor plan that flows seamlessly across multiple levels, ideal for entertaining and everyday living. The layout includes two spacious living areas and is pre designed to accommodate a future elevator if desired, providing long term flexibility. The kitchen anchors the main living level with stainless steel appliances, a gas cooktop island, built in wine refrigerator, and custom cabinetry. Bedrooms are generously sized with abundant walk in closet space throughout. Outdoor living stands out with a second floor covered patio and a fourth floor rooftop terrace offering expansive views of the downtown skyline, creating an ideal setting for relaxing or entertaining. This townhome offers exceptional space, flexibility, and downtown views in one of Dallas’s most ideal locations. 3064 Chimes St, Dallas
$325,000 This beautifully updated condo is located in a well maintained, boutique 5 unit, all brick community with an owner managed HOA, which allows for more streamlined decision-making. Ideally situated on picturesque, tree-lined Newton Avenue, one of the most desirable streets in the highly sought-after North Oak Lawn neighborhood, this home offers exceptional walkability to The Shops of Highland Park, Turtle Creek Village, and Equinox Fitness, with quick access to the Dallas North Tollway, Love Field Airport, Downtown Dallas, and the vibrant dining, shopping, and nightlife of Oak Lawn and Uptown. This stunning split level condo features 1 bedroom plus a versatile loft, ideal for a home office, exercise space, or additional living area. Soaring ceilings, abundant natural light, and a spacious, flexible layout create an inviting atmosphere throughout. The expansive living area showcases warm wood floors, elegant windowpane wall accents, decorative lighting, and a cozy gas log fireplace framed by oversized windows. A private outdoor patio extends the living space, perfect for relaxing or entertaining. The stylish kitchen is a cooks delight, featuring stainless steel countertops, classic subway tile backsplash, a single bowl stainless steel sink, a gas range vented to the exterior, and a charming bay window that adds both character and natural light. The generously sized bedroom and serene bathroom offer a large walkin shower and 2 sizable closets for excellent storage. A convenient powder room provides a dedicated space for guests, and the laundry closet accommodates a stackable washer and dryer. Enjoy tranquil outdoor living on your private patio and take advantage of the community pool, ideal for cooling off during warm Texas summers. Don’t miss this rare opportunity to own a sophisticated home in a quiet, boutique community in one of Dallas’ premier neighborhoods. 1 Beds ⋅ 2 Baths ⋅ 21141966 MLS This beautifully updated condo is located in a well maintained, boutique 5 unit, all brick community with an owner managed HOA, which allows for more streamlined decision-making. Ideally situated on picturesque, tree-lined Newton Avenue, one of the most desirable streets in the highly sought-after North Oak Lawn neighborhood, this home offers exceptional walkability to The Shops of Highland Park, Turtle Creek Village, and Equinox Fitness, with quick access to the Dallas North Tollway, Love Field Airport, Downtown Dallas, and the vibrant dining, shopping, and nightlife of Oak Lawn and Uptown. This stunning split level condo features 1 bedroom plus a versatile loft, ideal for a home office, exercise space, or additional living area. Soaring ceilings, abundant natural light, and a spacious, flexible layout create an inviting atmosphere throughout. The expansive living area showcases warm wood floors, elegant windowpane wall accents, decorative lighting, and a cozy gas log fireplace framed by oversized windows. A private outdoor patio extends the living space, perfect for relaxing or entertaining. The stylish kitchen is a cooks delight, featuring stainless steel countertops, classic subway tile backsplash, a single bowl stainless steel sink, a gas range vented to the exterior, and a charming bay window that adds both character and natural light. The generously sized bedroom and serene bathroom offer a large walkin shower and 2 sizable closets for excellent storage. A convenient powder room provides a dedicated space for guests, and the laundry closet accommodates a stackable washer and dryer. Enjoy tranquil outdoor living on your private patio and take advantage of the community pool, ideal for cooling off during warm Texas summers. Don’t miss this rare opportunity to own a sophisticated home in a quiet, boutique community in one of Dallas’ premier neighborhoods. 4143 Newton Ave Unit B, Dallas
$5,000,000 Unit #8W at the Mansion Residences is designed for those who favor the bold. A first look introduces architect Darius Toraby’s concept — 5,302 square feet of Art Deco precision across a grand living room, library, multiple foyers & private terraces. A closer study uncovers the details: brass hardware cast from original molds used at the Paris Opera House, etched glass doors reproduced from Parisian estates, and marble that required three times the typical cutting to achieve perfect book-matching. The living room's gold-leafed cove ceiling frames a 1920 Salerno French light fixture — the very reason the ceiling exists at that height. In the powder room, a glass mermaid panel commands a space designed entirely around it: black marble floors, silver ceiling, and starburst hardware. The library's sycamore paneling was selected to complement specific art, its Roman fireplace finished with bronze end plates. Even utilitarian spaces hold intention. The kitchen's black lacquer cabinets and speckled granite make daily routines feel deliberate. The primary suite's dual bathrooms feature blue mirrored glass and Italian marble, complemented by heated floors and a coffee bar. A second bedroom suite and flexible spaces maintain the same standard: nothing here is an afterthought. Two private terraces — a rarity within the building's exclusive residences — extend living space outdoors with the downtown skyline as a backdrop. Throughout, wall segments are indented for specific art, and rugs are inset into the flooring. This level of specificity promises an invigorating challenge to decorate — but therein lies the reward. As a resident, you inherit twenty-four-hour security, valet, and private access to the hotel's restaurant. This address provides what most luxury buildings only approximate: true hotel-level service in a residential setting. Furniture available for purchase. 2 Beds ⋅ 5 Baths ⋅ 21150546 MLS Unit #8W at the Mansion Residences is designed for those who favor the bold. A first look introduces architect Darius Toraby’s concept — 5,302 square feet of Art Deco precision across a grand living room, library, multiple foyers & private terraces. A closer study uncovers the details: brass hardware cast from original molds used at the Paris Opera House, etched glass doors reproduced from Parisian estates, and marble that required three times the typical cutting to achieve perfect book-matching. The living room's gold-leafed cove ceiling frames a 1920 Salerno French light fixture — the very reason the ceiling exists at that height. In the powder room, a glass mermaid panel commands a space designed entirely around it: black marble floors, silver ceiling, and starburst hardware. The library's sycamore paneling was selected to complement specific art, its Roman fireplace finished with bronze end plates. Even utilitarian spaces hold intention. The kitchen's black lacquer cabinets and speckled granite make daily routines feel deliberate. The primary suite's dual bathrooms feature blue mirrored glass and Italian marble, complemented by heated floors and a coffee bar. A second bedroom suite and flexible spaces maintain the same standard: nothing here is an afterthought. Two private terraces — a rarity within the building's exclusive residences — extend living space outdoors with the downtown skyline as a backdrop. Throughout, wall segments are indented for specific art, and rugs are inset into the flooring. This level of specificity promises an invigorating challenge to decorate — but therein lies the reward. As a resident, you inherit twenty-four-hour security, valet, and private access to the hotel's restaurant. This address provides what most luxury buildings only approximate: true hotel-level service in a residential setting. Furniture available for purchase. 2801 Turtle Creek Blvd Unit 8W, Dallas
$694,000 A collection of thirteen newly constructed modern townhome-style condos are ideally situated in Dallas’ coveted Mapelawn & Oaklawn, within close proximity to the Medical District. The homes are thoughtfully designed with high-end finishes and contemporary architecture throughout. The gourmet kitchen is outfitted with premium Samsung appliances and sleek cabinetry—ideal for both everyday living and elevated entertaining. These three bedroom, three and half bathroom homes feature an incredible primary bedroom retreat that has a loft space that would be perfect as a relaxing lounge area. Step outside to enjoy multiple private balconies with tree-lined, serene views, a rooftop deck designed for sunset gatherings, and a fenced-in front porch offering a rare sense of seclusion in the city. From soaring ceilings to natural light and designer touches at every turn, this residence sets a new standard for luxury in the city. And with walkable access to top hospitals, acclaimed dining, and local favorites, this home is as practical as it is beautiful. INNER UNIT 4.99% Interest Rate OR $20K Flex Cash For A Limited Time* 3 Beds ⋅ 4 Baths ⋅ 21148835 MLS A collection of thirteen newly constructed modern townhome-style condos are ideally situated in Dallas’ coveted Mapelawn & Oaklawn, within close proximity to the Medical District. The homes are thoughtfully designed with high-end finishes and contemporary architecture throughout. The gourmet kitchen is outfitted with premium Samsung appliances and sleek cabinetry—ideal for both everyday living and elevated entertaining. These three bedroom, three and half bathroom homes feature an incredible primary bedroom retreat that has a loft space that would be perfect as a relaxing lounge area. Step outside to enjoy multiple private balconies with tree-lined, serene views, a rooftop deck designed for sunset gatherings, and a fenced-in front porch offering a rare sense of seclusion in the city. From soaring ceilings to natural light and designer touches at every turn, this residence sets a new standard for luxury in the city. And with walkable access to top hospitals, acclaimed dining, and local favorites, this home is as practical as it is beautiful. INNER UNIT 4.99% Interest Rate OR $20K Flex Cash For A Limited Time* 4811 Denton Dr Unit 103, Dallas
$499,000 Investment opportunity in Greenway Terrace! This unique property on a 60x104 lot offers multiple avenues for investment. Build your dream home or hold until the time comes to build! Previously leased, it's ready for immediate occupancy or future development. Enhanced with a new 8-foot board-on-board fence for added privacy and security. Conveniently located minutes from Love Field, Dallas North Tollway, and upscale amenities. Explore potential synergies with the adjacent property, 4706 W University also for sale. Don't miss out on this prime investment prospect! Package together with the neighboring property, 4702 W. University being For Sale as well. 3 Beds ⋅ 1 Baths ⋅ 21146382 MLS Investment opportunity in Greenway Terrace! This unique property on a 60x104 lot offers multiple avenues for investment. Build your dream home or hold until the time comes to build! Previously leased, it's ready for immediate occupancy or future development. Enhanced with a new 8-foot board-on-board fence for added privacy and security. Conveniently located minutes from Love Field, Dallas North Tollway, and upscale amenities. Explore potential synergies with the adjacent property, 4706 W University also for sale. Don't miss out on this prime investment prospect! Package together with the neighboring property, 4702 W. University being For Sale as well. 4706 W University Blvd, Dallas
$449,000 Investment opportunity in Greenway Terrace! This unique property on a 60x108 lot offers multiple avenues for investment. Build your dream home or hold until the time comes to build! Previously leased, it's ready for immediate occupancy or future development. Enhanced with a new 8-foot board-on-board fence for added privacy and security. Surrounded by custom new builds and restored charmers. While the current structure remains, the true value lies in the land itself. Enjoy the convenience of being within walking distance to the popular Inwood Village Shopping Center, and with quick access to the Dallas North Tollway, you'll have an easy commute to Downtown Dallas and other major highways. Conveniently located minutes from Love Field and upscale amenities. Explore potential synergies with the adjacent property, 4706 W University also for sale. Don't miss out on this prime investment opportunity! 2 Beds ⋅ 1 Baths ⋅ 21146325 MLS Investment opportunity in Greenway Terrace! This unique property on a 60x108 lot offers multiple avenues for investment. Build your dream home or hold until the time comes to build! Previously leased, it's ready for immediate occupancy or future development. Enhanced with a new 8-foot board-on-board fence for added privacy and security. Surrounded by custom new builds and restored charmers. While the current structure remains, the true value lies in the land itself. Enjoy the convenience of being within walking distance to the popular Inwood Village Shopping Center, and with quick access to the Dallas North Tollway, you'll have an easy commute to Downtown Dallas and other major highways. Conveniently located minutes from Love Field and upscale amenities. Explore potential synergies with the adjacent property, 4706 W University also for sale. Don't miss out on this prime investment opportunity! 4702 W University Blvd, Dallas
$745,000 Perched on one of the higher floors of The House, Residence 2401 feels like stepping onto a modern motor yacht gliding above the city with sleek lines, refined finishes, and a sophisticated atmosphere that sets the tone from the moment you arrive. Floor-to-ceiling windows showcase sweeping north and southeast vistas, flooding the home with natural light and highlighting the warmth of the white oak floors. The beautifully appointed kitchen features Crema Marfil marble countertops, Wolf appliances, Sub-Zero refrigeration, and a clean, elegant design that blends seamlessly into the main living space. The living room centers around a custom fireplace and offers an impressive setting for both everyday living and entertaining, with floor-to-ceiling windows that frame the stunning views beyond. The spacious primary suite includes wide windows overlooking the scenery, along with a spa-inspired ensuite featuring a soaking tub, walk-in shower, dual sinks, and a generous closet. A versatile secondary bedroom functions perfectly as a guest room or stylish home office, supported by a full bath ideal for overnight visitors. Step onto the private terrace to enjoy evening breezes, a glass of wine, and panoramic Dallas views. All of this sits in the heart of Victory Park, just steps from top restaurants, entertainment, the AAC, and some of the most walkable conveniences in the city. 2 Beds ⋅ 2 Baths ⋅ 21131691 MLS Perched on one of the higher floors of The House, Residence 2401 feels like stepping onto a modern motor yacht gliding above the city with sleek lines, refined finishes, and a sophisticated atmosphere that sets the tone from the moment you arrive. Floor-to-ceiling windows showcase sweeping north and southeast vistas, flooding the home with natural light and highlighting the warmth of the white oak floors. The beautifully appointed kitchen features Crema Marfil marble countertops, Wolf appliances, Sub-Zero refrigeration, and a clean, elegant design that blends seamlessly into the main living space. The living room centers around a custom fireplace and offers an impressive setting for both everyday living and entertaining, with floor-to-ceiling windows that frame the stunning views beyond. The spacious primary suite includes wide windows overlooking the scenery, along with a spa-inspired ensuite featuring a soaking tub, walk-in shower, dual sinks, and a generous closet. A versatile secondary bedroom functions perfectly as a guest room or stylish home office, supported by a full bath ideal for overnight visitors. Step onto the private terrace to enjoy evening breezes, a glass of wine, and panoramic Dallas views. All of this sits in the heart of Victory Park, just steps from top restaurants, entertainment, the AAC, and some of the most walkable conveniences in the city. 2200 Victory Ave Unit 2401, Dallas
$2,122,999 Located in the coveted Bird Streets, this luxury new construction by Motley Homes blends timeless architecture with refined modern design. Thoughtfully crafted with high-end finishes and exceptional attention to detail, the home offers both sophistication and functionality. The first-floor primary suite overlooks the resort-style pool and features a spa-inspired bath and dramatic two-story custom closet. Wide-plank hardwood floors, designer lighting, porcelain slab accents, and a Picasso marble fireplace elevate the home’s warm, modern aesthetic. Designed for effortless entertaining, the open-concept kitchen, living, and dining spaces feature premium appliances, a hidden walk-in pantry, and seamless indoor-outdoor flow. Additional highlights include a private office, upstairs game room or flex space, four bedrooms, four full baths, and a rare 3-car garage (2+1 configuration). Ideally positioned near Love Field, Inwood Village, Lovers Lane, and Highland Park Village, offering convenient access to premier shopping and dining. 4 Beds ⋅ 4 Baths ⋅ 21142069 MLS Located in the coveted Bird Streets, this luxury new construction by Motley Homes blends timeless architecture with refined modern design. Thoughtfully crafted with high-end finishes and exceptional attention to detail, the home offers both sophistication and functionality. The first-floor primary suite overlooks the resort-style pool and features a spa-inspired bath and dramatic two-story custom closet. Wide-plank hardwood floors, designer lighting, porcelain slab accents, and a Picasso marble fireplace elevate the home’s warm, modern aesthetic. Designed for effortless entertaining, the open-concept kitchen, living, and dining spaces feature premium appliances, a hidden walk-in pantry, and seamless indoor-outdoor flow. Additional highlights include a private office, upstairs game room or flex space, four bedrooms, four full baths, and a rare 3-car garage (2+1 configuration). Ideally positioned near Love Field, Inwood Village, Lovers Lane, and Highland Park Village, offering convenient access to premier shopping and dining. 4902 Wenonah Dr, Dallas
$270,000 The Location you have been waiting for! Walking distance to great local restaurants and shopping, all while having a quiet and peaceful home in the city. Two story, corner condo unit with a full remodel in the kitchen and primary suite! The newly remodeled kitchen flows into the outside, private oasis style large patio that's perfect for hosting friends and family. The primary bedroom has floor to ceiling windows that allow plenty of natural light. The recently remodeled bathroom gives a true spa like feel, you will enjoy daily. You must see to truly enjoy all this beautiful home offers. Contact us today to schedule your private tour. 2 Beds ⋅ 3 Baths ⋅ 21144109 MLS The Location you have been waiting for! Walking distance to great local restaurants and shopping, all while having a quiet and peaceful home in the city. Two story, corner condo unit with a full remodel in the kitchen and primary suite! The newly remodeled kitchen flows into the outside, private oasis style large patio that's perfect for hosting friends and family. The primary bedroom has floor to ceiling windows that allow plenty of natural light. The recently remodeled bathroom gives a true spa like feel, you will enjoy daily. You must see to truly enjoy all this beautiful home offers. Contact us today to schedule your private tour. 4347 Dickason Ave Unit 111, Dallas
$424,000 Experience refined urban living at its finest in this beautifully updated 2-bedroom, 2-bathroom condo located in The Renaissance on Turtle Creek, one of Dallas’ most sought-after high-rise communities. Unit #611 boasts 1,254 square feet of well-appointed living space, featuring an open-concept layout with soaring ceilings, abundant natural light, and a seamless flow between the living, dining, and kitchen areas. The kitchen is equipped with granite countertops, stainless steel appliances, and ample cabinetry, ideal for both everyday living and entertaining. Each bedroom offers generous space, large walk-in closets, and spa-inspired bathrooms, while a private balcony provides scenic views of the city and pool area. Residents enjoy access to an array of upscale amenities including two resort-style pools with cabanas, a rooftop terrace, state-of-the-art fitness center, sauna, spa, 24-hour concierge, valet parking, and controlled access for added peace of mind. The building also offers a business center, conference rooms, and inviting common areas for socializing or relaxing. Nestled in the heart of the Turtle Creek neighborhood, this home places you within walking distance of Turtle Creek Park, the Katy Trail, and the vibrant Uptown Dallas lifestyle filled with fine dining, upscale shopping, and cultural attractions. With easy access to major highways and public transportation, this location is as convenient as it is prestigious. Perfect for professionals, downsizers, or anyone seeking a lock-and-leave lifestyle, Unit #611 is a rare opportunity to own in a community that seamlessly blends elegance, comfort, and city living. Don’t miss your chance to enjoy the exceptional lifestyle The Renaissance on Turtle Creek has to offer. 2 Beds ⋅ 2 Baths ⋅ 21143162 MLS Experience refined urban living at its finest in this beautifully updated 2-bedroom, 2-bathroom condo located in The Renaissance on Turtle Creek, one of Dallas’ most sought-after high-rise communities. Unit #611 boasts 1,254 square feet of well-appointed living space, featuring an open-concept layout with soaring ceilings, abundant natural light, and a seamless flow between the living, dining, and kitchen areas. The kitchen is equipped with granite countertops, stainless steel appliances, and ample cabinetry, ideal for both everyday living and entertaining. Each bedroom offers generous space, large walk-in closets, and spa-inspired bathrooms, while a private balcony provides scenic views of the city and pool area. Residents enjoy access to an array of upscale amenities including two resort-style pools with cabanas, a rooftop terrace, state-of-the-art fitness center, sauna, spa, 24-hour concierge, valet parking, and controlled access for added peace of mind. The building also offers a business center, conference rooms, and inviting common areas for socializing or relaxing. Nestled in the heart of the Turtle Creek neighborhood, this home places you within walking distance of Turtle Creek Park, the Katy Trail, and the vibrant Uptown Dallas lifestyle filled with fine dining, upscale shopping, and cultural attractions. With easy access to major highways and public transportation, this location is as convenient as it is prestigious. Perfect for professionals, downsizers, or anyone seeking a lock-and-leave lifestyle, Unit #611 is a rare opportunity to own in a community that seamlessly blends elegance, comfort, and city living. Don’t miss your chance to enjoy the exceptional lifestyle The Renaissance on Turtle Creek has to offer. 3225 Turtle Creek Blvd Unit 611, Dallas
$1,499,000 Impeccably reimagined down to the studs in 2021, this La Tour penthouse is a rare opportunity to own a true showpiece high above Uptown Dallas. Spanning the 23rd and 24th floors, the residence is accessed by an express elevator that delivers you directly to an immaculate home in the sky, where every detail has been carefully considered. An expansive open-concept floor plan anchors the main living level, uniting living, dining, and kitchen spaces under a refined designer color palette and elevated finishes. Double collapsible balcony doors blur the line between indoors and out, framing sweeping skyline views and flooding the interiors with natural light. At the heart of the home, a chef’s kitchen with a generous central island is designed for both serious cooking and gracious entertaining, offering high-end appliances, abundant storage, and a sleek, modern aesthetic. The spa-inspired primary suite functions as a private sanctuary, featuring a serene bedroom retreat, luxuriously appointed bathroom, generous walk-in closet, and advanced Nest systems for precise control of comfort and ambiance. Throughout the home, the thoughtful renovation seamlessly blends contemporary design with everyday livability. Set at 3030 McKinney Avenue, the residence enjoys one of Uptown’s most coveted addresses—steps from the Katy Trail, West Village, and the vibrant McKinney Avenue corridor. Tree-lined streets, sidewalk cafés, acclaimed restaurants, boutique shopping, and neighborhood conveniences are all within easy reach, offering a walkable, urban lifestyle that feels both dynamic and refined. One of only five penthouse residences in La Tour, this home offers exceptional privacy and exclusivity within one of Dallas’s most respected high-rises. Residents enjoy resort-style amenities, including 24-hour concierge and valet, a sparkling pool, tennis court, well-equipped fitness center, saunas, and a level of service that defines elevated city living. Two dedicated parking spaces included. 3 Beds ⋅ 3 Baths ⋅ 21141621 MLS Impeccably reimagined down to the studs in 2021, this La Tour penthouse is a rare opportunity to own a true showpiece high above Uptown Dallas. Spanning the 23rd and 24th floors, the residence is accessed by an express elevator that delivers you directly to an immaculate home in the sky, where every detail has been carefully considered. An expansive open-concept floor plan anchors the main living level, uniting living, dining, and kitchen spaces under a refined designer color palette and elevated finishes. Double collapsible balcony doors blur the line between indoors and out, framing sweeping skyline views and flooding the interiors with natural light. At the heart of the home, a chef’s kitchen with a generous central island is designed for both serious cooking and gracious entertaining, offering high-end appliances, abundant storage, and a sleek, modern aesthetic. The spa-inspired primary suite functions as a private sanctuary, featuring a serene bedroom retreat, luxuriously appointed bathroom, generous walk-in closet, and advanced Nest systems for precise control of comfort and ambiance. Throughout the home, the thoughtful renovation seamlessly blends contemporary design with everyday livability. Set at 3030 McKinney Avenue, the residence enjoys one of Uptown’s most coveted addresses—steps from the Katy Trail, West Village, and the vibrant McKinney Avenue corridor. Tree-lined streets, sidewalk cafés, acclaimed restaurants, boutique shopping, and neighborhood conveniences are all within easy reach, offering a walkable, urban lifestyle that feels both dynamic and refined. One of only five penthouse residences in La Tour, this home offers exceptional privacy and exclusivity within one of Dallas’s most respected high-rises. Residents enjoy resort-style amenities, including 24-hour concierge and valet, a sparkling pool, tennis court, well-equipped fitness center, saunas, and a level of service that defines elevated city living. Two dedicated parking spaces included. 3030 Mckinney Ave Unit 2305, Dallas
$1,235,000 Timeless, renovated Tudor duplex (4BR-4BA total) in a premier Highland Park–adjacent location, 100% leased today with built-in flexibility; perfect for an owner-occupant who wants to enjoy one side while retaining rental income from the other, or for a boutique investor-1031 buyer seeking a prime, high-demand location with long-term upside. This high demand, ideal location blends classic architectural charm with thoughtful modern updates. This rare, mirrored residence offers warm, light-filled interiors with original Tudor details, hardwoods, and two living areas per unit—ideal flex space for a home office or media room. Updated baths feature sleek glass-enclosed showers, and the kitchens are designed for function and style with granite counters, dishwasher, refrigerator, washer-dryer, breakfast area, and a built-in coffee-wine bar accented by decorative lighting. An oversized dining room framed by charming wood bay windows is made for entertainment. Each unit includes a spacious primary suite with ample closet space, and the downstairs unit enjoys direct access to the outdoor living area for seamless indoor-outdoor living. Additional bedrooms with separate baths provide versatility for guests or work-from-home needs. Investment highlights are as follows. Stabilized occupancy: fully leased for day-one cash flow. Upside potential: in-place rents below current market for renovated 2-2 product nearby. Tenant appeal: large, usable yard with mature trees; downstairs unit has direct outdoor access and a private deck. Rare parking: four covered parking spaces (competitive advantage in this submarket). Walkable location: 1 block to The Shops of Highland Park for boutique restaurants and shopping, supporting long-term rental demand on a highly desirable street. Ideal for a homeowner, boutique investor or 1031 buyer seeking a defensive infill asset with durable demand and future income growth potential. This unique property won’t last long. Schedule your showing today! 4 Beds ⋅ 4 Baths ⋅ 21138443 MLS Timeless, renovated Tudor duplex (4BR-4BA total) in a premier Highland Park–adjacent location, 100% leased today with built-in flexibility; perfect for an owner-occupant who wants to enjoy one side while retaining rental income from the other, or for a boutique investor-1031 buyer seeking a prime, high-demand location with long-term upside. This high demand, ideal location blends classic architectural charm with thoughtful modern updates. This rare, mirrored residence offers warm, light-filled interiors with original Tudor details, hardwoods, and two living areas per unit—ideal flex space for a home office or media room. Updated baths feature sleek glass-enclosed showers, and the kitchens are designed for function and style with granite counters, dishwasher, refrigerator, washer-dryer, breakfast area, and a built-in coffee-wine bar accented by decorative lighting. An oversized dining room framed by charming wood bay windows is made for entertainment. Each unit includes a spacious primary suite with ample closet space, and the downstairs unit enjoys direct access to the outdoor living area for seamless indoor-outdoor living. Additional bedrooms with separate baths provide versatility for guests or work-from-home needs. Investment highlights are as follows. Stabilized occupancy: fully leased for day-one cash flow. Upside potential: in-place rents below current market for renovated 2-2 product nearby. Tenant appeal: large, usable yard with mature trees; downstairs unit has direct outdoor access and a private deck. Rare parking: four covered parking spaces (competitive advantage in this submarket). Walkable location: 1 block to The Shops of Highland Park for boutique restaurants and shopping, supporting long-term rental demand on a highly desirable street. Ideal for a homeowner, boutique investor or 1031 buyer seeking a defensive infill asset with durable demand and future income growth potential. This unique property won’t last long. Schedule your showing today! 4205 Prescott Ave, Dallas
$425,000 Step into this sophisticated two-story condo featuring rich hardwood floors, smooth museum-finished walls, designer lighting, custom blinds, and a Nest thermostat for modern comfort. The spacious open-concept living and dining area flows effortlessly into a breakfast bar that spans the length of the kitchen—perfect for entertaining or everyday living. The expansive galley kitchen offers abundant cabinetry, stainless steel appliances, granite countertops, and a generous pantry. Upstairs, you’ll find two roomy bedrooms, each with a private en-suite bath and custom closet systems. A conveniently located laundry closet sits in the upstairs hallway, while a stylish half bath serves the main floor. The home includes one reserved covered parking space, along with 2 covered guest parking spaces on a first come basis, and ample street parking. Ideally located within walking distance to Katy Trail, Uptown, and Knox—and just down the street from Beverly’s—this condo blends comfort, style, and unbeatable convenience. 2 Beds ⋅ 3 Baths ⋅ 21134727 MLS Step into this sophisticated two-story condo featuring rich hardwood floors, smooth museum-finished walls, designer lighting, custom blinds, and a Nest thermostat for modern comfort. The spacious open-concept living and dining area flows effortlessly into a breakfast bar that spans the length of the kitchen—perfect for entertaining or everyday living. The expansive galley kitchen offers abundant cabinetry, stainless steel appliances, granite countertops, and a generous pantry. Upstairs, you’ll find two roomy bedrooms, each with a private en-suite bath and custom closet systems. A conveniently located laundry closet sits in the upstairs hallway, while a stylish half bath serves the main floor. The home includes one reserved covered parking space, along with 2 covered guest parking spaces on a first come basis, and ample street parking. Ideally located within walking distance to Katy Trail, Uptown, and Knox—and just down the street from Beverly’s—this condo blends comfort, style, and unbeatable convenience. 4122 Travis St Unit 2, Dallas
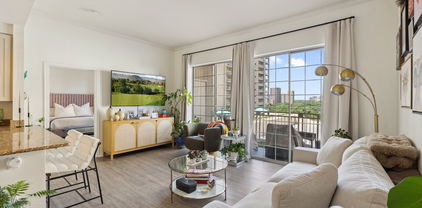
$595,000 Perched on the 22nd floor of La Tour in the heart of Uptown, this sophisticated condominium offers sweeping, unobstructed city views through expansive picture windows that flood the home with natural light. The open living and dining area features neutral finishes, tile flooring, and access to a private balcony, creating an ideal space for both everyday living and entertaining. The well-designed floor plan includes a spacious living room, a defined dining area, and an efficient kitchen with ample cabinetry and countertop space. The split-bedroom layout provides privacy, with a generous primary suite, walk-in closet, and en-suite bath, plus an additional bedroom and bath for guests or a home office. Residents of La Tour enjoy 24-hour concierge, pool and spa, fitness center, tennis court, club room, and secure parking. Step outside to experience the best of Uptown living—Katy Trail, West Village, top restaurants, and shopping are just moments away. This is your opportunity to own a high-rise retreat with beautiful skyline views in one of Dallas’ most walkable neighborhoods. Two deeded parking spaces and a storage unit is included! 2 Beds ⋅ 2 Baths ⋅ 21128110 MLS Perched on the 22nd floor of La Tour in the heart of Uptown, this sophisticated condominium offers sweeping, unobstructed city views through expansive picture windows that flood the home with natural light. The open living and dining area features neutral finishes, tile flooring, and access to a private balcony, creating an ideal space for both everyday living and entertaining. The well-designed floor plan includes a spacious living room, a defined dining area, and an efficient kitchen with ample cabinetry and countertop space. The split-bedroom layout provides privacy, with a generous primary suite, walk-in closet, and en-suite bath, plus an additional bedroom and bath for guests or a home office. Residents of La Tour enjoy 24-hour concierge, pool and spa, fitness center, tennis court, club room, and secure parking. Step outside to experience the best of Uptown living—Katy Trail, West Village, top restaurants, and shopping are just moments away. This is your opportunity to own a high-rise retreat with beautiful skyline views in one of Dallas’ most walkable neighborhoods. Two deeded parking spaces and a storage unit is included! 3030 Mckinney Ave Unit 2203, Dallas
$2,375,000 Attention to detail defines this stunning penthouse-level residence in the W Dallas South Tower. Offered fully furnished, this essentially brand-new condominium was completed in 2025 following more than two years of thoughtful, seller-driven custom build-out, with no expense spared to create a highly functional and luxurious floor plan. Highlights include Herringbone European white oak hardwood floors flow throughout the home, complemented by a versatile den ideal for a home office or additional guest room. The chef’s kitchen is a true showpiece, featuring a custom-colored La Cornue French induction range, custom brass metal hood, Sub-Zero refrigerator, and an oversized natural stone island, all seamlessly open to the living area for effortless entertaining. A striking bar area showcases a Cristallo countertop and backsplash, along with a Sub-Zero under-counter beverage refrigerator.The primary suite is a serene retreat, highlighted by grasscloth wallpaper and a spa-inspired bath with marble countertops and a matching marble shower. A dedicated coffee bar with under-counter Sub-Zero refrigeration and a custom-built walk-in closet complete the suite. The spacious guest suite offers its own ensuite bathroom for added privacy. Enjoy outdoor living on the oversized terrace overlooking Victory Park. Further enhancements include include Lutron lighting throughout, electric shades, and custom drapery, Sonos speakers in every room, LED recessed lighting throughout, custom doors, and designer decorative light fixtures to name a few. The residence includes two assigned parking spaces and offers a true lock-and-leave lifestyle.Ideally located, step outside to premier shops, restaurants, American Airlines Center, Katy Trail, museums, Klyde Warren Park, Uptown, and the Goldman Sachs building. 2 Beds ⋅ 3 Baths ⋅ 21132980 MLS Attention to detail defines this stunning penthouse-level residence in the W Dallas South Tower. Offered fully furnished, this essentially brand-new condominium was completed in 2025 following more than two years of thoughtful, seller-driven custom build-out, with no expense spared to create a highly functional and luxurious floor plan. Highlights include Herringbone European white oak hardwood floors flow throughout the home, complemented by a versatile den ideal for a home office or additional guest room. The chef’s kitchen is a true showpiece, featuring a custom-colored La Cornue French induction range, custom brass metal hood, Sub-Zero refrigerator, and an oversized natural stone island, all seamlessly open to the living area for effortless entertaining. A striking bar area showcases a Cristallo countertop and backsplash, along with a Sub-Zero under-counter beverage refrigerator.The primary suite is a serene retreat, highlighted by grasscloth wallpaper and a spa-inspired bath with marble countertops and a matching marble shower. A dedicated coffee bar with under-counter Sub-Zero refrigeration and a custom-built walk-in closet complete the suite. The spacious guest suite offers its own ensuite bathroom for added privacy. Enjoy outdoor living on the oversized terrace overlooking Victory Park. Further enhancements include include Lutron lighting throughout, electric shades, and custom drapery, Sonos speakers in every room, LED recessed lighting throughout, custom doors, and designer decorative light fixtures to name a few. The residence includes two assigned parking spaces and offers a true lock-and-leave lifestyle.Ideally located, step outside to premier shops, restaurants, American Airlines Center, Katy Trail, museums, Klyde Warren Park, Uptown, and the Goldman Sachs building. 2408 Victory Park Ln Unit 1442, Dallas
$389,998 BACK ON MARKET! Buyers loss is YOUR gain!!! The PREMIER location in the building is back up for sale! Welcome to your next-level lifestyle in the heart of Oaklawn Heights! Snag the best-of-the-best with this top-floor, corner-unit showstopper! Sunlight pours in from every angle, giving this updated 2-bedroom, 2-bath beauty a bright, upbeat personality the moment you walk in! Two dedicated garage parking spaces keep city living effortless, while the private patio serves up gorgeous skyline views of downtown Dallas that practically insist on morning coffee, or evening wine time. Inside, the living room steals the scene with a warm wooden accent wall that blends modern flair with a touch of rustic charm. Add in HUE smart lighting and whole-home surround sound powered by Alexa, and suddenly every day feels like your own curated vibe session! The home comes lovingly updated, move-in ready, and yes — washer, dryer, and stainless steel refrigerator all stay. Even better? With an exceptional offer, the seller is cover 6 months of HOA dues, making this condo even sweeter!!! Water included with HOA! This is the kind of place that doesn’t just check boxes — it changes your daily rhythm. Contact us now for a showing or offer! All information deemed reliable but not guaranteed. Buyer or Buyer’s Agent to verify all details. 2 Beds ⋅ 2 Baths ⋅ 21128726 MLS BACK ON MARKET! Buyers loss is YOUR gain!!! The PREMIER location in the building is back up for sale! Welcome to your next-level lifestyle in the heart of Oaklawn Heights! Snag the best-of-the-best with this top-floor, corner-unit showstopper! Sunlight pours in from every angle, giving this updated 2-bedroom, 2-bath beauty a bright, upbeat personality the moment you walk in! Two dedicated garage parking spaces keep city living effortless, while the private patio serves up gorgeous skyline views of downtown Dallas that practically insist on morning coffee, or evening wine time. Inside, the living room steals the scene with a warm wooden accent wall that blends modern flair with a touch of rustic charm. Add in HUE smart lighting and whole-home surround sound powered by Alexa, and suddenly every day feels like your own curated vibe session! The home comes lovingly updated, move-in ready, and yes — washer, dryer, and stainless steel refrigerator all stay. Even better? With an exceptional offer, the seller is cover 6 months of HOA dues, making this condo even sweeter!!! Water included with HOA! This is the kind of place that doesn’t just check boxes — it changes your daily rhythm. Contact us now for a showing or offer! All information deemed reliable but not guaranteed. Buyer or Buyer’s Agent to verify all details. 4411 Bowser Ave Unit 310, Dallas
$1,099,500 Seller Decoration Allowance Offered, ask for more details! Welcome to this beautifully maintained two-story single-family home built in 2019, offering modern comfort, generous living spaces, and a highly desirable Dallas location. This 4-bedroom, 2 full bath, 2 half bath home features an open floor plan, high ceilings, and wood floors throughout the common areas, creating a bright and inviting atmosphere from the moment you walk in. The spacious primary suite offers a retreat of its own, complete with a large ensuite bathroom featuring a dual-sink vanity, separate shower, and garden tub, plus an impressive walk-in closet with abundant shelving and storage. All secondary bedrooms also include walk-in closets for added convenience. Upstairs, a large loft provides the perfect second living area, media space, or playroom. A second-floor balcony overlooks the front yard, offering a quiet spot to relax outdoors. The home also includes a dedicated laundry room with its own sink, adding to everyday functionality. The home includes a flexible fourth bedroom upstairs that can serve as a private office, guest room, or hobby space Outside, enjoy a spacious backyard with plenty of room for entertaining, gardening, or future customization. This home is move-in ready and ideally situated—only 15 minutes from Downtown Dallas and 10 minutes from Dallas Love Field Airport, providing excellent access to shopping, dining, and major employment centers. Modern, spacious, and thoughtfully designed, this property is a fantastic opportunity in a central Dallas location. 4 Beds ⋅ 3 Baths ⋅ 21113024 MLS Seller Decoration Allowance Offered, ask for more details! Welcome to this beautifully maintained two-story single-family home built in 2019, offering modern comfort, generous living spaces, and a highly desirable Dallas location. This 4-bedroom, 2 full bath, 2 half bath home features an open floor plan, high ceilings, and wood floors throughout the common areas, creating a bright and inviting atmosphere from the moment you walk in. The spacious primary suite offers a retreat of its own, complete with a large ensuite bathroom featuring a dual-sink vanity, separate shower, and garden tub, plus an impressive walk-in closet with abundant shelving and storage. All secondary bedrooms also include walk-in closets for added convenience. Upstairs, a large loft provides the perfect second living area, media space, or playroom. A second-floor balcony overlooks the front yard, offering a quiet spot to relax outdoors. The home also includes a dedicated laundry room with its own sink, adding to everyday functionality. The home includes a flexible fourth bedroom upstairs that can serve as a private office, guest room, or hobby space Outside, enjoy a spacious backyard with plenty of room for entertaining, gardening, or future customization. This home is move-in ready and ideally situated—only 15 minutes from Downtown Dallas and 10 minutes from Dallas Love Field Airport, providing excellent access to shopping, dining, and major employment centers. Modern, spacious, and thoughtfully designed, this property is a fantastic opportunity in a central Dallas location. 4521 Cowan Ave, Dallas
$5,300,000 Experience unparalleled luxury and the most breathtaking views of Dallas from the prestigious Vendome penthouse, nestled in the heart of Turtle Creek, Dallas. This exquisite newer construction residence offers a rare opportunity to own a sophisticated home atop the renowned Vendome high-rise, where elegance meets comfort. Boasting high-end finishes throughout, the open-concept kitchen seamlessly connects to a flowing floor plan designed for both entertaining and everyday living. The private primary suite is conveniently located on the first level, complemented by sunlit living spaces, guest bedrooms with en suite bathrooms, a spacious private office, and four dedicated parking spaces plus additional storage. Residents enjoy best-in-class amenities including 24-hour concierge service, valet parking, top-tier security, clubroom, catering kitchen, a resort-style pool and spa, private cabanas, and a state-of-the-art fitness center equipped with the latest technology. 3 Beds ⋅ 4 Baths ⋅ 21109894 MLS Experience unparalleled luxury and the most breathtaking views of Dallas from the prestigious Vendome penthouse, nestled in the heart of Turtle Creek, Dallas. This exquisite newer construction residence offers a rare opportunity to own a sophisticated home atop the renowned Vendome high-rise, where elegance meets comfort. Boasting high-end finishes throughout, the open-concept kitchen seamlessly connects to a flowing floor plan designed for both entertaining and everyday living. The private primary suite is conveniently located on the first level, complemented by sunlit living spaces, guest bedrooms with en suite bathrooms, a spacious private office, and four dedicated parking spaces plus additional storage. Residents enjoy best-in-class amenities including 24-hour concierge service, valet parking, top-tier security, clubroom, catering kitchen, a resort-style pool and spa, private cabanas, and a state-of-the-art fitness center equipped with the latest technology. 3505 Turtle Creek Blvd Unit 20E, Dallas
$259,000 Looking for an investment located in a prime Dallas location that has a high quality tenant in place? Here is an opportunity to purchase a privately gated and secure charming condo that will produce gross income of over $28,000 for the next year according to a current lease in place. This popular community has a large pool and tranquil Zen garden. 4616 W Lovers Condos are one of Dallas’ best-kept secret areas. This beautifully maintained second-floor, one-level flat features recently updated bathrooms with crisp white tile finishes, stainless steel kitchen appliances, and a stackable washer and dryer. Fresh updates, a spacious walk-in closet, and a private balcony overlooking the garden create the perfect space for morning coffee or evening relaxation. Enjoy a low-maintenance lifestyle just minutes from Love Field with convenient access to the Dallas North Tollway. HOA dues include water, trash, and full use of community amenities. Highly walkable to popular restaurants and boutique shopping along Lovers Lane. Move-in ready and full of charm — an exceptional opportunity in one of Dallas’s most convenient and desirable neighborhoods. 2 Beds ⋅ 2 Baths ⋅ 21088517 MLS Looking for an investment located in a prime Dallas location that has a high quality tenant in place? Here is an opportunity to purchase a privately gated and secure charming condo that will produce gross income of over $28,000 for the next year according to a current lease in place. This popular community has a large pool and tranquil Zen garden. 4616 W Lovers Condos are one of Dallas’ best-kept secret areas. This beautifully maintained second-floor, one-level flat features recently updated bathrooms with crisp white tile finishes, stainless steel kitchen appliances, and a stackable washer and dryer. Fresh updates, a spacious walk-in closet, and a private balcony overlooking the garden create the perfect space for morning coffee or evening relaxation. Enjoy a low-maintenance lifestyle just minutes from Love Field with convenient access to the Dallas North Tollway. HOA dues include water, trash, and full use of community amenities. Highly walkable to popular restaurants and boutique shopping along Lovers Lane. Move-in ready and full of charm — an exceptional opportunity in one of Dallas’s most convenient and desirable neighborhoods. 4616 W Lovers Ln Unit 218, Dallas
$480,000 Discover the perfect opportunity to build your next investment or dream home on this oversized lot in one of Dallas’ areas experiencing exciting growth. With new construction all around - whether you’re a builder, investor or visionary this is your chance. Located just four minutes from Medical District, near Uptown, Dallas Farmers Market, Trinity Groves, Victory Park, Downtown, Katy Trail & Dallas Design District. This property offers unmatched convenience and urban lifestyle potential. Sold AS IS for lot value. 3 Beds ⋅ 2 Baths ⋅ 21100731 MLS Discover the perfect opportunity to build your next investment or dream home on this oversized lot in one of Dallas’ areas experiencing exciting growth. With new construction all around - whether you’re a builder, investor or visionary this is your chance. Located just four minutes from Medical District, near Uptown, Dallas Farmers Market, Trinity Groves, Victory Park, Downtown, Katy Trail & Dallas Design District. This property offers unmatched convenience and urban lifestyle potential. Sold AS IS for lot value. 4611 Sylvester St, Dallas
$495,000 This property is situated between Park Cities and Love field, easy access to Dallas North tollway, Love field Airport, Inwood Village and Highland Park Village. Being sold as is. The existing structure is in distressed condition & requires extensive repairs. The home will need to be torn down, making this an ideal site for new construction. The value is in the land and its location, offering convenient access to shopping, dining, major highways, and top-rated schools. The seller offers no warranties on the home. Buyers are responsible for conducting their own due diligence, zoning regulations, and all MLS data. 3 Beds ⋅ 1 Baths ⋅ 21098783 MLS This property is situated between Park Cities and Love field, easy access to Dallas North tollway, Love field Airport, Inwood Village and Highland Park Village. Being sold as is. The existing structure is in distressed condition & requires extensive repairs. The home will need to be torn down, making this an ideal site for new construction. The value is in the land and its location, offering convenient access to shopping, dining, major highways, and top-rated schools. The seller offers no warranties on the home. Buyers are responsible for conducting their own due diligence, zoning regulations, and all MLS data. 4423 Hopkins Ave, Dallas
$439,000 PREMIUM LOCATION heart of Dallas. Ideal for new developments, around the area. This Lot is convenient access to major point from medical ,design and entertainment, creating a skyline view to Downtown Dallas This Lot is a 50 X150, interested party will have to order their survey at their expenses. MLS 21085073 50X100 lot will also be for sale. 21085080 MLS PREMIUM LOCATION heart of Dallas. Ideal for new developments, around the area. This Lot is convenient access to major point from medical ,design and entertainment, creating a skyline view to Downtown Dallas This Lot is a 50 X150, interested party will have to order their survey at their expenses. MLS 21085073 50X100 lot will also be for sale. 2439 Hawthorne Ave, Dallas
$369,000 PREMIUM Development Lot for Sale. Prime Location in the heart of Dallas. Conveniently located near major medical center, Trade Market Design Center, minutes to Love Field Airport, with easy access to highways and Downtown Dallas. Perfect opportunity for investors-or builders looking to develop in a high-demand area! Ideal for new developments, around the area. This Lot is a 50 X100, interested party will have to order their survey at their expenses. MLS 210085080 50X150 lot will also be for sale. 21085073 MLS PREMIUM Development Lot for Sale. Prime Location in the heart of Dallas. Conveniently located near major medical center, Trade Market Design Center, minutes to Love Field Airport, with easy access to highways and Downtown Dallas. Perfect opportunity for investors-or builders looking to develop in a high-demand area! Ideal for new developments, around the area. This Lot is a 50 X100, interested party will have to order their survey at their expenses. MLS 210085080 50X150 lot will also be for sale. 4610 Lake Ave, Dallas
$1,150,000 Perched on the 19th floor of the prestigious LaTour Condominiums, this completely remodeled 2-bedroom, 2-bathroom residence at 3030 McKinney Avenue #1906 epitomizes sophisticated urban living with 1,774 square feet of meticulously crafted luxury in the heart of Uptown Dallas. Showcasing the finest finishes throughout, this exceptional home features premium solid-core doors, exquisite hardwood and marble flooring, and seamlessly integrated built-in appliances. Open-concept layout with a neutral color palette that complements the abundance of natural light. The living and dining areas are highlighted by oversized picture windows with electric shades, thoughtfully designed to frame the cityscape and create a bright, inviting atmosphere. A private balcony extends your living space outdoors, providing the perfect setting for morning coffee or evening relaxation with a view. This distinguished residence offers the ultimate in convenience with two assigned parking spaces and a storage unit. Residents enjoy an unparalleled lifestyle with resort-caliber amenities including 24-hour concierge and valet service, state-of-the-art fitness center, sparkling pool with cabana, tennis and pickleball courts, and dedicated dog park. With a coveted 98 Walk Score placing McKinney Avenue's finest shopping, dining, entertainment, and the iconic McKinney Avenue Trolley mere steps away, this turnkey masterpiece represents the pinnacle of cosmopolitan elegance in Dallas's most sought-after address. Two deeded parking spaces and a storage unit is included! 2 Beds ⋅ 2 Baths ⋅ 21081869 MLS Perched on the 19th floor of the prestigious LaTour Condominiums, this completely remodeled 2-bedroom, 2-bathroom residence at 3030 McKinney Avenue #1906 epitomizes sophisticated urban living with 1,774 square feet of meticulously crafted luxury in the heart of Uptown Dallas. Showcasing the finest finishes throughout, this exceptional home features premium solid-core doors, exquisite hardwood and marble flooring, and seamlessly integrated built-in appliances. Open-concept layout with a neutral color palette that complements the abundance of natural light. The living and dining areas are highlighted by oversized picture windows with electric shades, thoughtfully designed to frame the cityscape and create a bright, inviting atmosphere. A private balcony extends your living space outdoors, providing the perfect setting for morning coffee or evening relaxation with a view. This distinguished residence offers the ultimate in convenience with two assigned parking spaces and a storage unit. Residents enjoy an unparalleled lifestyle with resort-caliber amenities including 24-hour concierge and valet service, state-of-the-art fitness center, sparkling pool with cabana, tennis and pickleball courts, and dedicated dog park. With a coveted 98 Walk Score placing McKinney Avenue's finest shopping, dining, entertainment, and the iconic McKinney Avenue Trolley mere steps away, this turnkey masterpiece represents the pinnacle of cosmopolitan elegance in Dallas's most sought-after address. Two deeded parking spaces and a storage unit is included! 3030 Mckinney Ave Unit 1906, Dallas
$515,000 Modern two-story PENTHOUSE Condo located on 7th floor of The Terrace - 2025 winner of Community of the Year for high rise condominiums. Perfect downtown Dallas location allows you to walk to the American Airlines Center, House of Blues, Katy Trail and endless other entertainment options. Soaring 23 ft ceilings with stunning city views from both stories. One rooftop balcony and one terrace balcony to enjoy the skyline from. Primary bedroom and full bath located downstairs with a loft and half bath located up. Loft is great for an office or bonus room. New paint throughout and new automatic blackout shades make this the perfect, move-in ready place to call home. Community amenities include a pool, fitness center, grill area and concierge services. One underground assigned parking spot included. 1% temporary rate buydown when using preferred local lender - reach out to agent for more details. 1 Beds ⋅ 2 Baths ⋅ 21079292 MLS Modern two-story PENTHOUSE Condo located on 7th floor of The Terrace - 2025 winner of Community of the Year for high rise condominiums. Perfect downtown Dallas location allows you to walk to the American Airlines Center, House of Blues, Katy Trail and endless other entertainment options. Soaring 23 ft ceilings with stunning city views from both stories. One rooftop balcony and one terrace balcony to enjoy the skyline from. Primary bedroom and full bath located downstairs with a loft and half bath located up. Loft is great for an office or bonus room. New paint throughout and new automatic blackout shades make this the perfect, move-in ready place to call home. Community amenities include a pool, fitness center, grill area and concierge services. One underground assigned parking spot included. 1% temporary rate buydown when using preferred local lender - reach out to agent for more details. 2323 N Houston St Unit 701, Dallas
$369,500 This stylish condo, designed by the late award-winning architect Ron Wommack, offers a lock-and-leave lifestyle steps from the Katy Trail. Perfectly positioned between Knox Street and West Village, it blends the best of vibrant city living with a serene tree-lined street. The open-concept layout is ideal for entertaining, while the spacious owner’s suite comfortably accommodates both a king-size bed and a full workstation. The upgraded bath and generous walk-in closet create a refined retreat perfect before strolling to dinner at the new Terminal. Complete with a private one-car garage, this home pairs convenience with rare walkability. Surrounded by premier shopping, dining, parks, and trails, this is one of Dallas’s most enviable locations, with a completed update. This is an incredible value in the heart of it all. 1 Beds ⋅ 2 Baths ⋅ 21070405 MLS This stylish condo, designed by the late award-winning architect Ron Wommack, offers a lock-and-leave lifestyle steps from the Katy Trail. Perfectly positioned between Knox Street and West Village, it blends the best of vibrant city living with a serene tree-lined street. The open-concept layout is ideal for entertaining, while the spacious owner’s suite comfortably accommodates both a king-size bed and a full workstation. The upgraded bath and generous walk-in closet create a refined retreat perfect before strolling to dinner at the new Terminal. Complete with a private one-car garage, this home pairs convenience with rare walkability. Surrounded by premier shopping, dining, parks, and trails, this is one of Dallas’s most enviable locations, with a completed update. This is an incredible value in the heart of it all. 4134 Travis St Unit 11, Dallas
$599,900 SELLER OFFERING CONCESSION TOWARD 2-1 RATE BUYDOWN WITH ACCEPTABLE OFFER. This sleek, transitional modern duplex in the heart of Dallas is perfectly situated between Uptown and the Medical District, and just minutes from Oak Lawn, Downtown, and the Design District. Architecturally designed with an impressive elevation, this three-story home offers expansive open-concept living and is bathed in natural light through large windows throughout. The first floor features a sophisticated kitchen with quartz countertops, seamlessly flowing into a spacious living area with high ceilings, which opens to a private, fenced backyard—ideal for both relaxation and entertaining. On the second floor, the primary suite and a secondary ensuite bedroom provide luxurious comfort and privacy. The third floor includes an additional ensuite bedroom, a large game room, and a rooftop terrace boasting breathtaking skyline views of Dallas. With quick access to major highways DNT and I-35, this property offers convenience to nearby dining, shopping, and entertainment options. Both sides of this exceptional duplex are available for sale, offering the option to purchase individually or together. This is a unique opportunity to own a modern masterpiece in one of Dallas’s most desirable areas. 3 Beds ⋅ 4 Baths ⋅ 21066901 MLS SELLER OFFERING CONCESSION TOWARD 2-1 RATE BUYDOWN WITH ACCEPTABLE OFFER. This sleek, transitional modern duplex in the heart of Dallas is perfectly situated between Uptown and the Medical District, and just minutes from Oak Lawn, Downtown, and the Design District. Architecturally designed with an impressive elevation, this three-story home offers expansive open-concept living and is bathed in natural light through large windows throughout. The first floor features a sophisticated kitchen with quartz countertops, seamlessly flowing into a spacious living area with high ceilings, which opens to a private, fenced backyard—ideal for both relaxation and entertaining. On the second floor, the primary suite and a secondary ensuite bedroom provide luxurious comfort and privacy. The third floor includes an additional ensuite bedroom, a large game room, and a rooftop terrace boasting breathtaking skyline views of Dallas. With quick access to major highways DNT and I-35, this property offers convenience to nearby dining, shopping, and entertainment options. Both sides of this exceptional duplex are available for sale, offering the option to purchase individually or together. This is a unique opportunity to own a modern masterpiece in one of Dallas’s most desirable areas. 2322 Arroyo Ave, Dallas