$495,000 Discover refined living in this handsome two-story residence tucked away within a gated community in the heart of Dallas. Ideally located with quick access to Love Field Airport, downtown Dallas, the Medical District, Lover's Lane and Highland Park Village shopping, this home offers both convenience and timeless appeal. Inside, the open-concept floor plan is designed for comfortable living and effortless entertaining, featuring beautiful hardwood floors, ceiling fans, and a spacious kitchen anchored by a large island. The living area opens to a private balcony, creating the perfect spot to relax and enjoy peaceful surroundings. The second-floor primary suite offers tranquil treetop views and includes a luxurious ensuite bath with dual sinks, a separate shower, jetted tub, and a large walk-in closet. A secondary bedroom on the first floor provides privacy and flexibility with its own ensuite bath and oversized walk-in closet. Both bedrooms feature newly installed carpet for an updated comfort. Additional highlights include a garage with tall 9’7” ceilings and a large double storage closet for exceptional organization and storage space. Residents also enjoy access to a beautifully maintained community with a sparkling pool and inviting walkable surroundings. 2 Beds ⋅ 2 Baths ⋅ 21268694 MLS Discover refined living in this handsome two-story residence tucked away within a gated community in the heart of Dallas. Ideally located with quick access to Love Field Airport, downtown Dallas, the Medical District, Lover's Lane and Highland Park Village shopping, this home offers both convenience and timeless appeal. Inside, the open-concept floor plan is designed for comfortable living and effortless entertaining, featuring beautiful hardwood floors, ceiling fans, and a spacious kitchen anchored by a large island. The living area opens to a private balcony, creating the perfect spot to relax and enjoy peaceful surroundings. The second-floor primary suite offers tranquil treetop views and includes a luxurious ensuite bath with dual sinks, a separate shower, jetted tub, and a large walk-in closet. A secondary bedroom on the first floor provides privacy and flexibility with its own ensuite bath and oversized walk-in closet. Both bedrooms feature newly installed carpet for an updated comfort. Additional highlights include a garage with tall 9’7” ceilings and a large double storage closet for exceptional organization and storage space. Residents also enjoy access to a beautifully maintained community with a sparkling pool and inviting walkable surroundings. 5107 Dillard Ln, Dallas
$524,900 Stunning townhome minutes from Downtown Dallas, Oak Lawn, and the Dallas Medical District. Sophisticated 2-bed, 2.5-bath design by InTown Homes at Cedar Branch features high-end finishes throughout. The open-concept design, 12-foot ceilings, abundant natural light, and striking open staircase dividing the living and dining areas create an impressive sense of space and architectural interest. The gourmet kitchen features a Fisher & Paykel stainless steel appliance package, exquisite quartz countertops, upgraded waterfall island, tile backsplash, and soft-close cabinetry. The primary suite provides an ideal space to unwind, complete with 11-foot ceilings, a spacious walk-in shower, dual vanity, and walk-in closet. Sustainable engineered hardwoods throughout add to the upscale feel of the home, while the 2-car tandem garage provides ample space for parking and additional storage. Enjoy a private rooftop deck with sweeping views stretching from the Dallas Medical District to Downtown Dallas. Community amenities include lush landscaping and a charming resort-style pool. PLEASE GO TO MODEL HOME FOR ALL OPEN HOUSES - 4601 GREENBOROUGH LN. 2 Beds ⋅ 3 Baths ⋅ 21261402 MLS Stunning townhome minutes from Downtown Dallas, Oak Lawn, and the Dallas Medical District. Sophisticated 2-bed, 2.5-bath design by InTown Homes at Cedar Branch features high-end finishes throughout. The open-concept design, 12-foot ceilings, abundant natural light, and striking open staircase dividing the living and dining areas create an impressive sense of space and architectural interest. The gourmet kitchen features a Fisher & Paykel stainless steel appliance package, exquisite quartz countertops, upgraded waterfall island, tile backsplash, and soft-close cabinetry. The primary suite provides an ideal space to unwind, complete with 11-foot ceilings, a spacious walk-in shower, dual vanity, and walk-in closet. Sustainable engineered hardwoods throughout add to the upscale feel of the home, while the 2-car tandem garage provides ample space for parking and additional storage. Enjoy a private rooftop deck with sweeping views stretching from the Dallas Medical District to Downtown Dallas. Community amenities include lush landscaping and a charming resort-style pool. PLEASE GO TO MODEL HOME FOR ALL OPEN HOUSES - 4601 GREENBOROUGH LN. 4617 Greenborough Ln, Dallas
$527,000 Gorgeous, contemporary 3 story townhome with a 4th floor rooftop deck! Enjoy work from home in the spacious first floor study or bedroom, which looks out onto the turfed backyard. The large open living concept with high ceilings and beautiful natural light make the home perfect for entertaining. The beautiful eat in kitchen has marble counter tops and top of the line appliances, including a gas cooktop. The unit comes with a full size washer dryer, located in the second floor utility room. Both bedrooms are located on the third floor and have wonderfully updated bathrooms with gorgeous walk in closets. This is an amazing opportunity to live in a gated complex near the Dallas Medical District, Art District, Oak Lawn and Uptown, as well as a close drive to Dallas Love Field Airport. This home is not one to be missed! Television and Tesla charger included! 3 Beds ⋅ 4 Baths ⋅ 21268727 MLS Gorgeous, contemporary 3 story townhome with a 4th floor rooftop deck! Enjoy work from home in the spacious first floor study or bedroom, which looks out onto the turfed backyard. The large open living concept with high ceilings and beautiful natural light make the home perfect for entertaining. The beautiful eat in kitchen has marble counter tops and top of the line appliances, including a gas cooktop. The unit comes with a full size washer dryer, located in the second floor utility room. Both bedrooms are located on the third floor and have wonderfully updated bathrooms with gorgeous walk in closets. This is an amazing opportunity to live in a gated complex near the Dallas Medical District, Art District, Oak Lawn and Uptown, as well as a close drive to Dallas Love Field Airport. This home is not one to be missed! Television and Tesla charger included! 4610 Steel St, Dallas
$3,449,500 Best Value in Highland Park!! Completely remodeled Mediterranean home in the heart of Highland Park, Texas, zoned to highly sought-after HPISD schools, including Bradfield Elementary. This stunning residence features a beautifully designed open-concept kitchen with exquisite quartzite countertops, an oversized island, wet bar, and premium Sub-Zero appliances, high-end finishes, and a gas range—perfect for both everyday living and entertaining. Offering 6 spacious bedrooms and 7 luxurious baths, each thoughtfully updated with elegant marble finishes and generous closet space. The primary suite is conveniently located on the first floor, creating a private retreat with both comfort and style. *A rare 4-car garage is complemented by a versatile flex space ideal for a home gym, office, playroom, or studio. Additional parking accommodates oversized vehicles with ease. This exceptional property blends timeless Mediterranean charm with sophisticated modern updates in one of Highland Park’s most desirable locations. 6 Beds ⋅ 7 Baths ⋅ 21268735 MLS Best Value in Highland Park!! Completely remodeled Mediterranean home in the heart of Highland Park, Texas, zoned to highly sought-after HPISD schools, including Bradfield Elementary. This stunning residence features a beautifully designed open-concept kitchen with exquisite quartzite countertops, an oversized island, wet bar, and premium Sub-Zero appliances, high-end finishes, and a gas range—perfect for both everyday living and entertaining. Offering 6 spacious bedrooms and 7 luxurious baths, each thoughtfully updated with elegant marble finishes and generous closet space. The primary suite is conveniently located on the first floor, creating a private retreat with both comfort and style. *A rare 4-car garage is complemented by a versatile flex space ideal for a home gym, office, playroom, or studio. Additional parking accommodates oversized vehicles with ease. This exceptional property blends timeless Mediterranean charm with sophisticated modern updates in one of Highland Park’s most desirable locations. 4541 Westway Ave, Highland Park
$875,000 Enjoy prime Dallas lock and leave living in this tastefully appointed townhouse located in the heart of SOHIP. This move-in ready home offers first floor living with an expansive living room flowing into the oversized dining room and Chef's Kitchen. The Primary Suite features a see-through fireplace into the spa like bathroom and sits on the second floor along with the guest bedroom and laundry. The third floor delivers either an additional guest bedroom with flex space, or a spacious game room. Enjoy the private balcony with tree lined views and room to lounge and grill. This thoughtfully composed townhouse provides an elevator-ready design from the 2 car garage to the second floor. Just blocks away from Highland Park, shops, restaurants, Whole Foods, Equinox, and parks, this low maintenance home presents the best that Dallas has to offer. 3 Beds ⋅ 4 Baths ⋅ 21261855 MLS Enjoy prime Dallas lock and leave living in this tastefully appointed townhouse located in the heart of SOHIP. This move-in ready home offers first floor living with an expansive living room flowing into the oversized dining room and Chef's Kitchen. The Primary Suite features a see-through fireplace into the spa like bathroom and sits on the second floor along with the guest bedroom and laundry. The third floor delivers either an additional guest bedroom with flex space, or a spacious game room. Enjoy the private balcony with tree lined views and room to lounge and grill. This thoughtfully composed townhouse provides an elevator-ready design from the 2 car garage to the second floor. Just blocks away from Highland Park, shops, restaurants, Whole Foods, Equinox, and parks, this low maintenance home presents the best that Dallas has to offer. 4110 Prescott Ave Unit G, Dallas
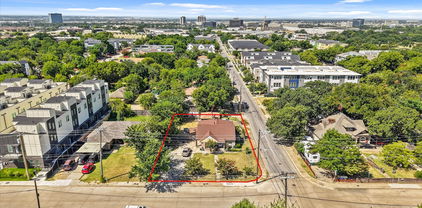
$585,000 Prime Corner Lot in West Love Dallas – A Rare Development Opportunity! Located in the heart of the rapidly transforming West Love area, this premium 11,625 sq ft corner lot presents an incredible opportunity for visionary developers. Surrounded by a wave of new townhome and condo developments, this site is perfectly positioned for a high-impact multifamily project. Minutes from Downtown Dallas and nestled within the dynamic Medical District, this location offers unbeatable connectivity and lifestyle appeal. Whether catering to medical professionals, urban commuters, or young families, this spot checks all the boxes. Just a short drive from Love Field Airport and within walking distance to the prestigious Brook Hollow Golf Club, this lot offers a rare blend of luxury, convenience, and community access that today’s buyers and renters demand. With zoning potential and infrastructure momentum already in place, now is the time to invest in one of Dallas’ most exciting and fastest-growing corridors. Don’t miss your chance to build something exceptional on this 11,625 sq ft lot in West Love! 21267430 MLS Prime Corner Lot in West Love Dallas – A Rare Development Opportunity! Located in the heart of the rapidly transforming West Love area, this premium 11,625 sq ft corner lot presents an incredible opportunity for visionary developers. Surrounded by a wave of new townhome and condo developments, this site is perfectly positioned for a high-impact multifamily project. Minutes from Downtown Dallas and nestled within the dynamic Medical District, this location offers unbeatable connectivity and lifestyle appeal. Whether catering to medical professionals, urban commuters, or young families, this spot checks all the boxes. Just a short drive from Love Field Airport and within walking distance to the prestigious Brook Hollow Golf Club, this lot offers a rare blend of luxury, convenience, and community access that today’s buyers and renters demand. With zoning potential and infrastructure momentum already in place, now is the time to invest in one of Dallas’ most exciting and fastest-growing corridors. Don’t miss your chance to build something exceptional on this 11,625 sq ft lot in West Love! 7225 Mohawk Dr, Dallas
$585,000 Prime Corner Lot in West Love Dallas – A Rare Development Opportunity! Located in the heart of the rapidly transforming West Love area, this premium 11,625 sq ft corner lot presents an incredible opportunity for visionary developers. Surrounded by a wave of new townhome and condo developments, this site is perfectly positioned for a high-impact multifamily project. Minutes from Downtown Dallas and nestled within the dynamic Medical District, this location offers unbeatable connectivity and lifestyle appeal. Whether catering to medical professionals, urban commuters, or young families, this spot checks all the boxes. Just a short drive from Love Field Airport and within walking distance to the prestigious Brook Hollow Golf Club, this lot offers a rare blend of luxury, convenience, and community access that today’s buyers and renters demand. With zoning potential and infrastructure momentum already in place, now is the time to invest in one of Dallas’ most exciting and fastest-growing corridors. Don’t miss your chance to build something exceptional on this 11,625 sq ft lot in West Love! 21267417 MLS Prime Corner Lot in West Love Dallas – A Rare Development Opportunity! Located in the heart of the rapidly transforming West Love area, this premium 11,625 sq ft corner lot presents an incredible opportunity for visionary developers. Surrounded by a wave of new townhome and condo developments, this site is perfectly positioned for a high-impact multifamily project. Minutes from Downtown Dallas and nestled within the dynamic Medical District, this location offers unbeatable connectivity and lifestyle appeal. Whether catering to medical professionals, urban commuters, or young families, this spot checks all the boxes. Just a short drive from Love Field Airport and within walking distance to the prestigious Brook Hollow Golf Club, this lot offers a rare blend of luxury, convenience, and community access that today’s buyers and renters demand. With zoning potential and infrastructure momentum already in place, now is the time to invest in one of Dallas’ most exciting and fastest-growing corridors. Don’t miss your chance to build something exceptional on this 11,625 sq ft lot in West Love! 7225 Mohawk Dr, Dallas
$670,000 Welcome to this eye-catching modern home near the heart of Dallas. This stunning fully furnished contemporary property is already operating successfully as an income-producing Airbnb and is located just minutes from Dallas Love Field Airport, Downtown Dallas, the Medical District, restaurants, nightlife, and major highways. Inside, soaring ceilings, clean architectural lines, designer finishes, and an open-concept layout create a bright and elevated living experience. The chef-inspired kitchen features sleek custom cabinetry, stainless steel appliances, oversized prep space, and a large island perfect for entertaining. The spacious primary suite offers a spa-style bathroom with dual vanities, illuminated mirrors, and an oversized walk-in closet. Step outside to a fully fenced backyard with covered patio space, ideal for relaxing or entertaining guests. Whether you are seeking a luxury primary residence, a turnkey Airbnb investment, or both, 2130 Roanoke Ave delivers exceptional style, convenience, and income potential. 4 Beds ⋅ 3 Baths ⋅ 21265983 MLS Welcome to this eye-catching modern home near the heart of Dallas. This stunning fully furnished contemporary property is already operating successfully as an income-producing Airbnb and is located just minutes from Dallas Love Field Airport, Downtown Dallas, the Medical District, restaurants, nightlife, and major highways. Inside, soaring ceilings, clean architectural lines, designer finishes, and an open-concept layout create a bright and elevated living experience. The chef-inspired kitchen features sleek custom cabinetry, stainless steel appliances, oversized prep space, and a large island perfect for entertaining. The spacious primary suite offers a spa-style bathroom with dual vanities, illuminated mirrors, and an oversized walk-in closet. Step outside to a fully fenced backyard with covered patio space, ideal for relaxing or entertaining guests. Whether you are seeking a luxury primary residence, a turnkey Airbnb investment, or both, 2130 Roanoke Ave delivers exceptional style, convenience, and income potential. 2130 Roanoke Ave, Dallas
$3,995,000 Architectural masterpiece by Mark Domiteaux, inspired by Frank Lloyd Wright’s Meyer May house, this organic modern residence is a symphony of natural materials & thoughtful engineering. Artfully set into the terrain to cascade from front to back, utilizing a timeless palette of Douglas fir, slate, copper, and Norman size brick to emphasize its striking horizontal profile. The experience begins at the oversized front door, where a soaring foyer offers immediate views through the living area to a lush garden anchored by a decades old live oak tree. The interior aesthetics are defined by warm Douglas fir columns, granite surfaces accented with copper backsplashes, and a majestic Arkansas Gold stone fireplace that carries its natural coloration seamlessly from the living room to the adjacent outdoor patios. Extra deep hickory pecan steps with slate risers lead to the upper level, where a library area juts over the foyer to create a cozy bird’s nest retreat with access to private decks nestled within the tree canopy. Beyond its aesthetic brilliance, the home is designed with meticulous attention to functional luxury and longevity. Featuring two primary suites, with the lower suite offering independent heating, hot water, and laundry hookups, making it an ideal solution for guests or multi generational living. For the motor enthusiast, the four car garage serves as a hobbyist's sanctuary, equipped with industrial cooling fans, a transition mudroom, & custom flooring that pays homage to KTM motorcycles. Every detail was chosen for ease of use and durability, including granite and Corian sills designed to withstand sun exposure and stainless steel lateral beams over the patio for minimal maintenance. Abundant built in storage is found throughout, including custom cabinetry in the primary suite & butler’s pantry. This residence is a rare synthesis of high design pedigree & modern utility, complete with 220V electricity for a hot tub installation on the southwest stone patio. 3 Beds ⋅ 4 Baths ⋅ 21264540 MLS Architectural masterpiece by Mark Domiteaux, inspired by Frank Lloyd Wright’s Meyer May house, this organic modern residence is a symphony of natural materials & thoughtful engineering. Artfully set into the terrain to cascade from front to back, utilizing a timeless palette of Douglas fir, slate, copper, and Norman size brick to emphasize its striking horizontal profile. The experience begins at the oversized front door, where a soaring foyer offers immediate views through the living area to a lush garden anchored by a decades old live oak tree. The interior aesthetics are defined by warm Douglas fir columns, granite surfaces accented with copper backsplashes, and a majestic Arkansas Gold stone fireplace that carries its natural coloration seamlessly from the living room to the adjacent outdoor patios. Extra deep hickory pecan steps with slate risers lead to the upper level, where a library area juts over the foyer to create a cozy bird’s nest retreat with access to private decks nestled within the tree canopy. Beyond its aesthetic brilliance, the home is designed with meticulous attention to functional luxury and longevity. Featuring two primary suites, with the lower suite offering independent heating, hot water, and laundry hookups, making it an ideal solution for guests or multi generational living. For the motor enthusiast, the four car garage serves as a hobbyist's sanctuary, equipped with industrial cooling fans, a transition mudroom, & custom flooring that pays homage to KTM motorcycles. Every detail was chosen for ease of use and durability, including granite and Corian sills designed to withstand sun exposure and stainless steel lateral beams over the patio for minimal maintenance. Abundant built in storage is found throughout, including custom cabinetry in the primary suite & butler’s pantry. This residence is a rare synthesis of high design pedigree & modern utility, complete with 220V electricity for a hot tub installation on the southwest stone patio. 3622 Cragmont Ave, Dallas
$260,000 Experience elevated urban living in this beautifully updated 1 bedroom, 1 bathroom condo at The Renaissance at Turtle Creek. Nestled among the treetops with peaceful city views, this quiet residence offers the perfect blend of comfort, style, and convenience in one of Dallas’ most desirable locations. Natural light pours through expansive windows, creating an airy and inviting atmosphere throughout the home. Step onto the private balcony and enjoy serene views overlooking the lush canopy and surrounding skyline, an ideal space for morning coffee or relaxing evenings above the city. Brand new HVAC system. Recently painted with brand new carpet, the condo feels fresh, clean, and move-in ready. Sleek hardwood floors add warmth and sophistication to the living spaces, while the open-concept layout maximizes both functionality and flow. The kitchen is thoughtfully designed with granite countertops, stainless steel appliances, ample cabinetry, and generous prep space, making it perfect for both everyday living and entertaining. The spacious bedroom offers a peaceful retreat with excellent natural light and convenient access to the well-appointed bath. Residents of The Renaissance enjoy an exceptional collection of resort-style amenities including multiple sparkling pools, a state-of-the-art fitness center, valet services, concierge, and secured parking garage access. The community is known for its beautifully maintained grounds, upscale atmosphere, and unbeatable location near Turtle Creek, Uptown, the Katy Trail, Oak Lawn, and some of Dallas’ best dining, shopping, and entertainment destinations. Whether you are seeking a lock-and-leave lifestyle, an elegant city retreat, or a low-maintenance home in the heart of Dallas, this stunning condo offers the perfect opportunity to enjoy luxury high-rise living with comfort and tranquility. 1 Beds ⋅ 1 Baths ⋅ 21262936 MLS Experience elevated urban living in this beautifully updated 1 bedroom, 1 bathroom condo at The Renaissance at Turtle Creek. Nestled among the treetops with peaceful city views, this quiet residence offers the perfect blend of comfort, style, and convenience in one of Dallas’ most desirable locations. Natural light pours through expansive windows, creating an airy and inviting atmosphere throughout the home. Step onto the private balcony and enjoy serene views overlooking the lush canopy and surrounding skyline, an ideal space for morning coffee or relaxing evenings above the city. Brand new HVAC system. Recently painted with brand new carpet, the condo feels fresh, clean, and move-in ready. Sleek hardwood floors add warmth and sophistication to the living spaces, while the open-concept layout maximizes both functionality and flow. The kitchen is thoughtfully designed with granite countertops, stainless steel appliances, ample cabinetry, and generous prep space, making it perfect for both everyday living and entertaining. The spacious bedroom offers a peaceful retreat with excellent natural light and convenient access to the well-appointed bath. Residents of The Renaissance enjoy an exceptional collection of resort-style amenities including multiple sparkling pools, a state-of-the-art fitness center, valet services, concierge, and secured parking garage access. The community is known for its beautifully maintained grounds, upscale atmosphere, and unbeatable location near Turtle Creek, Uptown, the Katy Trail, Oak Lawn, and some of Dallas’ best dining, shopping, and entertainment destinations. Whether you are seeking a lock-and-leave lifestyle, an elegant city retreat, or a low-maintenance home in the heart of Dallas, this stunning condo offers the perfect opportunity to enjoy luxury high-rise living with comfort and tranquility. 3225 Turtle Creek Blvd Unit 828, Dallas
$3,250,000 McKinley Built Home's newest residence pairs timeless French architecture with today's modern livability. A dramatic entry welcomes you through a barrel-vaulted center hall, beautifully flanked by a spacious Dining room and a private Study, each enhanced by groin-vault ceilings. Conveniently designed with a First floor Primary suite, in addition, the study—with its full bath—can easily serve as a downstairs Guest suite. An Open gourmet Kitchen and Island adjoins the warm Living area with a covered Patio overlooking the pool size backyard. Upstairs features three additional bedrooms, a spacious Game room and a Flex room which is ideal for a 5th Bedroom, Gym, 2nd Office or climate controlled Storage with walk-in attic access. Residents will enjoy the highly acclaimed security & services of Highland Park Police, Fire & EMS along with access to the community's Pool, Tennis courts, and Library. Effortless access to North Dallas or just minutes to Downtown and a short stroll to Highland Park Village Shopping and Dining and just a quick walk to Fairfax Park and Playground. 4 Beds ⋅ 5 Baths ⋅ 21182109 MLS McKinley Built Home's newest residence pairs timeless French architecture with today's modern livability. A dramatic entry welcomes you through a barrel-vaulted center hall, beautifully flanked by a spacious Dining room and a private Study, each enhanced by groin-vault ceilings. Conveniently designed with a First floor Primary suite, in addition, the study—with its full bath—can easily serve as a downstairs Guest suite. An Open gourmet Kitchen and Island adjoins the warm Living area with a covered Patio overlooking the pool size backyard. Upstairs features three additional bedrooms, a spacious Game room and a Flex room which is ideal for a 5th Bedroom, Gym, 2nd Office or climate controlled Storage with walk-in attic access. Residents will enjoy the highly acclaimed security & services of Highland Park Police, Fire & EMS along with access to the community's Pool, Tennis courts, and Library. Effortless access to North Dallas or just minutes to Downtown and a short stroll to Highland Park Village Shopping and Dining and just a quick walk to Fairfax Park and Playground. 4635 Lorraine Ave, Highland Park
$2,250,000 Spectacular single family home known as The Art House on Allen. Designed by noted Dallas architect Jack C. Irwin as his personal home, this property features a timeless California Modern Mission design that seamlessly blends indoor living with the outdoors. This urban private oasis is further enhanced by a recently added luxury pool, spa, and water feature. Situated in the desirable State Thomas neighborhood with downtown views, the home is within walking distance of local restaurants, grocery stores, retail shops, Griggs Park, and Klyde Warren Park, while offering convenient highway access. The residence is thoughtfully laid out across four floors, all of which are easily accessible via the home's four stop elevator. On the first floor, you will find a large third bedroom with a fireplace that could also serve as separate quarters, complete with its own kitchen and ensuite bath. The second floor features a spacious primary suite with a private lanai and a spa-style bathroom equipped with dual sinks, a spa tub, separate shower, and two walk-in closets. This level also includes a second bedroom that can function as an office with custom bookshelves. The third floor houses the main kitchen, living, and dining area, along with another lanai to enjoy the outdoor views. Finally, the fourth floor contains a finished room currently functioning as a home gym. 3 Beds ⋅ 4 Baths ⋅ 21264895 MLS Spectacular single family home known as The Art House on Allen. Designed by noted Dallas architect Jack C. Irwin as his personal home, this property features a timeless California Modern Mission design that seamlessly blends indoor living with the outdoors. This urban private oasis is further enhanced by a recently added luxury pool, spa, and water feature. Situated in the desirable State Thomas neighborhood with downtown views, the home is within walking distance of local restaurants, grocery stores, retail shops, Griggs Park, and Klyde Warren Park, while offering convenient highway access. The residence is thoughtfully laid out across four floors, all of which are easily accessible via the home's four stop elevator. On the first floor, you will find a large third bedroom with a fireplace that could also serve as separate quarters, complete with its own kitchen and ensuite bath. The second floor features a spacious primary suite with a private lanai and a spa-style bathroom equipped with dual sinks, a spa tub, separate shower, and two walk-in closets. This level also includes a second bedroom that can function as an office with custom bookshelves. The third floor houses the main kitchen, living, and dining area, along with another lanai to enjoy the outdoor views. Finally, the fourth floor contains a finished room currently functioning as a home gym. 2203 Allen St, Dallas
$899,000 Meticulously maintained unit with incredible city views in the highly sought after Bleu Ciel Hi-Rise. This 2-bed 2.5-bath condo features an open floor plan with floor to ceiling windows, hardwoods throughout, decorative lighting, custom California closets and electronic shades.. The kitchen features Miele appliances, Porcelanosa cabinets and marble countertops, providing a state of the art kitchen for any level of chef. The bedrooms feature black out shades, walk in closets and en-suite baths. This unit features a 396 square foot balcony providing a great space for morning coffee or a glass of wine in the evening. The building features unparalleled amenities such as two junior olympic size pools, a resident only spa, wine room, two executive board rooms, social room with library, private garages, fitness room with state of the art equipment, dog run, 24-7 concierge and valet, and direct access to the Katy Trail. This unit features a private two car garage. 2 Beds ⋅ 3 Baths ⋅ 21257614 MLS Meticulously maintained unit with incredible city views in the highly sought after Bleu Ciel Hi-Rise. This 2-bed 2.5-bath condo features an open floor plan with floor to ceiling windows, hardwoods throughout, decorative lighting, custom California closets and electronic shades.. The kitchen features Miele appliances, Porcelanosa cabinets and marble countertops, providing a state of the art kitchen for any level of chef. The bedrooms feature black out shades, walk in closets and en-suite baths. This unit features a 396 square foot balcony providing a great space for morning coffee or a glass of wine in the evening. The building features unparalleled amenities such as two junior olympic size pools, a resident only spa, wine room, two executive board rooms, social room with library, private garages, fitness room with state of the art equipment, dog run, 24-7 concierge and valet, and direct access to the Katy Trail. This unit features a private two car garage. 3130 N Harwood St Unit 702, Dallas
$675,000 Perched on the 10th floor of Turtle Creek Plaza, this sophisticated high-rise residence offers breathtaking skyline views and an elevated lock-and-leave lifestyle in the heart of Dallas. Thoughtfully designed with both comfort and style in mind, the condo features rich wood flooring, custom cabinetry, a gas fireplace, and expansive windows that fill the home with natural light while showcasing stunning city views. The spacious layout includes 1 bedroom, 1.5 bathrooms, and two versatile living areas ideal for entertaining, working from home, or creating an additional lounge space. Step onto the private balcony to enjoy morning coffee or unwind in the evenings overlooking the sparkling Dallas skyline. Residents enjoy an exceptional collection of luxury amenities including 24-7 concierge service, valet parking, two fully equipped fitness centers, a resort-style pool, a private event space designed for entertaining and gatherings. Two reserved parking spaces provide an added level of convenience. Perfectly positioned near Katy Trail, Turtle Creek, scenic parks, premier shopping, and some of Dallas’ finest dining destinations, this exceptional residence combines luxury, convenience, and sophisticated city living in one of the city’s most desirable neighborhoods. 1 Beds ⋅ 2 Baths ⋅ 21263161 MLS Perched on the 10th floor of Turtle Creek Plaza, this sophisticated high-rise residence offers breathtaking skyline views and an elevated lock-and-leave lifestyle in the heart of Dallas. Thoughtfully designed with both comfort and style in mind, the condo features rich wood flooring, custom cabinetry, a gas fireplace, and expansive windows that fill the home with natural light while showcasing stunning city views. The spacious layout includes 1 bedroom, 1.5 bathrooms, and two versatile living areas ideal for entertaining, working from home, or creating an additional lounge space. Step onto the private balcony to enjoy morning coffee or unwind in the evenings overlooking the sparkling Dallas skyline. Residents enjoy an exceptional collection of luxury amenities including 24-7 concierge service, valet parking, two fully equipped fitness centers, a resort-style pool, a private event space designed for entertaining and gatherings. Two reserved parking spaces provide an added level of convenience. Perfectly positioned near Katy Trail, Turtle Creek, scenic parks, premier shopping, and some of Dallas’ finest dining destinations, this exceptional residence combines luxury, convenience, and sophisticated city living in one of the city’s most desirable neighborhoods. 2828 Hood St Unit 1008, Dallas
$2,131,000 Discover refined urban living in this stunning corner residence at Parkside, perfectly positioned in the heart of the Dallas Arts District overlooking Klyde Warren Park and the downtown skyline. Soaring 10' ceilings, walls of windows, and an automatic shade system frame breathtaking park and city views from every room. The chef's kitchen showcases Poggenpohl cabinetry, a Wolf gas range, oven, and microwave, a Subzero refrigerator and freezer, and a Bosch dishwasher—complemented by a brand-new (2026) sink and countertops. A 2026 top-to-bottom refresh includes refinished hardwoods, new tile flooring, Level 5 paint, new lighting fixtures, new hardware, and a fully renovated primary bath with a soaking tub, walk-in shower, and open wet area. Both bedrooms feature California Closet systems and blackout shades for restful retreats, while a flexible office or second living area offers space to work, unwind, or entertain. Two full baths plus a powder room deliver everyday functionality with refined finishes. The Lucent lighting system layers warmth and elegance throughout, and a spacious utility room comfortably accommodates a full-size washer and dryer. Step outside to an oversized patio—a rare luxury in downtown living. Recent infrastructure upgrades include two high-efficiency heat-pump HVAC systems (2022), a new water heater (2023), and a Jeep e-charger (2024) installed at the home's three dedicated parking spaces. A private storage room completes the residence. Building amenities include a rooftop entertainment area with a full kitchen, secure fob-entry doors and elevators, and a gated parking garage. With a Walk Score of 93, Klyde Warren Park, the new Bank of America Parkside Headquarters, the Perot Museum, Dallas Museum of Art, Nasher Sculpture Center, and Uptown's finest dining and retail are all just steps from your door. Sophisticated, low-maintenance, and supremely connected—this is the pinnacle of Dallas city living. 2 Beds ⋅ 3 Baths ⋅ 21258970 MLS Discover refined urban living in this stunning corner residence at Parkside, perfectly positioned in the heart of the Dallas Arts District overlooking Klyde Warren Park and the downtown skyline. Soaring 10' ceilings, walls of windows, and an automatic shade system frame breathtaking park and city views from every room. The chef's kitchen showcases Poggenpohl cabinetry, a Wolf gas range, oven, and microwave, a Subzero refrigerator and freezer, and a Bosch dishwasher—complemented by a brand-new (2026) sink and countertops. A 2026 top-to-bottom refresh includes refinished hardwoods, new tile flooring, Level 5 paint, new lighting fixtures, new hardware, and a fully renovated primary bath with a soaking tub, walk-in shower, and open wet area. Both bedrooms feature California Closet systems and blackout shades for restful retreats, while a flexible office or second living area offers space to work, unwind, or entertain. Two full baths plus a powder room deliver everyday functionality with refined finishes. The Lucent lighting system layers warmth and elegance throughout, and a spacious utility room comfortably accommodates a full-size washer and dryer. Step outside to an oversized patio—a rare luxury in downtown living. Recent infrastructure upgrades include two high-efficiency heat-pump HVAC systems (2022), a new water heater (2023), and a Jeep e-charger (2024) installed at the home's three dedicated parking spaces. A private storage room completes the residence. Building amenities include a rooftop entertainment area with a full kitchen, secure fob-entry doors and elevators, and a gated parking garage. With a Walk Score of 93, Klyde Warren Park, the new Bank of America Parkside Headquarters, the Perot Museum, Dallas Museum of Art, Nasher Sculpture Center, and Uptown's finest dining and retail are all just steps from your door. Sophisticated, low-maintenance, and supremely connected—this is the pinnacle of Dallas city living. 2025 Woodall Rodgers Fwy Unit 23, Dallas
$799,000 Experience authentic Uptown loft living at iconic 1999 McKinney Lofts. This highly walkable urban condo is a beautifully maintained residence that blends industrial-inspired architecture with expansive living spaces, soaring ceilings, exposed ductwork, and interior brick walls, giving the home true urban character. Approximately 20-foot floor-to-ceiling windows with motorized shades create a dramatic focal point in the main living area while filling the space with natural light throughout the day. The open kitchen-and-living design offers exceptional flexibility for entertaining and everyday living, with generous room sizes rarely found in newer construction. A large private balcony overlooks vibrant McKinney Avenue below, placing the energy of Uptown right outside your door. The oversized first-floor bedroom functions beautifully as a secondary primary-style suite, while the expansive upstairs primary retreat includes a loft-style secondary living area overlooking the main level. Both bedrooms are exceptionally generous in size and offer strong separation and privacy. Storage space locker also comes with the unit and located near the fitness center. Residents enjoy 24-hour concierge and security services, a fitness center, a conference room, a pool & spa, grilling stations, outdoor lounge areas, a fire-pit gathering space, and 2 secured parking spaces. Just moments from the McKinney Avenue Trolley, Klyde Warren Park, the Dallas Arts District, Fearings, The Crescent, Whole Foods, American Airlines Center, Nick & Sam’s, Sixty Vines, Moxies, Del Frisco’s, and so much more. Furniture can be sold. Refrigerator, Washer, and Dryer convey with purchase. 2 Parking spots Floor 2 spots 39 & 40 A rare opportunity to own in one of Uptown Dallas’ most recognized luxury loft buildings and enjoy a true lock-and-leave lifestyle in the heart of the Dallas in a premier Uptown location. 2 Beds ⋅ 2 Baths ⋅ 21250565 MLS Experience authentic Uptown loft living at iconic 1999 McKinney Lofts. This highly walkable urban condo is a beautifully maintained residence that blends industrial-inspired architecture with expansive living spaces, soaring ceilings, exposed ductwork, and interior brick walls, giving the home true urban character. Approximately 20-foot floor-to-ceiling windows with motorized shades create a dramatic focal point in the main living area while filling the space with natural light throughout the day. The open kitchen-and-living design offers exceptional flexibility for entertaining and everyday living, with generous room sizes rarely found in newer construction. A large private balcony overlooks vibrant McKinney Avenue below, placing the energy of Uptown right outside your door. The oversized first-floor bedroom functions beautifully as a secondary primary-style suite, while the expansive upstairs primary retreat includes a loft-style secondary living area overlooking the main level. Both bedrooms are exceptionally generous in size and offer strong separation and privacy. Storage space locker also comes with the unit and located near the fitness center. Residents enjoy 24-hour concierge and security services, a fitness center, a conference room, a pool & spa, grilling stations, outdoor lounge areas, a fire-pit gathering space, and 2 secured parking spaces. Just moments from the McKinney Avenue Trolley, Klyde Warren Park, the Dallas Arts District, Fearings, The Crescent, Whole Foods, American Airlines Center, Nick & Sam’s, Sixty Vines, Moxies, Del Frisco’s, and so much more. Furniture can be sold. Refrigerator, Washer, and Dryer convey with purchase. 2 Parking spots Floor 2 spots 39 & 40 A rare opportunity to own in one of Uptown Dallas’ most recognized luxury loft buildings and enjoy a true lock-and-leave lifestyle in the heart of the Dallas in a premier Uptown location. 1999 Mckinney Ave Unit 605, Dallas
$474,900 Location, location, location! Recently updated to include new modern carpet and fresh paint throughout the space! Imagine a blank canvas that blends function and design opportunities for your personal vision to come to fruition! The kitchen is outfitted with granite countertops and stainless steel appliances that all convey. Charming built in journaling desk in the entry. Primary bedroom has incredible corner view of downtown and a wonderful walk in closet dressed out with Elfa components. THREE BEDROOMS ARE A RARE COMMODITY IN CONDO LIVING! This open design marries form and convenience all in the midst of one of Dallas's most envied walkable neighborhoods. Enjoy quiet living with no one living above you! Soaring ceilings, open design, and spacious rooms are just a few things you'll love about this floor plan. Very rare to market, this three-bedroom home is a corner unit with incredible views of Downtown and the treed streets of State Thomas. From the panorama of windows, natural light magnifies the Dallas skyline and reminds you, you're just steps from downtown and the cultural districts. Pet friendly building with private gated park. Resort pool with spacious amenity deck, fitness room and 24 hour 7 day a week concierge. Walk to to galleries, theaters, and cafés, or retreat to your elevated, peaceful space above it all. It’s a home for someone who desires being immersed in Dallas culture and embracing the urban lifestyle with walkability, and every convenience outside your door step. This blank canvas at the prestigious Belvedere awaits your vision! Washer Dryer & Fridge convey! 3 Beds ⋅ 2 Baths ⋅ 21261480 MLS Location, location, location! Recently updated to include new modern carpet and fresh paint throughout the space! Imagine a blank canvas that blends function and design opportunities for your personal vision to come to fruition! The kitchen is outfitted with granite countertops and stainless steel appliances that all convey. Charming built in journaling desk in the entry. Primary bedroom has incredible corner view of downtown and a wonderful walk in closet dressed out with Elfa components. THREE BEDROOMS ARE A RARE COMMODITY IN CONDO LIVING! This open design marries form and convenience all in the midst of one of Dallas's most envied walkable neighborhoods. Enjoy quiet living with no one living above you! Soaring ceilings, open design, and spacious rooms are just a few things you'll love about this floor plan. Very rare to market, this three-bedroom home is a corner unit with incredible views of Downtown and the treed streets of State Thomas. From the panorama of windows, natural light magnifies the Dallas skyline and reminds you, you're just steps from downtown and the cultural districts. Pet friendly building with private gated park. Resort pool with spacious amenity deck, fitness room and 24 hour 7 day a week concierge. Walk to to galleries, theaters, and cafés, or retreat to your elevated, peaceful space above it all. It’s a home for someone who desires being immersed in Dallas culture and embracing the urban lifestyle with walkability, and every convenience outside your door step. This blank canvas at the prestigious Belvedere awaits your vision! Washer Dryer & Fridge convey! 2305 Worthington St Unit 216, Dallas
$365,000 Top-floor condo in the heart of Oak Lawn offering a highly flexible layout with dual primaries, amazing natural light, TONS of thoughtful updates & a lower HOA! The current owners have spent the last year totally transforming this space and are only moving due to a job relocation. Major updates (2025) include new hardwood floors (replacing all laminate & carpet), fully repainted interior, gallery wall & staircase wainscoting, Google Nest & refreshed upstairs primary bath. Gorgeous living room features a wood-burning fireplace with an updated hearth and opens to a charming private balcony. Kitchen is equipped with sturdy quartz counters (+built-in cutting board countertop!), a farm sink & upgraded pendant lighting. Downstairs bedroom is perfect as private office space, second living room or as a second primary, complete with an ensuite bath & large walk-in closet. Stunning primary bedroom upstairs featuring a window seat, vaulted ceilings & a massive walk-in closet. Full bath remodeled with new Beadboard paneling & vanity mirrors, plus a second walk-in closet. So much storage throughout! The unit also comes with assigned garage space (+a new garage remote) for enclosed parking, with security gates & private entry to the complex. Located in a fantastic area walking distance to Eatzi's, La La Land & the Katy Trail, minutes to scenic Turtle Creek parks & trails, Oak Lawn night life & everything else Uptown Dallas has to offer! 2 Beds ⋅ 3 Baths ⋅ 21260064 MLS Top-floor condo in the heart of Oak Lawn offering a highly flexible layout with dual primaries, amazing natural light, TONS of thoughtful updates & a lower HOA! The current owners have spent the last year totally transforming this space and are only moving due to a job relocation. Major updates (2025) include new hardwood floors (replacing all laminate & carpet), fully repainted interior, gallery wall & staircase wainscoting, Google Nest & refreshed upstairs primary bath. Gorgeous living room features a wood-burning fireplace with an updated hearth and opens to a charming private balcony. Kitchen is equipped with sturdy quartz counters (+built-in cutting board countertop!), a farm sink & upgraded pendant lighting. Downstairs bedroom is perfect as private office space, second living room or as a second primary, complete with an ensuite bath & large walk-in closet. Stunning primary bedroom upstairs featuring a window seat, vaulted ceilings & a massive walk-in closet. Full bath remodeled with new Beadboard paneling & vanity mirrors, plus a second walk-in closet. So much storage throughout! The unit also comes with assigned garage space (+a new garage remote) for enclosed parking, with security gates & private entry to the complex. Located in a fantastic area walking distance to Eatzi's, La La Land & the Katy Trail, minutes to scenic Turtle Creek parks & trails, Oak Lawn night life & everything else Uptown Dallas has to offer! 4034 Rawlins St Unit 207, Dallas
$559,000 Beautiful and well maintained home in the heart of Oak Lawn! Come home to a welcoming entry, bedroom suite and access to the oversized 2-car garage on first level. The main living level is light & bright open to kitchen with oversized island, Bosch gas range & appliances, & large pantry. Third level you have a bright primary suite with vaulted ceilings, 2 large walk-in closets and bathroom with dual sinks, tub and shower. Guest suite and laundry room with washer & dryer is on level three. Luxurious hardwood floors throughout the home! Live in Dallas while enjoying a quiet complex, private from surrounding streets. This home is truly special, you can be in all the action walking distance to tons of restaurants, gyms, bars, shops, parks, tennis courts and come home to relax. HOA dues include gas, water, garbage, landscaping, blanket insurance, exterior maintenance, and management fees making for effortless living. The community offers a beautiful pool. 3 Beds ⋅ 4 Baths ⋅ 21261396 MLS Beautiful and well maintained home in the heart of Oak Lawn! Come home to a welcoming entry, bedroom suite and access to the oversized 2-car garage on first level. The main living level is light & bright open to kitchen with oversized island, Bosch gas range & appliances, & large pantry. Third level you have a bright primary suite with vaulted ceilings, 2 large walk-in closets and bathroom with dual sinks, tub and shower. Guest suite and laundry room with washer & dryer is on level three. Luxurious hardwood floors throughout the home! Live in Dallas while enjoying a quiet complex, private from surrounding streets. This home is truly special, you can be in all the action walking distance to tons of restaurants, gyms, bars, shops, parks, tennis courts and come home to relax. HOA dues include gas, water, garbage, landscaping, blanket insurance, exterior maintenance, and management fees making for effortless living. The community offers a beautiful pool. 4211 Rawlins St Unit 252, Dallas
$2,490,000 **A MUST SEE** Striking single-story contemporary home with exceptional curb appeal, set on an oversized, beautifully landscaped lot shaded by mature oak trees and enhanced by a circular drive. Ideally located just a short 10–12 minute walk to Highland Park Village’s premier shopping and dining. Extensively updated with refined design finishes and major system improvements, the interiors are defined by expansive windows, level 5 finish walls, hardwood flooring, and Lutron LED lighting. A thoughtfully designed open-concept floor plan connects multiple living areas each anchored by electric and gas starter fireplaces creating a seamless flow that is both sophisticated and highly livable, extending effortlessly into a dedicated dining space. The kitchen is both polished and functional, appointed with quartz and SS surfaces, Dacor and SubZero appliances, a large island with seating, and a breakfast bar ideal for casual dining and entertaining, along with an ice maker and walk-in pantry. The primary suite offers a private retreat with a fireplace, dual baths, custom walk-in closets, and direct access to the outdoor deck. Secondary en-suite bedrooms maintain the same level of finish, including a private deck-access suite and a well-positioned front suite ideal for guests, a nursery, or a home office. The backyard is designed for elevated outdoor living, featuring a covered redwood deck, a Harold Leidner-designed pool, newly installed turf (2026), and a separate fenced side yard. Recent capital improvements enhance both functionality and peace of mind, including a new roof (2025), updated HVAC systems with a new 5-ton unit (2026) and air purification upgrades (2024), and a new 50-gallon water heater (2026). Direct rear alley access to the garage offers additional parking and a level of convenience rarely found in the area. **Don't let this one get away!!! 3 Beds ⋅ 5 Baths ⋅ 21254745 MLS **A MUST SEE** Striking single-story contemporary home with exceptional curb appeal, set on an oversized, beautifully landscaped lot shaded by mature oak trees and enhanced by a circular drive. Ideally located just a short 10–12 minute walk to Highland Park Village’s premier shopping and dining. Extensively updated with refined design finishes and major system improvements, the interiors are defined by expansive windows, level 5 finish walls, hardwood flooring, and Lutron LED lighting. A thoughtfully designed open-concept floor plan connects multiple living areas each anchored by electric and gas starter fireplaces creating a seamless flow that is both sophisticated and highly livable, extending effortlessly into a dedicated dining space. The kitchen is both polished and functional, appointed with quartz and SS surfaces, Dacor and SubZero appliances, a large island with seating, and a breakfast bar ideal for casual dining and entertaining, along with an ice maker and walk-in pantry. The primary suite offers a private retreat with a fireplace, dual baths, custom walk-in closets, and direct access to the outdoor deck. Secondary en-suite bedrooms maintain the same level of finish, including a private deck-access suite and a well-positioned front suite ideal for guests, a nursery, or a home office. The backyard is designed for elevated outdoor living, featuring a covered redwood deck, a Harold Leidner-designed pool, newly installed turf (2026), and a separate fenced side yard. Recent capital improvements enhance both functionality and peace of mind, including a new roof (2025), updated HVAC systems with a new 5-ton unit (2026) and air purification upgrades (2024), and a new 50-gallon water heater (2026). Direct rear alley access to the garage offers additional parking and a level of convenience rarely found in the area. **Don't let this one get away!!! 5210 Edmondson Ave, Dallas
$549,900 Step off the front porch into the two-story entryway. French doors open into the home office at the front of the house. Past the staircase you enter into the open living areas. The kitchen features a 5-burner gas cooktop, an island with built-in seating, a walk-in corner pantry, and an adjacent dining room with ample natural light. The family room boasts a wood mantel fireplace and a wall of windows and 19-foot ceiling. The primary bedroom has coffered ceilings and three large windows. French doors open into the primary bathroom which showcases a glass-enclosed shower, dual vanities, a freestanding tub, and an oversized walk-in closet. Upstairs on the second floor you are greeted by a large game room with a wall of windows. A private guest suite with a full bathroom is off of the staircase. Secondary bedrooms featuring walk-in closets, separate linen closets, and a shared bathroom complete this floor. Covered backyard patio. Mud room and utility room are off of the two-car garage. 4 Beds ⋅ 4 Baths ⋅ 21260757 MLS Step off the front porch into the two-story entryway. French doors open into the home office at the front of the house. Past the staircase you enter into the open living areas. The kitchen features a 5-burner gas cooktop, an island with built-in seating, a walk-in corner pantry, and an adjacent dining room with ample natural light. The family room boasts a wood mantel fireplace and a wall of windows and 19-foot ceiling. The primary bedroom has coffered ceilings and three large windows. French doors open into the primary bathroom which showcases a glass-enclosed shower, dual vanities, a freestanding tub, and an oversized walk-in closet. Upstairs on the second floor you are greeted by a large game room with a wall of windows. A private guest suite with a full bathroom is off of the staircase. Secondary bedrooms featuring walk-in closets, separate linen closets, and a shared bathroom complete this floor. Covered backyard patio. Mud room and utility room are off of the two-car garage. 233 Woodoat Rd, Waxahachie
$600,000 Access to Medical District • Open-concept layout • Steam shower + freestanding tub • Matterport 3D tour 3 bed, 2.5 bath townhome with 2,226 sq ft in Cedar Springs Heights with convenient access to Uptown, Oak Lawn, and surrounding Dallas employment and dining hubs. Main level features stained concrete floors, open living-dining-kitchen layout, and gas fireplace with floor-to-ceiling tile surround. Living area includes built-in speakers, recessed lighting, and crown molding. Kitchen offers granite countertops, stainless steel appliances, gas range, tile backsplash, extensive cabinetry, plus under-cabinet and upper cabinet accent lighting. Powder bath on first level. Walls, trim, doors, and cabinetry have been recently repainted, providing a clean and cohesive interior finish throughout. Second level includes hardwood flooring in loft-flex space, full laundry room, and three bedrooms. Guest bedrooms include recently replaced carpet and share full bath. Primary suite features beamed ceiling and incredibly remodeled ensuite bath with custom cabinetry, integrated lighting, dual vanities, freestanding tub, and glass-enclosed steam shower with Mr. Steam system. Walk-in closet in primary. Additional features include two-zone HVAC with Nest thermostats, recessed lighting throughout, and attached 2-car garage with storage. Outdoor patio offers a low-maintenance urban retreat. Interior layout supports multiple living or work-from-home configurations with separation between primary and secondary bedrooms. Located within established Cedar Springs Heights with access to retail, dining, and major thoroughfares. Includes Matterport 3D tour and floor plan. 3 Beds ⋅ 3 Baths ⋅ 21260091 MLS Access to Medical District • Open-concept layout • Steam shower + freestanding tub • Matterport 3D tour 3 bed, 2.5 bath townhome with 2,226 sq ft in Cedar Springs Heights with convenient access to Uptown, Oak Lawn, and surrounding Dallas employment and dining hubs. Main level features stained concrete floors, open living-dining-kitchen layout, and gas fireplace with floor-to-ceiling tile surround. Living area includes built-in speakers, recessed lighting, and crown molding. Kitchen offers granite countertops, stainless steel appliances, gas range, tile backsplash, extensive cabinetry, plus under-cabinet and upper cabinet accent lighting. Powder bath on first level. Walls, trim, doors, and cabinetry have been recently repainted, providing a clean and cohesive interior finish throughout. Second level includes hardwood flooring in loft-flex space, full laundry room, and three bedrooms. Guest bedrooms include recently replaced carpet and share full bath. Primary suite features beamed ceiling and incredibly remodeled ensuite bath with custom cabinetry, integrated lighting, dual vanities, freestanding tub, and glass-enclosed steam shower with Mr. Steam system. Walk-in closet in primary. Additional features include two-zone HVAC with Nest thermostats, recessed lighting throughout, and attached 2-car garage with storage. Outdoor patio offers a low-maintenance urban retreat. Interior layout supports multiple living or work-from-home configurations with separation between primary and secondary bedrooms. Located within established Cedar Springs Heights with access to retail, dining, and major thoroughfares. Includes Matterport 3D tour and floor plan. 5113 Vandelia St, Dallas
$3,000,000 Located in the highly desirable Oak Lawn corridor, this rare 12-unit multifamily asset at 4002 Prescott Ave offers a compelling blend of historic character and long-term investment stability.? Originally constructed in 1929, the property retains its timeless appeal with original hardwood flooring, vintage cabinetry, and classic countertops, providing a unique charm that is increasingly difficult to replicate in today’s market.? Situated on approximately a quarter-acre lot, the property benefits from an exceptional location just minutes from Highland Park and the vibrant Lemmon Avenue corridor.? Tenants enjoy immediate access to a wide array of restaurants, grocery stores, retail, and everyday conveniences, making this a consistently desirable rental location.? The asset consists of twelve residential units plus an additional apartment above the carport, offering supplemental income potential.? Ownership has maintained the property with key capital improvements, including updated plumbing, electrical systems, and roof, reducing near-term deferred maintenance concerns.? Currently averaging approximately $1,200 per unit in monthly rent, the property presents a strong in-place income stream with additional upside through operational efficiencies and potential rent growth.? The current owner has personally managed the property since 1996 and occupies one of the units, reflecting long-term stewardship and pride of ownership.? Offered as-is, this is a rare opportunity to acquire a well-located, character-rich multifamily asset in one of Dallas’ most sought-after rental submarkets.? 12 Beds ⋅ 12 Baths ⋅ 21260036 MLS Located in the highly desirable Oak Lawn corridor, this rare 12-unit multifamily asset at 4002 Prescott Ave offers a compelling blend of historic character and long-term investment stability.? Originally constructed in 1929, the property retains its timeless appeal with original hardwood flooring, vintage cabinetry, and classic countertops, providing a unique charm that is increasingly difficult to replicate in today’s market.? Situated on approximately a quarter-acre lot, the property benefits from an exceptional location just minutes from Highland Park and the vibrant Lemmon Avenue corridor.? Tenants enjoy immediate access to a wide array of restaurants, grocery stores, retail, and everyday conveniences, making this a consistently desirable rental location.? The asset consists of twelve residential units plus an additional apartment above the carport, offering supplemental income potential.? Ownership has maintained the property with key capital improvements, including updated plumbing, electrical systems, and roof, reducing near-term deferred maintenance concerns.? Currently averaging approximately $1,200 per unit in monthly rent, the property presents a strong in-place income stream with additional upside through operational efficiencies and potential rent growth.? The current owner has personally managed the property since 1996 and occupies one of the units, reflecting long-term stewardship and pride of ownership.? Offered as-is, this is a rare opportunity to acquire a well-located, character-rich multifamily asset in one of Dallas’ most sought-after rental submarkets.? 4002 Prescott Ave, Dallas
$580,000 Experience refined, low-maintenance city living in this beautifully reimagined two-story residence, nestled within a private gated enclave perfectly positioned for quick access to the Medical District, Love Field, Uptown-Downtown, and premier shopping & dining at Lovers Lane and HP Village. Benefiting from extensive recent capital improvements by the current owners—including a brand-new roof and a fully replaced HVAC system—this home offers true peace of mind alongside its chic aesthetic. The heart of the home is a light-filled, open-concept second-story living area featuring soaring vaulted ceilings, rich hardwoods, and seamless flow to a private balcony. The chef’s kitchen has been beautifully updated with brand-new, sleek quartz countertops, a classic farm sink, modern hardware, and freshly painted cabinetry. The entire interior boasts fresh, new paint throughout, wrapping the home's airy architectural lines in a crisp, sophisticated neutral palette. The primary suite serves as a true retreat, featuring dual vanities, a spacious walk-in closet, and a spa-like bath with both a soaking tub and a separate shower. On the first floor, a generous secondary bedroom suite offers ideal privacy for guests or a quiet home office. Step through the glass doors to the private, lower-level courtyard, which has been newly enhanced with premium, low-maintenance turf—creating the ultimate hassle-free oasis for pets or morning coffee. Additional highlights include an attached 2-car garage and a sparkling community pool just feet from your front door. With all the major updates already flawlessly completed, this is turn-key luxury at its finest in one of Dallas proper’s most central hubs. 2 Beds ⋅ 2 Baths ⋅ 21259837 MLS Experience refined, low-maintenance city living in this beautifully reimagined two-story residence, nestled within a private gated enclave perfectly positioned for quick access to the Medical District, Love Field, Uptown-Downtown, and premier shopping & dining at Lovers Lane and HP Village. Benefiting from extensive recent capital improvements by the current owners—including a brand-new roof and a fully replaced HVAC system—this home offers true peace of mind alongside its chic aesthetic. The heart of the home is a light-filled, open-concept second-story living area featuring soaring vaulted ceilings, rich hardwoods, and seamless flow to a private balcony. The chef’s kitchen has been beautifully updated with brand-new, sleek quartz countertops, a classic farm sink, modern hardware, and freshly painted cabinetry. The entire interior boasts fresh, new paint throughout, wrapping the home's airy architectural lines in a crisp, sophisticated neutral palette. The primary suite serves as a true retreat, featuring dual vanities, a spacious walk-in closet, and a spa-like bath with both a soaking tub and a separate shower. On the first floor, a generous secondary bedroom suite offers ideal privacy for guests or a quiet home office. Step through the glass doors to the private, lower-level courtyard, which has been newly enhanced with premium, low-maintenance turf—creating the ultimate hassle-free oasis for pets or morning coffee. Additional highlights include an attached 2-car garage and a sparkling community pool just feet from your front door. With all the major updates already flawlessly completed, this is turn-key luxury at its finest in one of Dallas proper’s most central hubs. 5109 Dillard Ln, Dallas
$1,220,500 The Home You’ve Been Waiting For — Now at the Right Price!!! Tucked in the coveted pocket between Bluff view and Greenway Parks, this 4,130 sq. ft. contemporary estate is one of the most compelling values in Dallas right now — and the numbers back it up. This is the kind of home that checks every box: white oak hardwoods, soaring ceilings, and an open-concept layout designed for the way people actually live today. The chef’s kitchen is built to impress — Forno 8-burner range, Sub-Zero refrigeration, and a custom wine showroom that doubles as a conversation piece. Whether you’re hosting a dinner party or a quiet night in, this kitchen delivers. The 75209 zip code does the heavy lifting on lifestyle. Walk to the dining and shopping of University Park and Highland Park. Top-rated exemplary schools are minutes away. Love Field makes travel effortless. And the neighborhood itself — one of Dallas’s best-kept secrets — gives you the prestige of Park Cities proximity without the Park Cities price tag. Privacy matters here too. The lot is secured by a 9-foot high-security fence, the backyard is genuinely quiet and spacious, and the outdoor patio and built-in grill make it an entertainer’s retreat. Smart home technology is fully integrated throughout. This is a turn-key residence with zero compromises, now priced as the best value-per-square-foot for a luxury urban estate in this corridor. If you’ve seen it before, this is your moment. If you haven’t — don’t wait. Schedule your private showing today. Please let me know if you have any question. ASK AGENT ABOUT SELLERS INCENTIVES INCLUDING A 2-1 BUY DOWN THAT COULD GET YOUR RATESDOWN TO APPROXIMATELY 4.9% IN YEAR 1 DON'T MISS THIS CHANCE TO OWN A LUXURY ACREAGE HOME WITH STRONG BUILT IN EQUITY AND A RDUCED STARTING RATE.BUYDOWN TERMS VARY BY LENDER AND BUYER QUALIFICATION. REACH OUT TODAY TO SEE WHAT YOU MAY QUALIFY FOR. 5 Beds ⋅ 5 Baths ⋅ 21257883 MLS The Home You’ve Been Waiting For — Now at the Right Price!!! Tucked in the coveted pocket between Bluff view and Greenway Parks, this 4,130 sq. ft. contemporary estate is one of the most compelling values in Dallas right now — and the numbers back it up. This is the kind of home that checks every box: white oak hardwoods, soaring ceilings, and an open-concept layout designed for the way people actually live today. The chef’s kitchen is built to impress — Forno 8-burner range, Sub-Zero refrigeration, and a custom wine showroom that doubles as a conversation piece. Whether you’re hosting a dinner party or a quiet night in, this kitchen delivers. The 75209 zip code does the heavy lifting on lifestyle. Walk to the dining and shopping of University Park and Highland Park. Top-rated exemplary schools are minutes away. Love Field makes travel effortless. And the neighborhood itself — one of Dallas’s best-kept secrets — gives you the prestige of Park Cities proximity without the Park Cities price tag. Privacy matters here too. The lot is secured by a 9-foot high-security fence, the backyard is genuinely quiet and spacious, and the outdoor patio and built-in grill make it an entertainer’s retreat. Smart home technology is fully integrated throughout. This is a turn-key residence with zero compromises, now priced as the best value-per-square-foot for a luxury urban estate in this corridor. If you’ve seen it before, this is your moment. If you haven’t — don’t wait. Schedule your private showing today. Please let me know if you have any question. ASK AGENT ABOUT SELLERS INCENTIVES INCLUDING A 2-1 BUY DOWN THAT COULD GET YOUR RATESDOWN TO APPROXIMATELY 4.9% IN YEAR 1 DON'T MISS THIS CHANCE TO OWN A LUXURY ACREAGE HOME WITH STRONG BUILT IN EQUITY AND A RDUCED STARTING RATE.BUYDOWN TERMS VARY BY LENDER AND BUYER QUALIFICATION. REACH OUT TODAY TO SEE WHAT YOU MAY QUALIFY FOR. 4726 Hopkins Ave, Dallas
$790,000 This exquisitely reimagined residence at The Warrington offers an elevated blend of sophistication, comfort, and effortless luxury in the heart of Turtle Creek. Taken to the studs and architecturally transformed, the home showcases thoughtful design, high-end finishes, and a seamless flow that enhances both everyday living and elegant entertaining. Bathed in natural light, the expansive living and dining areas feature an open-concept layout with refined detailing and generous proportions. The inviting living space is anchored by a rare fireplace with a beautifully crafted stone hearth—an uncommon and highly coveted feature in the building—creating a warm yet sophisticated focal point. The gourmet kitchen is both stylish and functional, outfitted with sleek quartz countertops, a timeless subway tile backsplash, stainless steel appliances, and a built-in wine refrigerator. Ample storage and clean lines make this space as practical as it is visually striking. The spacious primary suite offers a serene retreat, complemented by a spa-inspired bath with premium finishes and abundant storage. A well-appointed secondary bedroom and bath provide flexibility for guests or a home office, each designed with the same attention to detail and comfort. Motorized blinds throughout the home add a layer of convenience and modern luxury. Residents of The Warrington enjoy a true lock-and-leave lifestyle with an unmatched suite of amenities, including 24-hour concierge and valet services, a resort-style saltwater pool and spa, a fully equipped fitness center, and impeccably maintained common areas. Known for its exceptional service and welcoming atmosphere, The Warrington delivers a premier high-rise living experience in one of Dallas’ most desirable neighborhoods. 2 Beds ⋅ 2 Baths ⋅ 21250900 MLS This exquisitely reimagined residence at The Warrington offers an elevated blend of sophistication, comfort, and effortless luxury in the heart of Turtle Creek. Taken to the studs and architecturally transformed, the home showcases thoughtful design, high-end finishes, and a seamless flow that enhances both everyday living and elegant entertaining. Bathed in natural light, the expansive living and dining areas feature an open-concept layout with refined detailing and generous proportions. The inviting living space is anchored by a rare fireplace with a beautifully crafted stone hearth—an uncommon and highly coveted feature in the building—creating a warm yet sophisticated focal point. The gourmet kitchen is both stylish and functional, outfitted with sleek quartz countertops, a timeless subway tile backsplash, stainless steel appliances, and a built-in wine refrigerator. Ample storage and clean lines make this space as practical as it is visually striking. The spacious primary suite offers a serene retreat, complemented by a spa-inspired bath with premium finishes and abundant storage. A well-appointed secondary bedroom and bath provide flexibility for guests or a home office, each designed with the same attention to detail and comfort. Motorized blinds throughout the home add a layer of convenience and modern luxury. Residents of The Warrington enjoy a true lock-and-leave lifestyle with an unmatched suite of amenities, including 24-hour concierge and valet services, a resort-style saltwater pool and spa, a fully equipped fitness center, and impeccably maintained common areas. Known for its exceptional service and welcoming atmosphere, The Warrington delivers a premier high-rise living experience in one of Dallas’ most desirable neighborhoods. 3831 Turtle Creek Blvd Unit 4D, Dallas
$899,000 Modern three-story residence in the heart of Oak Lawn offering 3,550 sqft of thoughtfully designed living space. This 4-bedroom, 3 full and 2 half bath home features an open-concept layout with two spacious living areas and a versatile game room or loft. The kitchen flows seamlessly into the main living space, ideal for entertaining, while the third-floor rooftop patio. Enjoy outdoor living with a private fenced yard and outdoor kitchen, perfect for relaxing or hosting. Additional features include an attached 2-car garage and a prime location just minutes from Katy Trail, Reverchon Park, and American Airlines Center. A rare opportunity to own a spacious, modern home in one of Dallas’ most desirable areas. **Home furniture and exterior fridge is virtually staged** 4 Beds ⋅ 5 Baths ⋅ 21257749 MLS Modern three-story residence in the heart of Oak Lawn offering 3,550 sqft of thoughtfully designed living space. This 4-bedroom, 3 full and 2 half bath home features an open-concept layout with two spacious living areas and a versatile game room or loft. The kitchen flows seamlessly into the main living space, ideal for entertaining, while the third-floor rooftop patio. Enjoy outdoor living with a private fenced yard and outdoor kitchen, perfect for relaxing or hosting. Additional features include an attached 2-car garage and a prime location just minutes from Katy Trail, Reverchon Park, and American Airlines Center. A rare opportunity to own a spacious, modern home in one of Dallas’ most desirable areas. **Home furniture and exterior fridge is virtually staged** 2334 Wycliff Ave, Dallas
$899,000 Contemporary three-story home located in the highly desirable Oak Lawn area, offering approximately 3,550 sqft of well-appointed living space. This 4-bedroom, 3 full and 2 half bath residence is designed for both comfort and functionality, featuring two living areas and a flexible game room or loft space. The home offers seamless indoor-outdoor living with a private fenced yard, outdoor kitchen, and a third-floor rooftop patio showcasing downtown views. Spacious interiors and abundant natural light create an inviting atmosphere throughout. Complete with a 2-car garage and located just minutes from Reverchon Park, Katy Trail, and American Airlines Center, this property combines modern living with unbeatable convenience. Ideal for those seeking a low-maintenance, high-style home in a prime location. **Home furniture and exterior fridge is virtually staged** 4 Beds ⋅ 5 Baths ⋅ 21258847 MLS Contemporary three-story home located in the highly desirable Oak Lawn area, offering approximately 3,550 sqft of well-appointed living space. This 4-bedroom, 3 full and 2 half bath residence is designed for both comfort and functionality, featuring two living areas and a flexible game room or loft space. The home offers seamless indoor-outdoor living with a private fenced yard, outdoor kitchen, and a third-floor rooftop patio showcasing downtown views. Spacious interiors and abundant natural light create an inviting atmosphere throughout. Complete with a 2-car garage and located just minutes from Reverchon Park, Katy Trail, and American Airlines Center, this property combines modern living with unbeatable convenience. Ideal for those seeking a low-maintenance, high-style home in a prime location. **Home furniture and exterior fridge is virtually staged** 2332 Wycliff Ave, Dallas
$1,798,000 Exceptional modern duplex offering a rare blend of luxury, space, and prime location in the heart of Oak Lawn. Each side spans approximately 3,550 sqft across three stories, thoughtfully designed with 4 bedrooms, 3 full bathrooms, and 2 half baths per unit. Both residences feature expansive open-concept living areas, two living spaces, and a dedicated game room or loft, providing flexibility for entertaining or everyday living. The third-floor rooftop patios deliver stunning downtown views, creating a true indoor-outdoor lifestyle experience. Additional highlights include private fenced yards for each unit, outdoor kitchens, and attached 2-car garages, offering both privacy and functionality rarely found in duplex living. Ideally situated just minutes from American Airlines Center, Katy Trail, and Reverchon Park, this property provides unmatched access to dining, entertainment, and outdoor amenities. Whether you’re looking to expand your investment portfolio or occupy one side while generating income from the other, this duplex presents a unique opportunity in one of Dallas’ most sought-after locations. **Home furniture and exterior fridge is virtually staged** 8 Beds ⋅ 10 Baths ⋅ 21258876 MLS Exceptional modern duplex offering a rare blend of luxury, space, and prime location in the heart of Oak Lawn. Each side spans approximately 3,550 sqft across three stories, thoughtfully designed with 4 bedrooms, 3 full bathrooms, and 2 half baths per unit. Both residences feature expansive open-concept living areas, two living spaces, and a dedicated game room or loft, providing flexibility for entertaining or everyday living. The third-floor rooftop patios deliver stunning downtown views, creating a true indoor-outdoor lifestyle experience. Additional highlights include private fenced yards for each unit, outdoor kitchens, and attached 2-car garages, offering both privacy and functionality rarely found in duplex living. Ideally situated just minutes from American Airlines Center, Katy Trail, and Reverchon Park, this property provides unmatched access to dining, entertainment, and outdoor amenities. Whether you’re looking to expand your investment portfolio or occupy one side while generating income from the other, this duplex presents a unique opportunity in one of Dallas’ most sought-after locations. **Home furniture and exterior fridge is virtually staged** 2334 Wycliff Ave, Dallas
$439,900 Welcome to this beautifully designed 2-bedroom, 2.5-bath CORNER-UNIT home in the heart of Dallas, offering modern finishes, abundant natural light, and a highly functional layout. This thoughtfully crafted residence combines style and convenience, making it ideal for both everyday living and entertaining. The first floor features a practical laundry and mud room, providing added storage and organization right as you enter the home. On the second level, the main living area truly shines with soaring 12-foot ceilings and an abundance of windows, including a large picture window and additional corner windows that fill the space with natural light. The open-concept kitchen is outfitted with sleek quartz countertops and flows seamlessly into the defined living and dining areas, creating the perfect setting for gatherings. A dedicated dry bar complete with a wine fridge adds a sophisticated touch for hosting and entertaining. The upper levels offer well-sized bedrooms and thoughtfully designed spaces that provide comfort and privacy. As a corner unit, this home enjoys enhanced natural light and a more open feel compared to interior units. Conveniently located near shopping, dining, and major highways, this home provides easy access to everything Dallas has to offer while maintaining a comfortable residential setting. Don’t miss the opportunity to own this stylish and well-appointed home in a prime location. 2 Beds ⋅ 3 Baths ⋅ 21256139 MLS Welcome to this beautifully designed 2-bedroom, 2.5-bath CORNER-UNIT home in the heart of Dallas, offering modern finishes, abundant natural light, and a highly functional layout. This thoughtfully crafted residence combines style and convenience, making it ideal for both everyday living and entertaining. The first floor features a practical laundry and mud room, providing added storage and organization right as you enter the home. On the second level, the main living area truly shines with soaring 12-foot ceilings and an abundance of windows, including a large picture window and additional corner windows that fill the space with natural light. The open-concept kitchen is outfitted with sleek quartz countertops and flows seamlessly into the defined living and dining areas, creating the perfect setting for gatherings. A dedicated dry bar complete with a wine fridge adds a sophisticated touch for hosting and entertaining. The upper levels offer well-sized bedrooms and thoughtfully designed spaces that provide comfort and privacy. As a corner unit, this home enjoys enhanced natural light and a more open feel compared to interior units. Conveniently located near shopping, dining, and major highways, this home provides easy access to everything Dallas has to offer while maintaining a comfortable residential setting. Don’t miss the opportunity to own this stylish and well-appointed home in a prime location. 2611 Hondo Ave Unit 101, Dallas