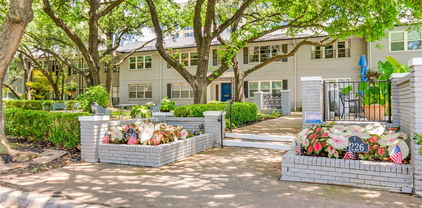
$560,000 Designed by the legendary architect George Dahl, the Imperial House is an iconic residence “Behind the Pink Wall” epitomizing refined living. This move in ready condo seamlessly blends modern updates with the building’s historic charm, offering sophistication and comfort in every detail. From the grand lobby, adorned with sparkling chandeliers and polished marble floors, to its thoughtfully designed interiors the Imperial House exudes elegance and sophistication. Spanning 2, 276 sq. ft. the condo features light filled, open concept living spaces with serene treetop views. It includes 2 bedrooms, 2.5 baths, spacious formals, and a custom study with a wet bar. The gourmet kitchen, adjacent to a second living area, is perfect for both everyday living and entertaining. The split bedroom layout ensures privacy, with two ensuite bedrooms. The luxurious primary suite offers a spa-like bath, a spacious walk-in closet and a sophisticated vanity alcove – a perfect retreat for styling and preparation. Additional highlights include a laundry area, 917 square foot storage room, with 298 square feet of finished space with a wall unit HVAC not included in the square footage. The property also boasts a recently refinished pool, two garage spaces and an HOA that covers all utilities, electricity and maintenance. This home offers unparalleled comfort and convenience, ideally situated near Dallas premier shopping and dining destinations, including Preston Center and NorthPark, its exceptional location ensures everything you need is within easy reach. HOA fee COVERS ALL UTILITIES (EXCEPT INTERNET), TRASH SERVICE, INSURANCE (EXCLUDES CONTENTS) AND GROUND MAINTENANCE—in addition, a brand-new roof was installed on the building in 2023. The unit’s HVAC system was replaced in the past year for added peace of mind. The building pool was recently resurfaced and is maintained by the HOA. PLEASE NOTE, PHOTOS ARE STAGED. 2 Beds ⋅ 3 Baths ⋅ 21247674 MLS Designed by the legendary architect George Dahl, the Imperial House is an iconic residence “Behind the Pink Wall” epitomizing refined living. This move in ready condo seamlessly blends modern updates with the building’s historic charm, offering sophistication and comfort in every detail. From the grand lobby, adorned with sparkling chandeliers and polished marble floors, to its thoughtfully designed interiors the Imperial House exudes elegance and sophistication. Spanning 2, 276 sq. ft. the condo features light filled, open concept living spaces with serene treetop views. It includes 2 bedrooms, 2.5 baths, spacious formals, and a custom study with a wet bar. The gourmet kitchen, adjacent to a second living area, is perfect for both everyday living and entertaining. The split bedroom layout ensures privacy, with two ensuite bedrooms. The luxurious primary suite offers a spa-like bath, a spacious walk-in closet and a sophisticated vanity alcove – a perfect retreat for styling and preparation. Additional highlights include a laundry area, 917 square foot storage room, with 298 square feet of finished space with a wall unit HVAC not included in the square footage. The property also boasts a recently refinished pool, two garage spaces and an HOA that covers all utilities, electricity and maintenance. This home offers unparalleled comfort and convenience, ideally situated near Dallas premier shopping and dining destinations, including Preston Center and NorthPark, its exceptional location ensures everything you need is within easy reach. HOA fee COVERS ALL UTILITIES (EXCEPT INTERNET), TRASH SERVICE, INSURANCE (EXCLUDES CONTENTS) AND GROUND MAINTENANCE—in addition, a brand-new roof was installed on the building in 2023. The unit’s HVAC system was replaced in the past year for added peace of mind. The building pool was recently resurfaced and is maintained by the HOA. PLEASE NOTE, PHOTOS ARE STAGED. 6144 Averill Way Unit 203E, Dallas
$2,995,000 Rare opportunity to own a beautifully appointed 5-bedroom home in University Park, complete with elevator and zoned to highly acclaimed Highland Park ISD, including UP Elementary. Designed for both elegant entertaining and everyday living, the home opens to a light-filled foyer with versatile living and dining spaces, along with a private study featuring custom built-ins. A first-floor guest suite with full bath, walk-in shower, and spacious closet is ideal for visitors or multigenerational living. The heart of the home is a true chef’s kitchen, showcasing dual islands, stainless steel appliances, walk-in pantry, and an inviting breakfast area, all seamlessly open to the main living space with a wood-burning fireplace. The adjacent covered patio with pergola and built-in grill creates effortless indoor-outdoor living. Upstairs, the expansive primary suite offers a serene retreat with oversized bedroom and light-filled bath with dual vanities and two walk-in closets. Three additional ensuite bedrooms, all with walk-in closets, are complemented by a media or game room with wet bar and a flexible loft space. Situated on the southeast corner of Preston and Amherst, this home offers exceptional convenience to HP High School, Lovers Lane shopping and dining, and the Dallas North Tollway. The positioning allows for abundant natural light while maintaining a quiet, private interior. This is a rare blend of space, functionality, and premier location—this home is not to be missed. 5 Beds ⋅ 7 Baths ⋅ 21250234 MLS Rare opportunity to own a beautifully appointed 5-bedroom home in University Park, complete with elevator and zoned to highly acclaimed Highland Park ISD, including UP Elementary. Designed for both elegant entertaining and everyday living, the home opens to a light-filled foyer with versatile living and dining spaces, along with a private study featuring custom built-ins. A first-floor guest suite with full bath, walk-in shower, and spacious closet is ideal for visitors or multigenerational living. The heart of the home is a true chef’s kitchen, showcasing dual islands, stainless steel appliances, walk-in pantry, and an inviting breakfast area, all seamlessly open to the main living space with a wood-burning fireplace. The adjacent covered patio with pergola and built-in grill creates effortless indoor-outdoor living. Upstairs, the expansive primary suite offers a serene retreat with oversized bedroom and light-filled bath with dual vanities and two walk-in closets. Three additional ensuite bedrooms, all with walk-in closets, are complemented by a media or game room with wet bar and a flexible loft space. Situated on the southeast corner of Preston and Amherst, this home offers exceptional convenience to HP High School, Lovers Lane shopping and dining, and the Dallas North Tollway. The positioning allows for abundant natural light while maintaining a quiet, private interior. This is a rare blend of space, functionality, and premier location—this home is not to be missed. 4085 Amherst Ave, University Park
$5,395,000 Incredible opportunity for a new construction residence by Langford Custom Homes located in University Park on a 60’ x 140’ lot. The stately elevation features a custom cast stone entry and window surrounds complemented by buff Winterstone brick, 10’ custom iron double doors, and Sierra Pacific windows. At the entry you are greeted by a formal foyer featuring an art wall and solid white oak herringbone inlay flooring, followed by a private office area with matching steel doors, dining room and powder bath. The kitchen includes a custom-made stainless and brass hood, white oak island, natural quartzite Taj Mahal countertops and backsplash PLUS a full prep kitchen - both fully equipped with Wolf - Subzero appliances including additional cooking, wine storage with refrigeration, second fire clay sink and dishwasher. The large breakfast area and open living area feature a wood burning Isokern fireplace and a Sierra Pacific sliding door system opening to a large patio with fireplace, pool-sized yard and professionally designed landscaping with privacy trees by T2 Outdoors. The floor plan includes a mudroom with custom lockers, an additional half bath with backyard access, 2-car garage and a secure access gate with Wi-Fi enabled controls. Upstairs includes 5 bedrooms, each with ensuite bath, laundry room and a large game room featuring built-in storage, an AV closet and dedicated half bathroom. The Primary bedroom features vaulted ceilings with white oak beams, a separate seating area, natural Riad marble, dual walk-in showers and white oak cabinetry. Finish out details include solid white oak flooring throughout, white oak beam details, natural gas lanterns, Brizo and Phylrich plumbing, Visual Comfort lighting, custom cabinetry, extensive landscaping and private front parking pad. Construction is planned for completion in July 2026 and ready for occupancy for the upcoming school year in HPISD. 5 Beds ⋅ 8 Baths ⋅ 21218770 MLS Incredible opportunity for a new construction residence by Langford Custom Homes located in University Park on a 60’ x 140’ lot. The stately elevation features a custom cast stone entry and window surrounds complemented by buff Winterstone brick, 10’ custom iron double doors, and Sierra Pacific windows. At the entry you are greeted by a formal foyer featuring an art wall and solid white oak herringbone inlay flooring, followed by a private office area with matching steel doors, dining room and powder bath. The kitchen includes a custom-made stainless and brass hood, white oak island, natural quartzite Taj Mahal countertops and backsplash PLUS a full prep kitchen - both fully equipped with Wolf - Subzero appliances including additional cooking, wine storage with refrigeration, second fire clay sink and dishwasher. The large breakfast area and open living area feature a wood burning Isokern fireplace and a Sierra Pacific sliding door system opening to a large patio with fireplace, pool-sized yard and professionally designed landscaping with privacy trees by T2 Outdoors. The floor plan includes a mudroom with custom lockers, an additional half bath with backyard access, 2-car garage and a secure access gate with Wi-Fi enabled controls. Upstairs includes 5 bedrooms, each with ensuite bath, laundry room and a large game room featuring built-in storage, an AV closet and dedicated half bathroom. The Primary bedroom features vaulted ceilings with white oak beams, a separate seating area, natural Riad marble, dual walk-in showers and white oak cabinetry. Finish out details include solid white oak flooring throughout, white oak beam details, natural gas lanterns, Brizo and Phylrich plumbing, Visual Comfort lighting, custom cabinetry, extensive landscaping and private front parking pad. Construction is planned for completion in July 2026 and ready for occupancy for the upcoming school year in HPISD. 4109 Stanford Ave, University Park
$3,995,000 6230 Woodland is a home first: private, bright, substantial, and intelligently zoned for family life, entertaining, and working from home. Set on a half-acre, mid-block interior lot on Woodland Drive, the property is wrapped in mature landscaping with a recently resurfaced pool and spa, newly turfed play lawn, and exceptional privacy. The home lives around an estate-scale first floor. Kitchen-level garage access creates a direct daily path to the primary suite without using stairs, while the main level includes guest areas, study, wine cellar, theater, Woodland Family Room, two-story living, kitchen, laundry, and entertaining spaces. Formal entry, office, living, and dining create a gracious guest sequence, while the kitchen, family room, theater, service areas, and primary wing stay private. Extensive south-facing glass connects the main living areas to the pool, mature landscape, and private yard. The primary sleeping area has no living space above, and the upstairs bedroom and game room wing is integrated and filled with natural light. The daily appeal is the layout; the long-term confidence is Woodland Drive land value. 6 Beds ⋅ 7 Baths ⋅ 21222579 MLS 6230 Woodland is a home first: private, bright, substantial, and intelligently zoned for family life, entertaining, and working from home. Set on a half-acre, mid-block interior lot on Woodland Drive, the property is wrapped in mature landscaping with a recently resurfaced pool and spa, newly turfed play lawn, and exceptional privacy. The home lives around an estate-scale first floor. Kitchen-level garage access creates a direct daily path to the primary suite without using stairs, while the main level includes guest areas, study, wine cellar, theater, Woodland Family Room, two-story living, kitchen, laundry, and entertaining spaces. Formal entry, office, living, and dining create a gracious guest sequence, while the kitchen, family room, theater, service areas, and primary wing stay private. Extensive south-facing glass connects the main living areas to the pool, mature landscape, and private yard. The primary sleeping area has no living space above, and the upstairs bedroom and game room wing is integrated and filled with natural light. The daily appeal is the layout; the long-term confidence is Woodland Drive land value. 6230 Woodland Dr, Dallas
$295,000 Discover the perfect harmony of refined elegance, everyday comfort, and absolute peace of mind. Nestled in one of Dallas’s most coveted neighborhoods, this rare first-floor corner residence offers seamless single-level living bathed in natural light, with floor-to-ceiling windows framing serene views of lush green landscaping and the peaceful community pool. Step inside to warm, genuine hardwood floors and a thoughtfully laid-out floor plan crafted for effortless daily living. The chef’s kitchen is as functional as it is beautiful, featuring new stainless steel appliances, generous counter space, and an efficient layout. Your primary suite is a true private retreat. Generously sized to accommodate a cozy reading corner or sitting area, it features a built-in dressing room, dual walk-in closets, and a recently renovated bath complete with double sinks and an extra-large walk-in shower. The spacious second bedroom provides the ideal flexible space—perfect for welcoming visitors, setting up a quiet home office, or creating a dedicated hobby room. Added daily conveniences include a modern, in-unit laundry area with brand-new appliances and two dedicated, covered carport spaces (#31 & #37). This residence offers an all-inclusive HOA designed to simplify your life and eliminate surprise bills. Your monthly fee covers electricity, water, trash, exterior building insurance, and pool maintenance—delivering predictable monthly budgeting and the freedom to travel at a moment's notice knowing your home is fully taken care of. Leave the car at home. Enjoy exceptional walkability directly across the street from Preston Center’s premier selection of boutique shopping, sidewalk cafes, gourmet dining, and favorite local grocery stores. Also, quick access to the Tollway, US-75, and NorthPark Center puts the best of the metroplex within easy reach. Offered in a peaceful, non-smoking community with pet restrictions to ensure quiet enjoyment for all residents. 2 Beds ⋅ 2 Baths ⋅ 21226133 MLS Discover the perfect harmony of refined elegance, everyday comfort, and absolute peace of mind. Nestled in one of Dallas’s most coveted neighborhoods, this rare first-floor corner residence offers seamless single-level living bathed in natural light, with floor-to-ceiling windows framing serene views of lush green landscaping and the peaceful community pool. Step inside to warm, genuine hardwood floors and a thoughtfully laid-out floor plan crafted for effortless daily living. The chef’s kitchen is as functional as it is beautiful, featuring new stainless steel appliances, generous counter space, and an efficient layout. Your primary suite is a true private retreat. Generously sized to accommodate a cozy reading corner or sitting area, it features a built-in dressing room, dual walk-in closets, and a recently renovated bath complete with double sinks and an extra-large walk-in shower. The spacious second bedroom provides the ideal flexible space—perfect for welcoming visitors, setting up a quiet home office, or creating a dedicated hobby room. Added daily conveniences include a modern, in-unit laundry area with brand-new appliances and two dedicated, covered carport spaces (#31 & #37). This residence offers an all-inclusive HOA designed to simplify your life and eliminate surprise bills. Your monthly fee covers electricity, water, trash, exterior building insurance, and pool maintenance—delivering predictable monthly budgeting and the freedom to travel at a moment's notice knowing your home is fully taken care of. Leave the car at home. Enjoy exceptional walkability directly across the street from Preston Center’s premier selection of boutique shopping, sidewalk cafes, gourmet dining, and favorite local grocery stores. Also, quick access to the Tollway, US-75, and NorthPark Center puts the best of the metroplex within easy reach. Offered in a peaceful, non-smoking community with pet restrictions to ensure quiet enjoyment for all residents. 6070 Averill Way Unit A, Dallas
$6,500,000 A timeless architectural statement in the heart of Preston Hollow, this newly constructed custom estate blends warm luxury with refined modern living. Designed with intentional flow & elevated designer selections throughout, the home showcases natural stone exteriors, dramatic rooflines, expansive windows, and curated outdoor living spaces that create a true resort-style experience. The first floor is anchored by a serene owner’s retreat offering the ultimate in privacy and functionality. This spa-inspired sanctuary includes a private sitting area, coffee bar, oversized boutique-style closet, and a flexible bonus space ideal for a secluded home office or yoga studio. The suite opens to a tranquil spa garden and features a luxurious bath experience complete with an outdoor shower. Entertain effortlessly in light-filled living and dining spaces framed by custom wood beams and sophisticated architectural details. The gourmet kitchen connects seamlessly to breakfast and formal dining areas and is complemented by a butler’s pantry, wet bar, and ample storage. A spacious living area opens directly to the backyard, creating a natural extension of the home’s entertaining spaces. Outdoors, the property truly shines. Enjoy a resort-style pool and spa, outdoor grill station, fire pit, & multiple covered patios equipped with drop-down phantom screens; allowing year-round enjoyment in total comfort and privacy. Thoughtfully designed courtyards and porches add charm while enhancing natural light throughout the home. The second level offers additional bedroom suites, a generous upper game and theater room, flexible gym or bonus space, & a landing library, perfect for study or relaxation. Every space has been designed with comfort, versatility, and elevated living in mind. Located on one of Preston Hollow’s most desirable streets, 6123 Northwood represents a rare opportunity to own a thoughtfully designed, luxury new construction home where timeless design meets modern lifestyle. 5 Beds ⋅ 8 Baths ⋅ 21232893 MLS A timeless architectural statement in the heart of Preston Hollow, this newly constructed custom estate blends warm luxury with refined modern living. Designed with intentional flow & elevated designer selections throughout, the home showcases natural stone exteriors, dramatic rooflines, expansive windows, and curated outdoor living spaces that create a true resort-style experience. The first floor is anchored by a serene owner’s retreat offering the ultimate in privacy and functionality. This spa-inspired sanctuary includes a private sitting area, coffee bar, oversized boutique-style closet, and a flexible bonus space ideal for a secluded home office or yoga studio. The suite opens to a tranquil spa garden and features a luxurious bath experience complete with an outdoor shower. Entertain effortlessly in light-filled living and dining spaces framed by custom wood beams and sophisticated architectural details. The gourmet kitchen connects seamlessly to breakfast and formal dining areas and is complemented by a butler’s pantry, wet bar, and ample storage. A spacious living area opens directly to the backyard, creating a natural extension of the home’s entertaining spaces. Outdoors, the property truly shines. Enjoy a resort-style pool and spa, outdoor grill station, fire pit, & multiple covered patios equipped with drop-down phantom screens; allowing year-round enjoyment in total comfort and privacy. Thoughtfully designed courtyards and porches add charm while enhancing natural light throughout the home. The second level offers additional bedroom suites, a generous upper game and theater room, flexible gym or bonus space, & a landing library, perfect for study or relaxation. Every space has been designed with comfort, versatility, and elevated living in mind. Located on one of Preston Hollow’s most desirable streets, 6123 Northwood represents a rare opportunity to own a thoughtfully designed, luxury new construction home where timeless design meets modern lifestyle. 6123 Northwood Rd, Dallas
$259,999 Perched high above the city in the iconic Preston Tower, this fully updated corner residence is poised for its next move. Light-filled interiors showcase sweeping views of Preston Hollow and the sparkling pool below. The open-concept layout flows effortlessly for entertaining, while the private primary suite offers a serene retreat. A versatile second bedroom and bath add flexibility for guests or a home office, and a washer dryer are conveniently located inside the unit. Enjoy 24-hour concierge, valet, and resort-style amenities including a gym, tennis courts, and pool—all utilities excluding cable, WiFi, and HVAC maintenance included. An exceptional opportunity in one of Dallas’s most coveted addresses. CONTACT LA2 FOR ALL QUESTIONS. 2 Beds ⋅ 2 Baths ⋅ 21226054 MLS Perched high above the city in the iconic Preston Tower, this fully updated corner residence is poised for its next move. Light-filled interiors showcase sweeping views of Preston Hollow and the sparkling pool below. The open-concept layout flows effortlessly for entertaining, while the private primary suite offers a serene retreat. A versatile second bedroom and bath add flexibility for guests or a home office, and a washer dryer are conveniently located inside the unit. Enjoy 24-hour concierge, valet, and resort-style amenities including a gym, tennis courts, and pool—all utilities excluding cable, WiFi, and HVAC maintenance included. An exceptional opportunity in one of Dallas’s most coveted addresses. CONTACT LA2 FOR ALL QUESTIONS. 6211 W Northwest Highway Unit 500, Dallas
$350,000 Discover the rare luxury of a three-bedroom retreat in the heart of Preston Hollow at the coveted 6040 Place. This sophisticated residence offers a lock-and-leave lifestyle defined by serenity and convenience, featuring an open-concept layout that feels like a private treehouse. Rich wood floors, plantation shutters, and updated windows frame verdant, tree-top views from the expansive living and dining areas, creating an organic backdrop for both quiet mornings and elegant entertaining. The kitchen flows effortlessly into the social spaces, while the primary suite serves as a peaceful sanctuary overlooking the manicured front courtyard. Two additional guest rooms offer the flexibility of a dedicated home office or library, rare for condo living in 75225. Located just moments from the world-class dining and shopping of Preston Center and the Park Cities, this well-managed community offers unparalleled ease with all basic utilities included in the HOA. Complete with full-sized laundry capabilities and assigned covered parking just steps from your door, this is Preston Hollow living at its most effortless. 3 Beds ⋅ 2 Baths ⋅ 21221073 MLS Discover the rare luxury of a three-bedroom retreat in the heart of Preston Hollow at the coveted 6040 Place. This sophisticated residence offers a lock-and-leave lifestyle defined by serenity and convenience, featuring an open-concept layout that feels like a private treehouse. Rich wood floors, plantation shutters, and updated windows frame verdant, tree-top views from the expansive living and dining areas, creating an organic backdrop for both quiet mornings and elegant entertaining. The kitchen flows effortlessly into the social spaces, while the primary suite serves as a peaceful sanctuary overlooking the manicured front courtyard. Two additional guest rooms offer the flexibility of a dedicated home office or library, rare for condo living in 75225. Located just moments from the world-class dining and shopping of Preston Center and the Park Cities, this well-managed community offers unparalleled ease with all basic utilities included in the HOA. Complete with full-sized laundry capabilities and assigned covered parking just steps from your door, this is Preston Hollow living at its most effortless. 6060 Averill Way Unit D, Dallas
$349,900 New Dishwasher., New Range, New Microwave. New Flooring in Kitchen, Laundry Room, and Upgraded Primary Bath. Spacious First Floor 2 Bedroom 2 Bath 1794 square foot Condo Behind the Pink Wall offers 2 convenient Side by Side Carport Spaces just outside the back door. Priced below DCAD Value. Large Living Room and Dining Room feature Parquet Wood Flooring. Kitchen has room for a casual Dining Area. Primary and Secondary Bedrooms have separate entry halls, Ensuite Baths and lots of Closet Space Laundry Room features Full Size Washer and Dryer. Original Federal Pacific Electrical Panel has been Replaced. Original HVAC Air Handler was replaced in 2022. Refrigerator, Washer and Dryer Included. 2 Beds ⋅ 2 Baths ⋅ 21179312 MLS New Dishwasher., New Range, New Microwave. New Flooring in Kitchen, Laundry Room, and Upgraded Primary Bath. Spacious First Floor 2 Bedroom 2 Bath 1794 square foot Condo Behind the Pink Wall offers 2 convenient Side by Side Carport Spaces just outside the back door. Priced below DCAD Value. Large Living Room and Dining Room feature Parquet Wood Flooring. Kitchen has room for a casual Dining Area. Primary and Secondary Bedrooms have separate entry halls, Ensuite Baths and lots of Closet Space Laundry Room features Full Size Washer and Dryer. Original Federal Pacific Electrical Panel has been Replaced. Original HVAC Air Handler was replaced in 2022. Refrigerator, Washer and Dryer Included. 6230 Bandera Ave Unit A, Dallas
$259,000 Investment property at $2150 a mo income! Pied-a-terre on the penthouse floor, skyline views south! Magnificent sunrises and sunsets. Floor to ceiling windows span entire space, opening from both rooms to the 35' balcony. Completely remodeled with beautiful flooring. Good closet space. The open floor plan, huge balcony and skyline views make this property feel much larger. This is a unique opportunity with incomparable ease! Stroll to grocery store in Preston Center, UP Library, dozens of restaurants, and so much more. NorthPark Shopping Center is close. Be downtown in 10 minutes. The commercial areas offer various salons, barber shops, Wellness Center, and more. The HVAC is a 4-pipe system with heat and cool all year round! HOA covers the HVAC system’s repairs and maintenance, most utilities, and full use of building amenities. Amenities include pool, firepit, fitness center, community laundry, community room, library, tennis, and dog park. 1 Beds ⋅ 1 Baths ⋅ 21200312 MLS Investment property at $2150 a mo income! Pied-a-terre on the penthouse floor, skyline views south! Magnificent sunrises and sunsets. Floor to ceiling windows span entire space, opening from both rooms to the 35' balcony. Completely remodeled with beautiful flooring. Good closet space. The open floor plan, huge balcony and skyline views make this property feel much larger. This is a unique opportunity with incomparable ease! Stroll to grocery store in Preston Center, UP Library, dozens of restaurants, and so much more. NorthPark Shopping Center is close. Be downtown in 10 minutes. The commercial areas offer various salons, barber shops, Wellness Center, and more. The HVAC is a 4-pipe system with heat and cool all year round! HOA covers the HVAC system’s repairs and maintenance, most utilities, and full use of building amenities. Amenities include pool, firepit, fitness center, community laundry, community room, library, tennis, and dog park. 6211 W Northwest Hwy Unit G811, Dallas
$1,550,000 Price Improvement in Highland Park! Step into refined Highland Park living at this beautifully updated home on prestigious Lovers Lane. Meticulously upgraded with all-new doors, energy-efficient windows, and a brand-new roof, this residence offers the perfect blend of modern convenience and timeless elegance. Inside, spacious living areas are designed for both comfort and sophistication, with natural light streaming through every room. The seamless flow from the formal spaces to the casual living areas makes it ideal for entertaining or everyday luxury. Set in one of Dallas’s most sought-after neighborhoods, this property places you minutes from Highland Park Village, fine dining and boutique shopping. This property offers prime location, meticulous updates, and turn-key appeal, and access to highly rated Highland Park ISD. No Projects. No Compromises. Just Prestige. 4 Beds ⋅ 4 Baths ⋅ 21200890 MLS Price Improvement in Highland Park! Step into refined Highland Park living at this beautifully updated home on prestigious Lovers Lane. Meticulously upgraded with all-new doors, energy-efficient windows, and a brand-new roof, this residence offers the perfect blend of modern convenience and timeless elegance. Inside, spacious living areas are designed for both comfort and sophistication, with natural light streaming through every room. The seamless flow from the formal spaces to the casual living areas makes it ideal for entertaining or everyday luxury. Set in one of Dallas’s most sought-after neighborhoods, this property places you minutes from Highland Park Village, fine dining and boutique shopping. This property offers prime location, meticulous updates, and turn-key appeal, and access to highly rated Highland Park ISD. No Projects. No Compromises. Just Prestige. 7639 Lovers Ln, Dallas
$225,000 Beautifully updated with your own open green space! Great floorplan and flow of living! Large rooms and beautiful wood floors. Floor to ceiling windows span entire unit, opening to a huge courtyard. Located in the heart of Preston Hollow just minutes from University Park, NorthPark Center, exceptional dining, boutique shopping, and Downtown Dallas. This offering combines the ease and security of high-rise living with the charm and character of a classic vintage building, a premier zip code, and the rare luxury of stepping outside to green space. Preston Tower is an upwardly mobile building and a lovely community of people and longtime residents. HOA dues include maintenance and repair of the 4-pipe HVAC system, a rare feature in vintage high-rises, allowing independent heating and cooling. Also included are all utilities, WiFi, 24-7 concierge, and full access to amenities including a pool with firepit and lounge area, tennis and pickleball courts, dog park, fitness center, community library, valet package receiving, and car wash bay. The commercial level of Preston Tower features convenient on-site dining and services, including salons, a barber shop, Bernie’s Cocktail Lounge, and Yia Yia Coffee House, all located in the first-floor lobby. This unit is ideally positioned near the glass doors to the gardens and pool area and close to the elevator providing direct access to the basement and valet. 1 Beds ⋅ 1 Baths ⋅ 21193574 MLS Beautifully updated with your own open green space! Great floorplan and flow of living! Large rooms and beautiful wood floors. Floor to ceiling windows span entire unit, opening to a huge courtyard. Located in the heart of Preston Hollow just minutes from University Park, NorthPark Center, exceptional dining, boutique shopping, and Downtown Dallas. This offering combines the ease and security of high-rise living with the charm and character of a classic vintage building, a premier zip code, and the rare luxury of stepping outside to green space. Preston Tower is an upwardly mobile building and a lovely community of people and longtime residents. HOA dues include maintenance and repair of the 4-pipe HVAC system, a rare feature in vintage high-rises, allowing independent heating and cooling. Also included are all utilities, WiFi, 24-7 concierge, and full access to amenities including a pool with firepit and lounge area, tennis and pickleball courts, dog park, fitness center, community library, valet package receiving, and car wash bay. The commercial level of Preston Tower features convenient on-site dining and services, including salons, a barber shop, Bernie’s Cocktail Lounge, and Yia Yia Coffee House, all located in the first-floor lobby. This unit is ideally positioned near the glass doors to the gardens and pool area and close to the elevator providing direct access to the basement and valet. 6211 W Northwest Hwy Unit G112, Dallas
$375,000 LOCATION, LOCATION, LOCATION!! Wonderful view of the trees of Preston Hollow from the 9th floor. This two bedroom, two bath condo has large living area to enjoy the views. Kitchen with granite counters. Large primary bedroom with dressing room and walk in closet. Athena Condominium is strategically located near Preston Center. 24 hour concierge. Amenities, indoor pool, workout center and parking space per drivers license up to two parking spaces. Storage unit included with the condo. A must see! 2 Beds ⋅ 2 Baths ⋅ 21194578 MLS LOCATION, LOCATION, LOCATION!! Wonderful view of the trees of Preston Hollow from the 9th floor. This two bedroom, two bath condo has large living area to enjoy the views. Kitchen with granite counters. Large primary bedroom with dressing room and walk in closet. Athena Condominium is strategically located near Preston Center. 24 hour concierge. Amenities, indoor pool, workout center and parking space per drivers license up to two parking spaces. Storage unit included with the condo. A must see! 6335 W Northwest Highway Unit 913, Dallas
$499,000 Rising high above Preston Center, this 10th-floor residence at The Shelton offers the perfect blend of high-end style and lock-and-leave convenience in the heart of Dallas. Located within the coveted Highland Park ISD, the home opens into a bright, airy floor plan highlighted by rich hardwood floors, updated finishes, and floor-to-ceiling windows with panoramic views. The open-concept kitchen is ready for entertaining with stone countertops, a built-in wine refrigerator, and premium stainless steel appliances, while the private covered balcony serves as your own front-row seat to the Preston Hollow skyline. The split-bedroom layout ensures maximum privacy, featuring a primary suite sanctuary with a marble-clad spa bath, a deep soaking tub, and a custom walk-in closet with professional built-in organization. Residents receive the full resort treatment with valet and concierge service, a heated rooftop pool with private cabanas, a professional fitness center, and a sky-high putting green. Whether you're walking to dinner at local Preston Center hotspots or enjoying the peace of a modern home with a designer guest suite, this condo delivers an upscale urban lifestyle that’s hard to beat. 2 Beds ⋅ 2 Baths ⋅ 21164962 MLS Rising high above Preston Center, this 10th-floor residence at The Shelton offers the perfect blend of high-end style and lock-and-leave convenience in the heart of Dallas. Located within the coveted Highland Park ISD, the home opens into a bright, airy floor plan highlighted by rich hardwood floors, updated finishes, and floor-to-ceiling windows with panoramic views. The open-concept kitchen is ready for entertaining with stone countertops, a built-in wine refrigerator, and premium stainless steel appliances, while the private covered balcony serves as your own front-row seat to the Preston Hollow skyline. The split-bedroom layout ensures maximum privacy, featuring a primary suite sanctuary with a marble-clad spa bath, a deep soaking tub, and a custom walk-in closet with professional built-in organization. Residents receive the full resort treatment with valet and concierge service, a heated rooftop pool with private cabanas, a professional fitness center, and a sky-high putting green. Whether you're walking to dinner at local Preston Center hotspots or enjoying the peace of a modern home with a designer guest suite, this condo delivers an upscale urban lifestyle that’s hard to beat. 5909 Luther Ln Unit 1006, Dallas
$575,000 Ideally situated in the heart of Preston Center, this beautifully appointed corner 2-bedroom, 2-bath home at The Shelton offers refined high-rise living with an emphasis on privacy, space, and exceptional convenience. The thoughtfully designed floor plan features open living and dining areas, warm wood flooring, and seamless flow to a private balcony with north-facing views. The kitchen opens to the main living space with generous cabinetry and counter space ideal for both everyday living and entertaining. The primary suite serves as a private retreat with custom closet storage and a spa-style bath, while the secondary bedroom offers flexibility for guests or a home office. A truly rare offering, this residence includes two side-by-side parking spaces and a private enclosed storage room in the garage approximately the size of a bedroom. The Shelton is a full-service luxury building with concierge, valet, resort-style pool and spa, fitness center, resident lounges, and beautifully landscaped grounds, all moments from the boutiques and dining of Preston Center. 2 Beds ⋅ 2 Baths ⋅ 21164038 MLS Ideally situated in the heart of Preston Center, this beautifully appointed corner 2-bedroom, 2-bath home at The Shelton offers refined high-rise living with an emphasis on privacy, space, and exceptional convenience. The thoughtfully designed floor plan features open living and dining areas, warm wood flooring, and seamless flow to a private balcony with north-facing views. The kitchen opens to the main living space with generous cabinetry and counter space ideal for both everyday living and entertaining. The primary suite serves as a private retreat with custom closet storage and a spa-style bath, while the secondary bedroom offers flexibility for guests or a home office. A truly rare offering, this residence includes two side-by-side parking spaces and a private enclosed storage room in the garage approximately the size of a bedroom. The Shelton is a full-service luxury building with concierge, valet, resort-style pool and spa, fitness center, resident lounges, and beautifully landscaped grounds, all moments from the boutiques and dining of Preston Center. 5909 Luther Ln Unit 800, Dallas
$1,399,000 Tucked away in the quiet, gated enclave of Glen Lakes, this beautifully crafted soft contemporary home is an architectural haven nestled among the trees, thoughtfully designed to celebrate seamless indoor-outdoor living. Private front courtyard entry opens to light-filled living and foyer with vaulted ceilings, cast-stone fireplace, wet bar, scored stone floors, and walls of windows creating a treehouse-like feel. Landscaped courtyards extend the living areas for effortless entertaining. The kitchen features a large island with 6-burner cooktop, wood cabinetry, stone backsplash, stainless appliances, walk-in pantry, and eat-in breakfast room. Hardwood floors throughout the second level. Primary suite offers vaulted ceiling, fireplace, Juliet balcony, spa-style bath with separate dressing areas, soaking tub, travertine shower, and three walk-in closets. A spacious secondary living room with built-ins, wet bar, and fireplace, along with two additional ensuite bedrooms, completes this private upper level—each space thoughtfully designed to capture natural light. Residents of Glen Lakes enjoy a park-like setting with lighted walking paths, ponds with water features, a pet park, and convenient walkability to the community pool, tennis courts, and pickleball courts. 3 Beds ⋅ 4 Baths ⋅ 21156975 MLS Tucked away in the quiet, gated enclave of Glen Lakes, this beautifully crafted soft contemporary home is an architectural haven nestled among the trees, thoughtfully designed to celebrate seamless indoor-outdoor living. Private front courtyard entry opens to light-filled living and foyer with vaulted ceilings, cast-stone fireplace, wet bar, scored stone floors, and walls of windows creating a treehouse-like feel. Landscaped courtyards extend the living areas for effortless entertaining. The kitchen features a large island with 6-burner cooktop, wood cabinetry, stone backsplash, stainless appliances, walk-in pantry, and eat-in breakfast room. Hardwood floors throughout the second level. Primary suite offers vaulted ceiling, fireplace, Juliet balcony, spa-style bath with separate dressing areas, soaking tub, travertine shower, and three walk-in closets. A spacious secondary living room with built-ins, wet bar, and fireplace, along with two additional ensuite bedrooms, completes this private upper level—each space thoughtfully designed to capture natural light. Residents of Glen Lakes enjoy a park-like setting with lighted walking paths, ponds with water features, a pet park, and convenient walkability to the community pool, tennis courts, and pickleball courts. 7 Glenchester Ct, Dallas
$382,000 Updated 2-bedroom, 2-bath high-rise condo on the 16th floor with panoramic Dallas skyline views. This residence features an open layout with floor-to-ceiling windows, a rare private balcony partition, and an in-unit washer and dryer. Updates in 2022 include new RevWood flooring, new bedroom carpet, fresh paint, and modern light fixtures. A premium basement parking space adds exceptional convenience. Preston Tower provides a low-maintenance lifestyle with recent building upgrades including a new roof, fire alarm system, refurbished elevators, and updated common hallways. Amenities include 24-hour front desk and valet services, a fitness center, pool courtyard with fire pit, tennis and pickleball court, dog park, and on-site conveniences such as a coffee shop and Bernie's bar. HOA dues include all utilities, HVAC maintenance, and high-speed internet. Prime Preston Hollow location—steps from Preston Center dining and shopping, with quick access to NorthPark, Preston Royal, US-75, and the Dallas North Tollway. 2 Beds ⋅ 2 Baths ⋅ 21101715 MLS Updated 2-bedroom, 2-bath high-rise condo on the 16th floor with panoramic Dallas skyline views. This residence features an open layout with floor-to-ceiling windows, a rare private balcony partition, and an in-unit washer and dryer. Updates in 2022 include new RevWood flooring, new bedroom carpet, fresh paint, and modern light fixtures. A premium basement parking space adds exceptional convenience. Preston Tower provides a low-maintenance lifestyle with recent building upgrades including a new roof, fire alarm system, refurbished elevators, and updated common hallways. Amenities include 24-hour front desk and valet services, a fitness center, pool courtyard with fire pit, tennis and pickleball court, dog park, and on-site conveniences such as a coffee shop and Bernie's bar. HOA dues include all utilities, HVAC maintenance, and high-speed internet. Prime Preston Hollow location—steps from Preston Center dining and shopping, with quick access to NorthPark, Preston Royal, US-75, and the Dallas North Tollway. 6211 W Northwest Hwy Unit 1602, Dallas