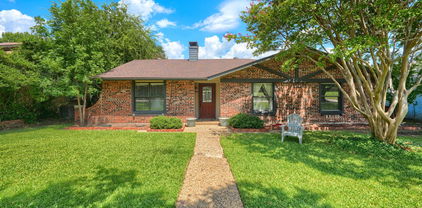
$539,000 Move right into this beautifully updated home located in a highly desirable neighborhood just a quick walk to the park, playground, and elementary school. Filled with natural light, this home offers amazing updates throughout the whole home! The fully renovated kitchen features modern finishes and opens seamlessly to the breakfast area and sunroom, making it perfect for entertaining. Plantation shutters throughout the home add timeless charm and elegance. The luxurious primary suite includes two closests and a stunning updated ensuite bathroom with a large walk-in shower with three shower heads, creating a true spa-like retreat. Step outside to enjoy the covered patio overlooking the sparkling pool, recently replastered with a high-end pebble finish and retiled for a fresh, modern look. The backyard also offers grassy space for pets, play, or gardening. With extensive updates, abundant natural light, and a move-in ready condition, this home combines comfort, style, and an unbeatable location. DO NOT CONTACT LA 1 Leonard Thomas 4 Beds ⋅ 3 Baths ⋅ 21285922 MLS Move right into this beautifully updated home located in a highly desirable neighborhood just a quick walk to the park, playground, and elementary school. Filled with natural light, this home offers amazing updates throughout the whole home! The fully renovated kitchen features modern finishes and opens seamlessly to the breakfast area and sunroom, making it perfect for entertaining. Plantation shutters throughout the home add timeless charm and elegance. The luxurious primary suite includes two closests and a stunning updated ensuite bathroom with a large walk-in shower with three shower heads, creating a true spa-like retreat. Step outside to enjoy the covered patio overlooking the sparkling pool, recently replastered with a high-end pebble finish and retiled for a fresh, modern look. The backyard also offers grassy space for pets, play, or gardening. With extensive updates, abundant natural light, and a move-in ready condition, this home combines comfort, style, and an unbeatable location. DO NOT CONTACT LA 1 Leonard Thomas 1317 Elk Grove Dr, Richardson
$524,990 Beautifully maintained 4 bedroom, 3 bath home offering 2,568 sqft of spacious living with an open concept layout and abundant natural light. The inviting living area features large windows overlooking the backyard, while the kitchen boasts granite countertops, ample workspace, and a wet bar perfect for entertaining. Generously sized bedrooms provide comfort and flexibility for family, guests, or a home office. Step outside to enjoy a sparkling pool and expansive outdoor space ideal for gatherings, relaxing, or enjoying warm Texas evenings. Recent improvements include HVAC repairs in 2021 and foundation repairs for added peace of mind. Conveniently located near excellent schools, shopping, dining, and major highways, with Downtown Dallas just a 20 minute drive away. This exceptional home offers the perfect blend of space, comfort, and location, an outstanding opportunity in one of Dallas most desirable and convenient areas! 4 Beds ⋅ 3 Baths ⋅ 21285854 MLS Beautifully maintained 4 bedroom, 3 bath home offering 2,568 sqft of spacious living with an open concept layout and abundant natural light. The inviting living area features large windows overlooking the backyard, while the kitchen boasts granite countertops, ample workspace, and a wet bar perfect for entertaining. Generously sized bedrooms provide comfort and flexibility for family, guests, or a home office. Step outside to enjoy a sparkling pool and expansive outdoor space ideal for gatherings, relaxing, or enjoying warm Texas evenings. Recent improvements include HVAC repairs in 2021 and foundation repairs for added peace of mind. Conveniently located near excellent schools, shopping, dining, and major highways, with Downtown Dallas just a 20 minute drive away. This exceptional home offers the perfect blend of space, comfort, and location, an outstanding opportunity in one of Dallas most desirable and convenient areas! 10015 Chimney Hill Ln, Dallas
$335,000 Beautifully updated two-story townhome in the heart of Lake Highlands offering 3 bedrooms, 2.5 bathrooms, a detached one-car garage, and stylish finishes throughout. Recent updates include refinished kitchen cabinetry with on-trend hardware, updated microwave and range, newer upstairs carpeting, refreshed bathroom fixtures, smart thermostats, and modern exterior lighting. The spacious primary retreat features a private balcony, custom walk-in closet, and an ensuite bath designed for comfort and relaxation. Two additional bedrooms provide flexibility for guests, family, or hobbies, with one bedroom also enjoying its own private balcony. The open-concept dining area flows seamlessly into a generously sized home office with balcony access, creating the perfect space for entertaining or working from home. Step outside to enjoy the beautifully fenced backyard with paver patio and grassy area, offering a private outdoor retreat ideal for relaxing, pets, or weekend gatherings. 3 Beds ⋅ 3 Baths ⋅ 21282901 MLS Beautifully updated two-story townhome in the heart of Lake Highlands offering 3 bedrooms, 2.5 bathrooms, a detached one-car garage, and stylish finishes throughout. Recent updates include refinished kitchen cabinetry with on-trend hardware, updated microwave and range, newer upstairs carpeting, refreshed bathroom fixtures, smart thermostats, and modern exterior lighting. The spacious primary retreat features a private balcony, custom walk-in closet, and an ensuite bath designed for comfort and relaxation. Two additional bedrooms provide flexibility for guests, family, or hobbies, with one bedroom also enjoying its own private balcony. The open-concept dining area flows seamlessly into a generously sized home office with balcony access, creating the perfect space for entertaining or working from home. Step outside to enjoy the beautifully fenced backyard with paver patio and grassy area, offering a private outdoor retreat ideal for relaxing, pets, or weekend gatherings. 9412 Timberleaf Dr, Dallas
$340,000 ***This home qualifies for a limited-time lender-paid 2-1 buydown- reduced monthly payments for the first 2 years at no cost to the buyer or seller. Ask listing agent for details!*** Beautifully remodeled home zoned to Richardson ISD! Nearly everything was updated in 2019–2020, with additional smart home and mechanical upgrades added since, including a NEW roof in 2025, UV air filtration system, smart thermostat, and smart lighting in the living room. Step outside to your private backyard retreat featuring a sparkling in-ground gunite chlorine pool with splash pad and lounging area. Pool equipment has been recently updated with new filter, pump, and backwash system installed by Leslie’s Pool. The heart of the home is the stunning gourmet-style kitchen with an oversized 9-foot granite island, custom cabinetry, abundant storage, gorgeous backsplash, stainless steel appliances, and a double oven. The adjacent sunroom addition offers a light-filled flex space perfect for another living area, office, or playroom. Upstairs the spacious primary suite opens to the ensuite bath, a short walk from the 2 additional bedrooms which also feature ample closet space. Spacious living room features a cozy window nook, ceiling fan, and abundant natural light. Additional highlights include front-facing 2-car garage with attic access, updated systems and finishes throughout, and foundation repair completed in 2019–2020 with transferable warranty. Refrigerator, washer, and dryer negotiable with competitive offer. Conveniently located near shopping, dining, parks, and major highways, this move-in ready home combines modern updates, smart features, and resort-style outdoor living. A steal at this price with the dream pool backyard, make it yours in time for summer! 3 Beds ⋅ 2 Baths ⋅ 21275626 MLS ***This home qualifies for a limited-time lender-paid 2-1 buydown- reduced monthly payments for the first 2 years at no cost to the buyer or seller. Ask listing agent for details!*** Beautifully remodeled home zoned to Richardson ISD! Nearly everything was updated in 2019–2020, with additional smart home and mechanical upgrades added since, including a NEW roof in 2025, UV air filtration system, smart thermostat, and smart lighting in the living room. Step outside to your private backyard retreat featuring a sparkling in-ground gunite chlorine pool with splash pad and lounging area. Pool equipment has been recently updated with new filter, pump, and backwash system installed by Leslie’s Pool. The heart of the home is the stunning gourmet-style kitchen with an oversized 9-foot granite island, custom cabinetry, abundant storage, gorgeous backsplash, stainless steel appliances, and a double oven. The adjacent sunroom addition offers a light-filled flex space perfect for another living area, office, or playroom. Upstairs the spacious primary suite opens to the ensuite bath, a short walk from the 2 additional bedrooms which also feature ample closet space. Spacious living room features a cozy window nook, ceiling fan, and abundant natural light. Additional highlights include front-facing 2-car garage with attic access, updated systems and finishes throughout, and foundation repair completed in 2019–2020 with transferable warranty. Refrigerator, washer, and dryer negotiable with competitive offer. Conveniently located near shopping, dining, parks, and major highways, this move-in ready home combines modern updates, smart features, and resort-style outdoor living. A steal at this price with the dream pool backyard, make it yours in time for summer! 1401 Greentree Ln, Garland
$1,225,000 Nestled in a premier Dallas neighborhood, 9009 Arbor Park Dr is more than just a residence—it’s a fully custom home designed for living life at its finest. This is where sophistication meets the warmth of home, creating an elegant backdrop for your family’s most cherished memories. Inside, this ONE & a HALF story home unfolds with a masterclass in custom finishes & a layout that feels both grand & incredibly intimate. Spacious downstairs features 2 living, 2 dining, 4 large bedrooms, 2 full & 2 half bathrooms. At the heart of it all is a chef’s kitchen that would inspire any culinary enthusiast, anchored by a premium suite of Sub-Zero & Wolf appliances, high end granite counters & loads of storage. Whether you’re hosting a holiday feast or sharing cooking skills with the kids, this space is as functional as it overlooks a breathtaking, lush courtyard. The primary suite is its own resort with a gas fireplace, elegant bathroom with brass finishes, a soaking tub, double vanities & stand-in shower. His & hers walk-in closets are a bonus to this expansive suite. The transition to the outdoors is seamless, inviting you into a backyard oasis tailored for the ultimate Texas lifestyle. Imagine sun-drenched afternoons splashing in the sparkling pool, followed by quiet evenings unwinding in the spa under the stars. Surrounded by lush, thoughtful landscaping, it’s a private world all your own. Enjoy the added convenience of a warm & cozy large game room & full bathroom upstairs, you'll entertain your children's birthday parties for years to come. With meticulously curated details at every turn, this home strikes that rare, perfect balance between high-end luxury & true livability. It’s an invitation to slow down, gather your favorite people, & enjoy a retreat that feels like a getaway every single day. 4 Beds ⋅ 5 Baths ⋅ 21282611 MLS Nestled in a premier Dallas neighborhood, 9009 Arbor Park Dr is more than just a residence—it’s a fully custom home designed for living life at its finest. This is where sophistication meets the warmth of home, creating an elegant backdrop for your family’s most cherished memories. Inside, this ONE & a HALF story home unfolds with a masterclass in custom finishes & a layout that feels both grand & incredibly intimate. Spacious downstairs features 2 living, 2 dining, 4 large bedrooms, 2 full & 2 half bathrooms. At the heart of it all is a chef’s kitchen that would inspire any culinary enthusiast, anchored by a premium suite of Sub-Zero & Wolf appliances, high end granite counters & loads of storage. Whether you’re hosting a holiday feast or sharing cooking skills with the kids, this space is as functional as it overlooks a breathtaking, lush courtyard. The primary suite is its own resort with a gas fireplace, elegant bathroom with brass finishes, a soaking tub, double vanities & stand-in shower. His & hers walk-in closets are a bonus to this expansive suite. The transition to the outdoors is seamless, inviting you into a backyard oasis tailored for the ultimate Texas lifestyle. Imagine sun-drenched afternoons splashing in the sparkling pool, followed by quiet evenings unwinding in the spa under the stars. Surrounded by lush, thoughtful landscaping, it’s a private world all your own. Enjoy the added convenience of a warm & cozy large game room & full bathroom upstairs, you'll entertain your children's birthday parties for years to come. With meticulously curated details at every turn, this home strikes that rare, perfect balance between high-end luxury & true livability. It’s an invitation to slow down, gather your favorite people, & enjoy a retreat that feels like a getaway every single day. 9009 Arbor Park Dr, Dallas
$675,000 Beautifully maintained and lovingly cared for, this inviting Lake Highlands home offers timeless appeal, generous living spaces, and thoughtful updates throughout. Designed for both everyday living and entertaining, the home features a formal dining room, spacious living room with a gas fireplace, and a wet bar that seamlessly connects to the backyard oasis. The kitchen has been refreshed with Corian countertops, painted cabinetry, and stainless-steel appliances, and opens to a charming breakfast room filled with natural light. Just off the kitchen, the spacious laundry room provides exceptional storage and flexibility, easily doubling as pantry space. The pool was resurfaced in 2025 with all equipment replaced, while the pool deck was newly updated in 2026, creating the perfect setting for summer gatherings. The downstairs primary suite offers a private retreat with a huge walk-in closet, dual sinks with granite countertops, a soaking tub, separate shower, and water closet. Upstairs, a second living area provides additional space alongside three additional bedrooms and a shared bath with dual sinks and separate wet area. Set within a friendly and established Lake Highlands neighborhood, this home combines warmth, functionality, and pride of ownership in one exceptional package. 4 Beds ⋅ 3 Baths ⋅ 21283496 MLS Beautifully maintained and lovingly cared for, this inviting Lake Highlands home offers timeless appeal, generous living spaces, and thoughtful updates throughout. Designed for both everyday living and entertaining, the home features a formal dining room, spacious living room with a gas fireplace, and a wet bar that seamlessly connects to the backyard oasis. The kitchen has been refreshed with Corian countertops, painted cabinetry, and stainless-steel appliances, and opens to a charming breakfast room filled with natural light. Just off the kitchen, the spacious laundry room provides exceptional storage and flexibility, easily doubling as pantry space. The pool was resurfaced in 2025 with all equipment replaced, while the pool deck was newly updated in 2026, creating the perfect setting for summer gatherings. The downstairs primary suite offers a private retreat with a huge walk-in closet, dual sinks with granite countertops, a soaking tub, separate shower, and water closet. Upstairs, a second living area provides additional space alongside three additional bedrooms and a shared bath with dual sinks and separate wet area. Set within a friendly and established Lake Highlands neighborhood, this home combines warmth, functionality, and pride of ownership in one exceptional package. 8261 Club Meadows Dr, Dallas
$1,395,000 Tucked into coveted Merriman Park Estates, this sophisticated residence blends elevated design with effortless livability in one of East Dallas’ most connected neighborhoods—just moments from favorite restaurants, the market, parks, and direct access to the White Rock Trail. Inside, natural light pours through expansive windows, illuminating multiple living spaces designed for both everyday comfort and elevated entertaining. The gourmet dine-in kitchen is a true centerpiece, featuring an oversized island, gas cooktop, Sub-Zero refrigerator, warming drawer, and an impressive walk-in butler’s pantry with abundant storage—perfectly tailored for hosting with ease. The private primary suite is a serene retreat, complete with dual vanities, a soaking tub, a separate glass-enclosed shower, and an oversized walk-in closet. A flexible fourth bedroom offers the versatility of a game room or executive office to suit your lifestyle. Outdoors, enjoy a resort-style pool and inviting entertaining spaces, while a rare three-car garage provides ample room for vehicles, storage, and more. Thoughtfully designed with both luxury and function in mind, this home delivers refined living in one of Dallas’ most beloved neighborhoods. 4 Beds ⋅ 4 Baths ⋅ 21269105 MLS Tucked into coveted Merriman Park Estates, this sophisticated residence blends elevated design with effortless livability in one of East Dallas’ most connected neighborhoods—just moments from favorite restaurants, the market, parks, and direct access to the White Rock Trail. Inside, natural light pours through expansive windows, illuminating multiple living spaces designed for both everyday comfort and elevated entertaining. The gourmet dine-in kitchen is a true centerpiece, featuring an oversized island, gas cooktop, Sub-Zero refrigerator, warming drawer, and an impressive walk-in butler’s pantry with abundant storage—perfectly tailored for hosting with ease. The private primary suite is a serene retreat, complete with dual vanities, a soaking tub, a separate glass-enclosed shower, and an oversized walk-in closet. A flexible fourth bedroom offers the versatility of a game room or executive office to suit your lifestyle. Outdoors, enjoy a resort-style pool and inviting entertaining spaces, while a rare three-car garage provides ample room for vehicles, storage, and more. Thoughtfully designed with both luxury and function in mind, this home delivers refined living in one of Dallas’ most beloved neighborhoods. 7030 Blackwood Dr, Dallas
$110,000 Located in the desirable Oakhollow Condo community in the heart of Lake Highlands, just moments from Skillman Street and Interstate 635, this 2-bedroom, 1-bath condo presents an outstanding investment opportunity for investors, landlords, DIY buyers, or those seeking a value-add property with strong upside potential. The interior features a modern dark-gray color palette and a functional, privacy-oriented layout designed for comfortable living and long-term rental appeal. A spacious living area offers a wood-burning fireplace and sliding glass doors that provide natural light and access to the outdoors. The kitchen includes generous cabinet and counter space, along with a hallway utility closet accommodating a full-size washer and dryer—an attractive feature for both owners and tenants alike. The oversized primary bedroom offers excellent space, a walk-in closet, and convenient access to the full bath located just across the hall. The secondary bedroom is thoughtfully positioned on the opposite side of the condo, enhancing privacy for roommates, guests, or home office flexibility. Ideally situated near shopping, dining, schools, major commuter routes, the Dallas North Tollway, and public transportation including DART Rail and the Lake Highlands Station, this property offers convenience, accessibility, and strong rental potential in a highly connected area of Dallas. 2 Beds ⋅ 1 Baths ⋅ 21279632 MLS Located in the desirable Oakhollow Condo community in the heart of Lake Highlands, just moments from Skillman Street and Interstate 635, this 2-bedroom, 1-bath condo presents an outstanding investment opportunity for investors, landlords, DIY buyers, or those seeking a value-add property with strong upside potential. The interior features a modern dark-gray color palette and a functional, privacy-oriented layout designed for comfortable living and long-term rental appeal. A spacious living area offers a wood-burning fireplace and sliding glass doors that provide natural light and access to the outdoors. The kitchen includes generous cabinet and counter space, along with a hallway utility closet accommodating a full-size washer and dryer—an attractive feature for both owners and tenants alike. The oversized primary bedroom offers excellent space, a walk-in closet, and convenient access to the full bath located just across the hall. The secondary bedroom is thoughtfully positioned on the opposite side of the condo, enhancing privacy for roommates, guests, or home office flexibility. Ideally situated near shopping, dining, schools, major commuter routes, the Dallas North Tollway, and public transportation including DART Rail and the Lake Highlands Station, this property offers convenience, accessibility, and strong rental potential in a highly connected area of Dallas. 8109 Skillman St Unit 3003, Dallas
$1,199,000 You've found the deal you've been looking for! Completely remodeled, large turfed yard, close proximity to schools and playgrounds, 2018 salt water pool, and a bathroom for every bedroom - you have it all here! Zoned to Brentfield, Parkhill, JJPearce High School you'll enjoy the longterm benefits of buying in one of the most desirable neighborhoods located perfectly between downtown Dallas and the suburbs. This exceptional property was taken to the studs and foundation in 2017. Take advantage of the walkability score and enjoy the schools, pickleball, parks, and restaurants. The beautiful stucco exterior, elegant travertine porch, and double iron entry doors announce the ambiance of home. 2026 roof, professional landscaping, French drains, PVC plumbing, exterior lighting, and 8-foot privacy fence complete the package. The newly installed turf is lush and low-maintenance making the custom pool sparkling clean and refreshing. Stepping inside you'll feel the warmth. The solid wood doors, engineered hardwood floors, oversized laundry area, and a split floor plan with private primary bedroom make this home luxurious yet functional. A stunning dual fireplace anchors the main living areas. The sitting and dining room at the front of the house would make the perfect office too! The chef's kitchen stuns with a 12ft quartz island, Monogram six-burner gas cooktop, GE double ovens, Miele dishwasher, and 2025 built-in refrigerator. The grand bar is located perfectly alongside the living space for entertaining and displays. The indoor-outdoor vibe opens effortlessly to your private resort-style backyard. The simple yet smart technology of this house runs seamlessly throughout: Cat5 wiring, Ring security, whole-home audio with speakers, app-controlled garage door, irrigation, and outdoor lighting. Enjoy the bonus of the tankless water heater, Milgard windows, and upgraded garage storage system. Find it all here in one place and now you can call it home. 4 Beds ⋅ 4 Baths ⋅ 21278611 MLS You've found the deal you've been looking for! Completely remodeled, large turfed yard, close proximity to schools and playgrounds, 2018 salt water pool, and a bathroom for every bedroom - you have it all here! Zoned to Brentfield, Parkhill, JJPearce High School you'll enjoy the longterm benefits of buying in one of the most desirable neighborhoods located perfectly between downtown Dallas and the suburbs. This exceptional property was taken to the studs and foundation in 2017. Take advantage of the walkability score and enjoy the schools, pickleball, parks, and restaurants. The beautiful stucco exterior, elegant travertine porch, and double iron entry doors announce the ambiance of home. 2026 roof, professional landscaping, French drains, PVC plumbing, exterior lighting, and 8-foot privacy fence complete the package. The newly installed turf is lush and low-maintenance making the custom pool sparkling clean and refreshing. Stepping inside you'll feel the warmth. The solid wood doors, engineered hardwood floors, oversized laundry area, and a split floor plan with private primary bedroom make this home luxurious yet functional. A stunning dual fireplace anchors the main living areas. The sitting and dining room at the front of the house would make the perfect office too! The chef's kitchen stuns with a 12ft quartz island, Monogram six-burner gas cooktop, GE double ovens, Miele dishwasher, and 2025 built-in refrigerator. The grand bar is located perfectly alongside the living space for entertaining and displays. The indoor-outdoor vibe opens effortlessly to your private resort-style backyard. The simple yet smart technology of this house runs seamlessly throughout: Cat5 wiring, Ring security, whole-home audio with speakers, app-controlled garage door, irrigation, and outdoor lighting. Enjoy the bonus of the tankless water heater, Milgard windows, and upgraded garage storage system. Find it all here in one place and now you can call it home. 6610 Southpoint Dr, Dallas
$734,900 SELLER CONCESSIONS AVAILABLE! Tucked beneath the mature trees of the highly sought-after Moss Farm neighborhood in Lake Highlands, this beautifully reimagined residence blends timeless architecture with modern living in one of Dallas’ most cherished generational communities. In a neighborhood where homes are rarely available and families wait years for the opportunity to move in, this home offers not only stunning design, but the chance to become part of a true community legacy. Thoughtfully renovated from top to bottom, the home has been expanded with an additional 400 square feet to better suit today’s lifestyle while preserving the warmth and character that make Moss Farm so special. From the moment you enter, soft archways, curated finishes, and abundant natural light create a sense of understated elegance. Expansive windows throughout the home flood the interiors with sunlight, creating bright and inviting spaces while seamlessly connecting indoor living to the beautiful outdoor setting. Step outside to your own private backyard retreat where a sparkling pool is surrounded by mature landscaping and peaceful outdoor living spaces. Whether hosting summer gatherings or enjoying quiet evenings by the water, the backyard feels like a private escape designed for relaxing and making memories. Located in the heart of Lake Highlands, Moss Farm is known for its strong sense of community, tree-lined streets, top-rated schools, and convenient access to Dallas’ best dining, shopping, and entertainment. More than just a beautifully renovated home, this is an opportunity to own a piece of one of Dallas’ most enduring and desirable neighborhoods. 4 Beds ⋅ 3 Baths ⋅ 21275182 MLS SELLER CONCESSIONS AVAILABLE! Tucked beneath the mature trees of the highly sought-after Moss Farm neighborhood in Lake Highlands, this beautifully reimagined residence blends timeless architecture with modern living in one of Dallas’ most cherished generational communities. In a neighborhood where homes are rarely available and families wait years for the opportunity to move in, this home offers not only stunning design, but the chance to become part of a true community legacy. Thoughtfully renovated from top to bottom, the home has been expanded with an additional 400 square feet to better suit today’s lifestyle while preserving the warmth and character that make Moss Farm so special. From the moment you enter, soft archways, curated finishes, and abundant natural light create a sense of understated elegance. Expansive windows throughout the home flood the interiors with sunlight, creating bright and inviting spaces while seamlessly connecting indoor living to the beautiful outdoor setting. Step outside to your own private backyard retreat where a sparkling pool is surrounded by mature landscaping and peaceful outdoor living spaces. Whether hosting summer gatherings or enjoying quiet evenings by the water, the backyard feels like a private escape designed for relaxing and making memories. Located in the heart of Lake Highlands, Moss Farm is known for its strong sense of community, tree-lined streets, top-rated schools, and convenient access to Dallas’ best dining, shopping, and entertainment. More than just a beautifully renovated home, this is an opportunity to own a piece of one of Dallas’ most enduring and desirable neighborhoods. 9205 Moss Farm Ln, Dallas
$1,199,000 Welcome to this beautifully maintained Austin Stone two-story home located in the heart of Lake Highlands. Offering 4 bedrooms, 4 living areas, 3.5 baths, 2-car garage, heated pool, and 24 KW generator, this home perfectly blends comfort, style, and functionality with thoughtfully designed spaces ideal for everyday living and entertaining. Step inside to discover a bright open floor plan with hand-scraped hardwood floors, high-quality millwork, and abundant natural light throughout. The recently refinished chef’s kitchen opens seamlessly to the family room and features marble counter tops, Thermador stainless steel appliances, ample cabinetry, a built-in Subzero refrigerator, and a stunning Ermitage wine cooler, creating the perfect gathering space for family and guests. A large open dining room provides an inviting setting for hosting meals and celebrations. The primary suite offers a private retreat, complete with California Closets, direct access to the backyard deck, patio, and outdoor shower, and a luxury spa-inspired bath featuring granite countertops, hardwood flooring, a large walk-in shower, and elegant custom finishes. Downstairs includes a private study and a large Oak plank paneled den, both with built-in cabinetry, providing excellent work and relaxation spaces. Upstairs, you'll find a spacious game room along with two bedrooms connected by a Jack-and-Jill bath, perfect for family or guests. Outside, enjoy the private backyard with custom pool, deck, patio, and pergola, ideal for relaxing evenings or weekend gatherings. Conveniently located near shopping, dining, schools, and major commuting routes, this home offers the perfect balance of peaceful neighborhood living with easy access to everything Lake Highlands has to offer. Don’t miss the opportunity to make this exceptional home yours. 4 Beds ⋅ 4 Baths ⋅ 21276244 MLS Welcome to this beautifully maintained Austin Stone two-story home located in the heart of Lake Highlands. Offering 4 bedrooms, 4 living areas, 3.5 baths, 2-car garage, heated pool, and 24 KW generator, this home perfectly blends comfort, style, and functionality with thoughtfully designed spaces ideal for everyday living and entertaining. Step inside to discover a bright open floor plan with hand-scraped hardwood floors, high-quality millwork, and abundant natural light throughout. The recently refinished chef’s kitchen opens seamlessly to the family room and features marble counter tops, Thermador stainless steel appliances, ample cabinetry, a built-in Subzero refrigerator, and a stunning Ermitage wine cooler, creating the perfect gathering space for family and guests. A large open dining room provides an inviting setting for hosting meals and celebrations. The primary suite offers a private retreat, complete with California Closets, direct access to the backyard deck, patio, and outdoor shower, and a luxury spa-inspired bath featuring granite countertops, hardwood flooring, a large walk-in shower, and elegant custom finishes. Downstairs includes a private study and a large Oak plank paneled den, both with built-in cabinetry, providing excellent work and relaxation spaces. Upstairs, you'll find a spacious game room along with two bedrooms connected by a Jack-and-Jill bath, perfect for family or guests. Outside, enjoy the private backyard with custom pool, deck, patio, and pergola, ideal for relaxing evenings or weekend gatherings. Conveniently located near shopping, dining, schools, and major commuting routes, this home offers the perfect balance of peaceful neighborhood living with easy access to everything Lake Highlands has to offer. Don’t miss the opportunity to make this exceptional home yours. 9159 Dunmore Dr, Dallas
$649,000 Huge Price Reduction – Incredible Value You Don't Want to Miss! Perfectly situated on an expansive .31-acre lot in the highly sought-after Springpark community, this stunning 4,070 sq. ft. home showcases soaring vaulted ceilings and expansive living areas that create an inviting flow throughout. The recently updated gourmet kitchen boasts sleek quartz countertops and a high-performance 5-burner gas stove, blending style and functionality for any home chef. Tucked away for added privacy, the primary wing offers a peaceful retreat complete with a connected sitting room and an additional private closet. A dedicated billiards room adds incredible flexibility and can easily serve as a private office, workout space, or versatile flex room to fit your lifestyle. The versatile layout continues upstairs with spacious secondary bedrooms and a dedicated extra storage room. This climate-controlled space provides ample room for seasonal decor, specialized hobbies, or a private workshop area. Step outside to a spectacular bi-level backyard. The upper tier features a sparkling in-ground pool and a sprawling green space for play. Living in Springpark provides elite access to a private 17-acre lake, premier tennis facilities, scenic trails, and exceptional community amenities including a private pool, fitness center, clubhouse, and tennis courts exclusively available to residents. Zoned for top-rated Richardson Independent School District and minutes from the PGBT, this home is situated on one of the most impressive lots in the neighborhood. 5 Beds ⋅ 4 Baths ⋅ 21261334 MLS Huge Price Reduction – Incredible Value You Don't Want to Miss! Perfectly situated on an expansive .31-acre lot in the highly sought-after Springpark community, this stunning 4,070 sq. ft. home showcases soaring vaulted ceilings and expansive living areas that create an inviting flow throughout. The recently updated gourmet kitchen boasts sleek quartz countertops and a high-performance 5-burner gas stove, blending style and functionality for any home chef. Tucked away for added privacy, the primary wing offers a peaceful retreat complete with a connected sitting room and an additional private closet. A dedicated billiards room adds incredible flexibility and can easily serve as a private office, workout space, or versatile flex room to fit your lifestyle. The versatile layout continues upstairs with spacious secondary bedrooms and a dedicated extra storage room. This climate-controlled space provides ample room for seasonal decor, specialized hobbies, or a private workshop area. Step outside to a spectacular bi-level backyard. The upper tier features a sparkling in-ground pool and a sprawling green space for play. Living in Springpark provides elite access to a private 17-acre lake, premier tennis facilities, scenic trails, and exceptional community amenities including a private pool, fitness center, clubhouse, and tennis courts exclusively available to residents. Zoned for top-rated Richardson Independent School District and minutes from the PGBT, this home is situated on one of the most impressive lots in the neighborhood. 6610 Lake Shore Dr, Garland
$339,999 Located in a sought-after Garland neighborhood within highly rated Richardson ISD, this beautifully updated home with a pool offers the rare combination of flexible living spaces, modern updates, and no HOA. Designed for both everyday comfort and entertaining, the spacious living room features custom built-ins and a cozy fireplace that creates a warm focal point for gathering. The adjoining dining area flows seamlessly into the living space, while a sun-filled flex room overlooking the backyard offers the perfect setup for a second living area, reading room, playroom, or work-from-home space. Step outside to your private backyard retreat, where a sparkling play pool and expansive patio space create the ideal setting for relaxing evenings or summer entertaining. The kitchen combines functionality and style with abundant cabinetry, modern finishes, and an updated dishwasher (2022). Nearby, the laundry area leads to a thoughtfully reimagined bonus space complete with central heat and air, making it ideal for a home office, gym, studio, hobby room, or additional flex space. The primary suite has been beautifully remodeled and features two walk-in closets along with a spa-inspired bathroom showcasing updated finishes and fixtures. The secondary bathroom has also been extensively updated, creating a cohesive and move-in ready feel throughout the home. Additional improvements include a lot of exterior trim that was replaced with hardie board, updated six-panel interior doors, modern hardware, and new baseboards throughout much of the home. Thoughtfully maintained and full of character, this updated Garland home offers a flexible floor plan, inviting outdoor living, and an exceptional Richardson ISD location, all with the added benefit of no HOA. 3 Beds ⋅ 2 Baths ⋅ 21273789 MLS Located in a sought-after Garland neighborhood within highly rated Richardson ISD, this beautifully updated home with a pool offers the rare combination of flexible living spaces, modern updates, and no HOA. Designed for both everyday comfort and entertaining, the spacious living room features custom built-ins and a cozy fireplace that creates a warm focal point for gathering. The adjoining dining area flows seamlessly into the living space, while a sun-filled flex room overlooking the backyard offers the perfect setup for a second living area, reading room, playroom, or work-from-home space. Step outside to your private backyard retreat, where a sparkling play pool and expansive patio space create the ideal setting for relaxing evenings or summer entertaining. The kitchen combines functionality and style with abundant cabinetry, modern finishes, and an updated dishwasher (2022). Nearby, the laundry area leads to a thoughtfully reimagined bonus space complete with central heat and air, making it ideal for a home office, gym, studio, hobby room, or additional flex space. The primary suite has been beautifully remodeled and features two walk-in closets along with a spa-inspired bathroom showcasing updated finishes and fixtures. The secondary bathroom has also been extensively updated, creating a cohesive and move-in ready feel throughout the home. Additional improvements include a lot of exterior trim that was replaced with hardie board, updated six-panel interior doors, modern hardware, and new baseboards throughout much of the home. Thoughtfully maintained and full of character, this updated Garland home offers a flexible floor plan, inviting outdoor living, and an exceptional Richardson ISD location, all with the added benefit of no HOA. 2929 Spring Brook Dr, Garland
$855,000 Owner Appraised, Pre Inspected & Repairs Completed! Move in with confidence to this beautifully updated one story home in the heart of prestigious Prestonwood. Nestled on nearly one third of an acre, this 1967 charmer blends timeless character with modern updates and exceptional indoor outdoor living. Designed for entertaining, the open concept floor plan features rich wood floors throughout, a spacious living room with a gas log fireplace and custom built in shelving, and a stunning remodeled eat in kitchen with quartz countertops, stainless steel appliances, a gas range, double ovens, wine bar, and wine refrigerator. A private office with French doors provides the perfect space for working from home or a quiet retreat. The primary suite is a true retreat, offering direct access to the backyard oasis, a beautifully remodeled ensuite bath with quartz countertops, dual sinks, a frameless glass shower, California Closet systems, and separate his-and-hers closets. Two secondary bedrooms share a Jack-and-Jill bath, while the versatile fourth bedroom is currently used as an office and media room and offers endless possibilities as a guest room, playroom, gym, or additional flex space. It can also be reconfigured to create a fifth bedroom if desired. The backyard is built for year round enjoyment with a covered outdoor living area featuring space for a TV and built-in grill, plus a sparkling pool, fire pit, and private putting green creating the ultimate Texas outdoor lifestyle. Ideally located in the heart of North Dallas with convenient access to the Dallas North Tollway, LBJ Freeway I-635, premier shopping, dining, and top rated private schools, this exceptional Prestonwood home offers comfort, style, flexibility, and peace of mind in one of Dallas' most desirable neighborhoods. 4 Beds ⋅ 4 Baths ⋅ 21274590 MLS Owner Appraised, Pre Inspected & Repairs Completed! Move in with confidence to this beautifully updated one story home in the heart of prestigious Prestonwood. Nestled on nearly one third of an acre, this 1967 charmer blends timeless character with modern updates and exceptional indoor outdoor living. Designed for entertaining, the open concept floor plan features rich wood floors throughout, a spacious living room with a gas log fireplace and custom built in shelving, and a stunning remodeled eat in kitchen with quartz countertops, stainless steel appliances, a gas range, double ovens, wine bar, and wine refrigerator. A private office with French doors provides the perfect space for working from home or a quiet retreat. The primary suite is a true retreat, offering direct access to the backyard oasis, a beautifully remodeled ensuite bath with quartz countertops, dual sinks, a frameless glass shower, California Closet systems, and separate his-and-hers closets. Two secondary bedrooms share a Jack-and-Jill bath, while the versatile fourth bedroom is currently used as an office and media room and offers endless possibilities as a guest room, playroom, gym, or additional flex space. It can also be reconfigured to create a fifth bedroom if desired. The backyard is built for year round enjoyment with a covered outdoor living area featuring space for a TV and built-in grill, plus a sparkling pool, fire pit, and private putting green creating the ultimate Texas outdoor lifestyle. Ideally located in the heart of North Dallas with convenient access to the Dallas North Tollway, LBJ Freeway I-635, premier shopping, dining, and top rated private schools, this exceptional Prestonwood home offers comfort, style, flexibility, and peace of mind in one of Dallas' most desirable neighborhoods. 14952 Knollview Dr, Dallas
$430,000 Oversized lot, pool, and a location that's hard to beat. This one doesn't come up often in Richardson. Situated directly across from Yale Elementary on a quarter-acre lot, this 4-bedroom, 2-bath home has the backyard most families spend years looking for. The pool, the space, and the rare ability to park an RV or boat. All in an established Richardson neighborhood. The split-level floorplan gives the home a unique feel with two separate living areas, offering flexibility whether you need space for kids, guests, or a home office. It lives larger than it looks. Inside, the big-ticket updates are already done: roof (2024), HVAC (2024), hot water heater (2023), windows (2020), and stainless appliances throughout. Currently operating as an Airbnb, so it's genuinely move-in ready, or keep it running as a short-term rental. Homes with this lot size and a pool in Richardson are hard to find. Come see what it has to offer. 4 Beds ⋅ 2 Baths ⋅ 21274280 MLS Oversized lot, pool, and a location that's hard to beat. This one doesn't come up often in Richardson. Situated directly across from Yale Elementary on a quarter-acre lot, this 4-bedroom, 2-bath home has the backyard most families spend years looking for. The pool, the space, and the rare ability to park an RV or boat. All in an established Richardson neighborhood. The split-level floorplan gives the home a unique feel with two separate living areas, offering flexibility whether you need space for kids, guests, or a home office. It lives larger than it looks. Inside, the big-ticket updates are already done: roof (2024), HVAC (2024), hot water heater (2023), windows (2020), and stainless appliances throughout. Currently operating as an Airbnb, so it's genuinely move-in ready, or keep it running as a short-term rental. Homes with this lot size and a pool in Richardson are hard to find. Come see what it has to offer. 1901 Forestwood Dr, Richardson
$775,000 Welcome to 209 Fall Creek! This beautiful home in the highly sought-after Prairie Creek neighborhood, where timeless charm & comfort come together! The moment you pull up, the lush, manicured landscaping & inviting stone walkway set the stage for the exceptional care this home has received — inside & out. With over 2,600 sq ft, the thoughtfully designed floorplan delivers both space & flexibility. Front living area offers flexibility for a private home office or playroom — truly adaptable to your lifestyle. Formal dining has chair rail & picture-frame moldings. Both rooms also offer bay windows & plantation shutters. The kitchen, remodeled in 2015, is a standout — featuring ceiling height cabinets with lighting, tumbled marble backsplsh, SS Appliances - Bosch double ovens & microwave, island with smooth cooktop - also plumbed for gas - that complement the home's signature saltillo tile for a look that's both warm & timeless. Brkfst area features a bay window with bench seating, a built-in wine rack, added storage, & extra serving space — making it the perfect spot for casual meals, morning coffee, or entertaining guests. The heart of the home is the family room, where a vaulted ceiling, rich saltillo tile flooring, and a stunning stone gas-log FP create a warm & welcoming atmosphere, all with direct views of the outdoor living & pool. Split bedrooms. Oversized primary suite created by incorporating an additional bedroom, with the option to convert it back to a 4th bedroom. Step outside into your private backyard — extended covered patio sets the scene for unforgettable outdoor gatherings, while the pool with a water feature - all enclosed by a BOB privacy fence - makes this a true retreat! Located in one of Richardson's most beloved communities, with a view of Prairie Creek Park — complete with tree-lined trails, a scenic creek, & waterfall. Also conveniently down the street from PCE. PERFECT opportunity to plant your roots in a community that truly has it all! 3 Beds ⋅ 3 Baths ⋅ 21267886 MLS Welcome to 209 Fall Creek! This beautiful home in the highly sought-after Prairie Creek neighborhood, where timeless charm & comfort come together! The moment you pull up, the lush, manicured landscaping & inviting stone walkway set the stage for the exceptional care this home has received — inside & out. With over 2,600 sq ft, the thoughtfully designed floorplan delivers both space & flexibility. Front living area offers flexibility for a private home office or playroom — truly adaptable to your lifestyle. Formal dining has chair rail & picture-frame moldings. Both rooms also offer bay windows & plantation shutters. The kitchen, remodeled in 2015, is a standout — featuring ceiling height cabinets with lighting, tumbled marble backsplsh, SS Appliances - Bosch double ovens & microwave, island with smooth cooktop - also plumbed for gas - that complement the home's signature saltillo tile for a look that's both warm & timeless. Brkfst area features a bay window with bench seating, a built-in wine rack, added storage, & extra serving space — making it the perfect spot for casual meals, morning coffee, or entertaining guests. The heart of the home is the family room, where a vaulted ceiling, rich saltillo tile flooring, and a stunning stone gas-log FP create a warm & welcoming atmosphere, all with direct views of the outdoor living & pool. Split bedrooms. Oversized primary suite created by incorporating an additional bedroom, with the option to convert it back to a 4th bedroom. Step outside into your private backyard — extended covered patio sets the scene for unforgettable outdoor gatherings, while the pool with a water feature - all enclosed by a BOB privacy fence - makes this a true retreat! Located in one of Richardson's most beloved communities, with a view of Prairie Creek Park — complete with tree-lined trails, a scenic creek, & waterfall. Also conveniently down the street from PCE. PERFECT opportunity to plant your roots in a community that truly has it all! 209 Fall Creek Dr, Richardson
$1,200,000 Extensively Renovated North Dallas Mid-Century Retreat with Heated Pool, Generator & Rare 0.36-Acre Lot. Coveted Hillcrest Homes neighborhood, this extensively renovated 3-bedroom, 3-bath mid-century modern home on a rare 0.36-acre lot with mature trees, a heated pool, and two outdoor living areas designed for easy Dallas living. This is not a flip or a surface-level refresh. It is an owner-upgraded home where major systems and everyday essentials have already been addressed, while preserving the character that makes a mid-century home special. The bright, open main living area features large windows, built-ins, clean mid-century design, and an easy connection to the backyard. Strong curb appeal, with mature magnolias and tree canopy, maples that create a private, shaded setting. The backyard features low-maintenance landscaping, full sprinkler coverage, generous green space, a heated pool, and separate areas for dining, lounging, and entertaining. Smart Home, Systems & Appliances Major upgrades include updated plumbing and electrical, 2025 AC, a WiFi-connected whole-home generator on city gas, updated refrigerator, dishwasher, washing machine, and utility-room flexibility with outlets for a second washer dryer setup. Smart-home features include smart light switches, app-based sprinkler control, smart locks with cameras, high-speed connectivity, a projector-based home theater, integrated Tonal fitness system, and smart toilets with integrated bidets. Safety, Separation & Pet-Friendly Details Thoughtful features to make daily life easier for families, guests, work-from-home needs, and pets. These include a large dog door, cat door between the office and living room, modern glass porch fencing, retractable pool fencing, added backyard fence netting, glass doors between rooms for flexible separation, and retractable kitchen gates. 3 Beds ⋅ 3 Baths ⋅ 21268778 MLS Extensively Renovated North Dallas Mid-Century Retreat with Heated Pool, Generator & Rare 0.36-Acre Lot. Coveted Hillcrest Homes neighborhood, this extensively renovated 3-bedroom, 3-bath mid-century modern home on a rare 0.36-acre lot with mature trees, a heated pool, and two outdoor living areas designed for easy Dallas living. This is not a flip or a surface-level refresh. It is an owner-upgraded home where major systems and everyday essentials have already been addressed, while preserving the character that makes a mid-century home special. The bright, open main living area features large windows, built-ins, clean mid-century design, and an easy connection to the backyard. Strong curb appeal, with mature magnolias and tree canopy, maples that create a private, shaded setting. The backyard features low-maintenance landscaping, full sprinkler coverage, generous green space, a heated pool, and separate areas for dining, lounging, and entertaining. Smart Home, Systems & Appliances Major upgrades include updated plumbing and electrical, 2025 AC, a WiFi-connected whole-home generator on city gas, updated refrigerator, dishwasher, washing machine, and utility-room flexibility with outlets for a second washer dryer setup. Smart-home features include smart light switches, app-based sprinkler control, smart locks with cameras, high-speed connectivity, a projector-based home theater, integrated Tonal fitness system, and smart toilets with integrated bidets. Safety, Separation & Pet-Friendly Details Thoughtful features to make daily life easier for families, guests, work-from-home needs, and pets. These include a large dog door, cat door between the office and living room, modern glass porch fencing, retractable pool fencing, added backyard fence netting, glass doors between rooms for flexible separation, and retractable kitchen gates. 13321 Purple Sage Rd, Dallas
$105,000 Move in ready condo located in Richardson ISD! This first floor 1 bedroom, 1 bath features laminate wood flooring throughout the living, dining, kitchen, and bedroom areas. The kitchen has bar seating that opens to the main living area with a cozy fireplace. The bedroom includes a spacious walk-in closet with plenty of hanging space. Additionally, the condo is equipped with electric central air and heat, LED mirror lighting, a utility closet that comes with a full-sized washer and dryer and enjoy the covered screened patio. Community amenities include a pool, tennis courts and dog park. Easy access to Hwy 635 and US-75. Ideal for first time buyers, downsizers, or investors seeking a turnkey property. 1 Beds ⋅ 1 Baths ⋅ 21247797 MLS Move in ready condo located in Richardson ISD! This first floor 1 bedroom, 1 bath features laminate wood flooring throughout the living, dining, kitchen, and bedroom areas. The kitchen has bar seating that opens to the main living area with a cozy fireplace. The bedroom includes a spacious walk-in closet with plenty of hanging space. Additionally, the condo is equipped with electric central air and heat, LED mirror lighting, a utility closet that comes with a full-sized washer and dryer and enjoy the covered screened patio. Community amenities include a pool, tennis courts and dog park. Easy access to Hwy 635 and US-75. Ideal for first time buyers, downsizers, or investors seeking a turnkey property. 11490 Audelia Rd Unit 111, Dallas
$99,000 GREAT LOOKING 2-bed 2-bath condo including refrigerator in NE Dallas! Only new 2018 condo in the Richland Trace condominiums - PRICED TO SELL and FULLY RENOVATED. Water & trash included by HOA! Open concept! Unit features a large living room with tall vaulted ceilings, plenty of natural light & natural slate fireplace! Beautiful wood floors! Open to kitchen featuring granite breakfast bar & nearby dining room. Includes new 2020 oven, microwave, dishwasher & stainless steel refrigerator! Bedroom & bathroom on main level. The bedroom is spacious with a nice closet. 2nd bedroom & bathroom one level up. Both levels have exterior door access. The unit is located on the 2nd & 3rd floors. No upstairs neighbor. Balcony! View of the basketball court & pool! Enjoy a treed & landscaped community! Great location near Richardson & Garland, near Hwy 635 & Hwy 75. Close by: Texas Instruments, University of Texas Dallas (UTD), hospitals, and Richland College. Restaurants, laundry shops! Dallas City is close by. Richardson ISD, Friendship Park, Duck Creek Golf Club, very nearby! 2 Beds ⋅ 2 Baths ⋅ 21272064 MLS GREAT LOOKING 2-bed 2-bath condo including refrigerator in NE Dallas! Only new 2018 condo in the Richland Trace condominiums - PRICED TO SELL and FULLY RENOVATED. Water & trash included by HOA! Open concept! Unit features a large living room with tall vaulted ceilings, plenty of natural light & natural slate fireplace! Beautiful wood floors! Open to kitchen featuring granite breakfast bar & nearby dining room. Includes new 2020 oven, microwave, dishwasher & stainless steel refrigerator! Bedroom & bathroom on main level. The bedroom is spacious with a nice closet. 2nd bedroom & bathroom one level up. Both levels have exterior door access. The unit is located on the 2nd & 3rd floors. No upstairs neighbor. Balcony! View of the basketball court & pool! Enjoy a treed & landscaped community! Great location near Richardson & Garland, near Hwy 635 & Hwy 75. Close by: Texas Instruments, University of Texas Dallas (UTD), hospitals, and Richland College. Restaurants, laundry shops! Dallas City is close by. Richardson ISD, Friendship Park, Duck Creek Golf Club, very nearby! 9837 Walnut St Unit 208, Dallas
$999,990 OPEN HOUSE Sun Aug 2nd, 12-2pm. 15 miles north of downtown Dallas, find this stunning soft contemporary with a dramatic entry, nestled under a canopy of mature trees! Zoned to coveted Brentfield Elementary, part of Richardson ISD. Built in 1978 on a .33 acre lot, you'll find an expansive yard space, pool, workshop, & amazing outdoor patio. Laid out perfectly on one level, the home has two large living rooms with towering ceilings on either side of the home, centered by a chef's kitchen. Warm wood accents give authentic character along with unique lighting in many facets of the home. Sizable kitchen features Bosch appliances, including a 5-burner gas range. A long sunroom splits the kitchen and patio, creating wonderful views outward towards the pool scene. A true entertainer's dream awaits on the covered patio, with an outdoor fireplace, gas grill, mini fridge, & large sitting area. Pool built circa 2013 has a hot tub & waterfall feature. All this alongside a sizable yard, encompassed by a wooden privacy fence & Viking sliding gate. The 2-level garage has a Versa Lift & full workshop. Be worry-free in the event of a power outage, as you'll find comfort in the whole-house Kohler Generator! Loaded with extras, this home will not disappoint. 22 mins to DFW Airport & located near several major thoroughfares. Just .5 mile south is a hot new development, Hillcrest Village Green. Don't miss out! 4 Beds ⋅ 4 Baths ⋅ 21234897 MLS OPEN HOUSE Sun Aug 2nd, 12-2pm. 15 miles north of downtown Dallas, find this stunning soft contemporary with a dramatic entry, nestled under a canopy of mature trees! Zoned to coveted Brentfield Elementary, part of Richardson ISD. Built in 1978 on a .33 acre lot, you'll find an expansive yard space, pool, workshop, & amazing outdoor patio. Laid out perfectly on one level, the home has two large living rooms with towering ceilings on either side of the home, centered by a chef's kitchen. Warm wood accents give authentic character along with unique lighting in many facets of the home. Sizable kitchen features Bosch appliances, including a 5-burner gas range. A long sunroom splits the kitchen and patio, creating wonderful views outward towards the pool scene. A true entertainer's dream awaits on the covered patio, with an outdoor fireplace, gas grill, mini fridge, & large sitting area. Pool built circa 2013 has a hot tub & waterfall feature. All this alongside a sizable yard, encompassed by a wooden privacy fence & Viking sliding gate. The 2-level garage has a Versa Lift & full workshop. Be worry-free in the event of a power outage, as you'll find comfort in the whole-house Kohler Generator! Loaded with extras, this home will not disappoint. 22 mins to DFW Airport & located near several major thoroughfares. Just .5 mile south is a hot new development, Hillcrest Village Green. Don't miss out! 7001 Kingshollow Dr, Dallas
$134,900 Come Check out the only updated 2 bed, 2 bath with creek view available!! Updated Lake Highlands Condo with serene Creek Views!! Discover the perfect blend of modern comfort and natural beauty in this beautifully updated 2-bedroom, 2-bath condo located in the Oaks-On-The-Bend community in Lake Highlands. This second-level unit backs to a lush greenbelt and peaceful creek, offering rare, scenic views right from your private balcony. A private outdoor storage closet adds even more convenience. Inside, the layout is bright and functional, featuring wood-look flooring. The updated kitchen boasts granite countertops, sleek black appliances, and plenty of cabinet space, all open to the cozy living area with fireplace and large windows that bring in tons of natural light. The spacious primary suite includes an en-suite bath and two closets, while the second bedroom offers great flexibility for guests, office, or both. Washer, dryer, and refrigerator all convey with the home, making this move-in ready and ideal for both homeowners and investors. Enjoy access to a well-maintained community pool and beautiful landscaping, with pet-friendly amenities including convenient disposal stations and well-lit pathways throughout the complex. The HOA covers water, sewer, and trash—so no water bill! Assigned covered parking is included, and the community feeds into the best Richardson ISD schools. Just minutes from White Rock Lake, NorthPark Center, SMU, Lower Greenville, and the medical district, this location offers exceptional access to dining, shopping, fitness centers, and major highways. DART access is nearby, making commuting easy and convenient. Two-bedroom, two-bath units with a greenbelt view are hard to come by in this community, making this a standout opportunity for buyers seeking both space and scenery! 2 Beds ⋅ 2 Baths ⋅ 21272202 MLS Come Check out the only updated 2 bed, 2 bath with creek view available!! Updated Lake Highlands Condo with serene Creek Views!! Discover the perfect blend of modern comfort and natural beauty in this beautifully updated 2-bedroom, 2-bath condo located in the Oaks-On-The-Bend community in Lake Highlands. This second-level unit backs to a lush greenbelt and peaceful creek, offering rare, scenic views right from your private balcony. A private outdoor storage closet adds even more convenience. Inside, the layout is bright and functional, featuring wood-look flooring. The updated kitchen boasts granite countertops, sleek black appliances, and plenty of cabinet space, all open to the cozy living area with fireplace and large windows that bring in tons of natural light. The spacious primary suite includes an en-suite bath and two closets, while the second bedroom offers great flexibility for guests, office, or both. Washer, dryer, and refrigerator all convey with the home, making this move-in ready and ideal for both homeowners and investors. Enjoy access to a well-maintained community pool and beautiful landscaping, with pet-friendly amenities including convenient disposal stations and well-lit pathways throughout the complex. The HOA covers water, sewer, and trash—so no water bill! Assigned covered parking is included, and the community feeds into the best Richardson ISD schools. Just minutes from White Rock Lake, NorthPark Center, SMU, Lower Greenville, and the medical district, this location offers exceptional access to dining, shopping, fitness centers, and major highways. DART access is nearby, making commuting easy and convenient. Two-bedroom, two-bath units with a greenbelt view are hard to come by in this community, making this a standout opportunity for buyers seeking both space and scenery! 7340 Skillman St Unit 1106, Dallas
$1,249,000 Tucked into one of Richardson's most coveted pockets on a rare cul-de-sac in Arapaho Heights— this beauty has been thoughtfully reimagined into something genuinely one of a kind, a rare blend of vintage character and considered, modern expansion that's increasingly hard to find in this pocket. Covered porch, original built-ins, wood floors, brick fireplace, and a sense of calm that's scarce in the North Dallas suburbs. The kitchen flows the way life does: KitchenAid 5-burner gas range, honed stone counters, peninsula with counter seating, open to the family and game room and connecting to the front living and dining spaces. French doors draw you to the backyard, and once you're there, it's hard to come back in. The 2020 linear saltwater pool— flanked by patios, lounging spaces, and lushly landscaped gardens beneath a canopy of mature trees— feels more private retreat than suburban backyard. Upstairs, the primary suite offers its own quiet world: spa bath with soaking tub, large shower, double vanity, walk-in closet, and a private balcony overlooking the backyard. A flexible bonus room off the suite offers nursery, studio, or office potential. Downstairs, the original primary suite includes a walk-in shower, dual + seated vanity, and walk-in closet. Two additional bedrooms share a Jack & Jill bath with a dual vanity. Laundry is tucked away, near the back French doors. The detached oversized 2-car garage includes a climate-controlled workspace ideal for a studio or workshop. The converted original garage adds a spacious family and game room to the everyday footprint. Zoned for RISD: Arapaho Classical Magnet ES, West JH, and Richardson HS. Minutes from UTD, medical and tech employers, and commuter routes including 635, 75, PGBT, and DNT. Homes like this with genuine character, rare lot, and exceptional location don't come available often. 911 St. Lukes Drive doesn't just look the part— it feels like home from the moment you arrive, and makes you want to stay forever. 4 Beds ⋅ 3 Baths ⋅ 21271479 MLS Tucked into one of Richardson's most coveted pockets on a rare cul-de-sac in Arapaho Heights— this beauty has been thoughtfully reimagined into something genuinely one of a kind, a rare blend of vintage character and considered, modern expansion that's increasingly hard to find in this pocket. Covered porch, original built-ins, wood floors, brick fireplace, and a sense of calm that's scarce in the North Dallas suburbs. The kitchen flows the way life does: KitchenAid 5-burner gas range, honed stone counters, peninsula with counter seating, open to the family and game room and connecting to the front living and dining spaces. French doors draw you to the backyard, and once you're there, it's hard to come back in. The 2020 linear saltwater pool— flanked by patios, lounging spaces, and lushly landscaped gardens beneath a canopy of mature trees— feels more private retreat than suburban backyard. Upstairs, the primary suite offers its own quiet world: spa bath with soaking tub, large shower, double vanity, walk-in closet, and a private balcony overlooking the backyard. A flexible bonus room off the suite offers nursery, studio, or office potential. Downstairs, the original primary suite includes a walk-in shower, dual + seated vanity, and walk-in closet. Two additional bedrooms share a Jack & Jill bath with a dual vanity. Laundry is tucked away, near the back French doors. The detached oversized 2-car garage includes a climate-controlled workspace ideal for a studio or workshop. The converted original garage adds a spacious family and game room to the everyday footprint. Zoned for RISD: Arapaho Classical Magnet ES, West JH, and Richardson HS. Minutes from UTD, medical and tech employers, and commuter routes including 635, 75, PGBT, and DNT. Homes like this with genuine character, rare lot, and exceptional location don't come available often. 911 St. Lukes Drive doesn't just look the part— it feels like home from the moment you arrive, and makes you want to stay forever. 911 Saint Lukes Dr, Richardson
$179,999 Beautifully updated condo offering a stylish blend of modern finishes and functional upgrades throughout. The home features gorgeous ceramic wood-look tile flooring across the entire first floor, complemented by scraped ceilings in the living room, dining area, and upstairs foyer for a clean contemporary feel. The remodeled guest bathroom includes all-new shower plumbing, a new bathtub, and updated finishes, while the spacious primary bath offers dual shower heads for a relaxing spa-like experience. Upgraded cabinetry in the kitchen and both bathrooms adds a refined touch, along with new baseboards throughout the home. Major mechanical updates include a well-maintained Trane HVAC system approximately 5–6 years old and a newer fur-down air handler installed around 3 years ago. All window grid lines were removed approximately 5 years ago, giving the home a brighter, more modern appearance. Includes one covered parking space and access to community amenities with HOA dues of $350 per month, which cover gas, water, trash services, and all exterior maintenance. Annual property taxes are approximately $3,400. Owner financing available with 30% down at 8.75% interest amortized over 30 years with an estimated principal and interest payment of approximately $991 per month. Balloon payment due in 7 years. Buyer responsible for standard closing costs. Offered at $179,999. 2 Beds ⋅ 2 Baths ⋅ 21270065 MLS Beautifully updated condo offering a stylish blend of modern finishes and functional upgrades throughout. The home features gorgeous ceramic wood-look tile flooring across the entire first floor, complemented by scraped ceilings in the living room, dining area, and upstairs foyer for a clean contemporary feel. The remodeled guest bathroom includes all-new shower plumbing, a new bathtub, and updated finishes, while the spacious primary bath offers dual shower heads for a relaxing spa-like experience. Upgraded cabinetry in the kitchen and both bathrooms adds a refined touch, along with new baseboards throughout the home. Major mechanical updates include a well-maintained Trane HVAC system approximately 5–6 years old and a newer fur-down air handler installed around 3 years ago. All window grid lines were removed approximately 5 years ago, giving the home a brighter, more modern appearance. Includes one covered parking space and access to community amenities with HOA dues of $350 per month, which cover gas, water, trash services, and all exterior maintenance. Annual property taxes are approximately $3,400. Owner financing available with 30% down at 8.75% interest amortized over 30 years with an estimated principal and interest payment of approximately $991 per month. Balloon payment due in 7 years. Buyer responsible for standard closing costs. Offered at $179,999. 9601 Forest Ln, Dallas
$450,000 An opportunity to own an income producing portfolio of (5) 1 bedroom units. Units are 100% leased with long term tenants. Seller will sell as single units or as a group. The units are 12106,12105,1204,12103, and 10104. Complex is close to Richland College and is always in demand from renters. All information provided is deemed reliable, but is not guaranteed and should be independently verified. 21271396 MLS An opportunity to own an income producing portfolio of (5) 1 bedroom units. Units are 100% leased with long term tenants. Seller will sell as single units or as a group. The units are 12106,12105,1204,12103, and 10104. Complex is close to Richland College and is always in demand from renters. All information provided is deemed reliable, but is not guaranteed and should be independently verified. 9605 Walnut St Unit 12106, Dallas
$1,295,000 Lake Highlands ranch-style living meets timeless charm in this expansive home shaded by towering oak trees and welcomed by a classic Southern front porch. Double front doors open to soaring ceilings and sunlit living spaces thoughtfully designed for both comfortable daily living and effortless entertaining. The beautifully updated kitchen features abundant cabinetry, quality finishes, and a functional butler’s pantry ideal for hosting. The spacious first-floor primary suite offers a well-appointed bath and dual walk-in closets. Upstairs, a versatile secondary living area opens to a balcony overlooking the sparkling lap pool. Just off the sunroom, the backyard becomes a true extension of the home with inviting outdoor living spaces, a pool designed for both lounging and activity, and a separate side yard perfect for pets. Additional features include a cedar closet, generous attic storage, and radiant barrier insulation. Ideally located near parks, playgrounds, and the scenic trail leading to Moss Park. 5 Beds ⋅ 7 Baths ⋅ 21267149 MLS Lake Highlands ranch-style living meets timeless charm in this expansive home shaded by towering oak trees and welcomed by a classic Southern front porch. Double front doors open to soaring ceilings and sunlit living spaces thoughtfully designed for both comfortable daily living and effortless entertaining. The beautifully updated kitchen features abundant cabinetry, quality finishes, and a functional butler’s pantry ideal for hosting. The spacious first-floor primary suite offers a well-appointed bath and dual walk-in closets. Upstairs, a versatile secondary living area opens to a balcony overlooking the sparkling lap pool. Just off the sunroom, the backyard becomes a true extension of the home with inviting outdoor living spaces, a pool designed for both lounging and activity, and a separate side yard perfect for pets. Additional features include a cedar closet, generous attic storage, and radiant barrier insulation. Ideally located near parks, playgrounds, and the scenic trail leading to Moss Park. 9631 Hilldale Dr, Dallas
$95,000 Looking for an income producing property? Look no further. 2 Beds ⋅ 1 Baths ⋅ 21268646 MLS Looking for an income producing property? Look no further. 9601 Forest Ln Unit 414, Dallas
$400,000 If I could speak, I’d probably start by saying congratulations… you officially found a Dallas home that doesn’t look exactly like the last 14 listings you toured. I’ve got handscraped hardwood floors, a gas fireplace that deserves its own Netflix season in the winter, and an office or game room flexible enough for Zoom calls, poker nights, or pretending you’re finally going to start that side hustle. Out back, my oversized deck overlooks peaceful greenspace instead of your neighbor grilling six feet away, and my private courtyard is perfect for morning coffee or avoiding small talk. The community pool is ready for Texas summers, and my safe, established neighborhood keeps life feeling a little quieter while still putting you minutes from White Rock Lake, shopping at NorthPark Center, dinner spots around Lower Greenville, and movies at Alamo Drafthouse Cinema Lake Highlands. Oh, and I’m zoned to award-winning Lake Highlands ISD too. Basically, I’m giving ‘main character energy’ without the main character maintenance. 2 Beds ⋅ 2 Baths ⋅ 21264405 MLS If I could speak, I’d probably start by saying congratulations… you officially found a Dallas home that doesn’t look exactly like the last 14 listings you toured. I’ve got handscraped hardwood floors, a gas fireplace that deserves its own Netflix season in the winter, and an office or game room flexible enough for Zoom calls, poker nights, or pretending you’re finally going to start that side hustle. Out back, my oversized deck overlooks peaceful greenspace instead of your neighbor grilling six feet away, and my private courtyard is perfect for morning coffee or avoiding small talk. The community pool is ready for Texas summers, and my safe, established neighborhood keeps life feeling a little quieter while still putting you minutes from White Rock Lake, shopping at NorthPark Center, dinner spots around Lower Greenville, and movies at Alamo Drafthouse Cinema Lake Highlands. Oh, and I’m zoned to award-winning Lake Highlands ISD too. Basically, I’m giving ‘main character energy’ without the main character maintenance. 8350 Southmeadow Cir, Dallas
$60,000 Full renovated apartment ready for move in. Excellent location, supermarket walking distance, and convenient stores, close to Dallas College and more. With Richardson ISD. 1 Beds ⋅ 1 Baths ⋅ 21267059 MLS Full renovated apartment ready for move in. Excellent location, supermarket walking distance, and convenient stores, close to Dallas College and more. With Richardson ISD. 9807 Walnut St Unit D 304, Dallas
$500,000 Seller offering up to 2.5% in seller credits to use towards rate buy down or closing costs with preferred lender. Beautiful 2,600 sq. ft. brick home in an established neighborhood surrounded by mature shade trees. This 4-bedroom, 2.5-bath property offers an inviting layout with a spacious living area featuring a beautiful brick fireplace that flows seamlessly into the kitchen, overlooking your own private backyard oasis. Enjoy the tranquility of a private pool, fenced backyard, and a patio area perfect for relaxing or hosting gatherings. The home has been well loved and includes an updated primary bathroom, adding comfort and modern appeal. 4 Beds ⋅ 3 Baths ⋅ 21147711 MLS Seller offering up to 2.5% in seller credits to use towards rate buy down or closing costs with preferred lender. Beautiful 2,600 sq. ft. brick home in an established neighborhood surrounded by mature shade trees. This 4-bedroom, 2.5-bath property offers an inviting layout with a spacious living area featuring a beautiful brick fireplace that flows seamlessly into the kitchen, overlooking your own private backyard oasis. Enjoy the tranquility of a private pool, fenced backyard, and a patio area perfect for relaxing or hosting gatherings. The home has been well loved and includes an updated primary bathroom, adding comfort and modern appeal. 1414 Dumont Dr, Richardson