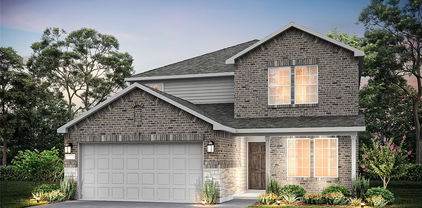
$292,999 LENNAR- Tillage Farms - This new single-story design makes smart use of the space available. At the front are all three secondary bedrooms arranged near a convenient full-sized bathroom. Down the foyer is a modern layout connecting a peninsula-style kitchen made for inspired meals, an intimate dining area and a family room ideal for gatherings. Tucked in a quiet corner is the owner’s suite with an attached bathroom and walk-in closet. 4 Beds ⋅ 3 Baths ⋅ 21324916 MLS LENNAR- Tillage Farms - This new single-story design makes smart use of the space available. At the front are all three secondary bedrooms arranged near a convenient full-sized bathroom. Down the foyer is a modern layout connecting a peninsula-style kitchen made for inspired meals, an intimate dining area and a family room ideal for gatherings. Tucked in a quiet corner is the owner’s suite with an attached bathroom and walk-in closet. 632 Waymaker Way, Princeton
$288,590 NEW CONSTRUCTION Welcome to Ashford Crossing by Centex in Princeton, where your dream home awaits! Introducing the Frio plan. A stunning blend of elegance and comfort. This 4-bedroom, 2.5 bathroom home is thoughtfully designed with every detail in mind. Imagine unwinding on your charming patio or retreating to your oversized owner’s suite. The upgraded secondary bedrooms and premium finishes in the bathrooms add a touch of luxury. Perfect for active families, this neighborhood provides a warm, close-knit atmosphere. Don’t miss the opportunity to make this exquisite home yours— Available NOW!!! 4 Beds ⋅ 3 Baths ⋅ 21323587 MLS NEW CONSTRUCTION Welcome to Ashford Crossing by Centex in Princeton, where your dream home awaits! Introducing the Frio plan. A stunning blend of elegance and comfort. This 4-bedroom, 2.5 bathroom home is thoughtfully designed with every detail in mind. Imagine unwinding on your charming patio or retreating to your oversized owner’s suite. The upgraded secondary bedrooms and premium finishes in the bathrooms add a touch of luxury. Perfect for active families, this neighborhood provides a warm, close-knit atmosphere. Don’t miss the opportunity to make this exquisite home yours— Available NOW!!! 2541 Cashel Cv, Princeton
$269,990 MLS# 21318985 - Built by Imagination Homes - Ready Now! ~ Imagination Homes proudly presents The Symbol Floorplan. Welcome to this beautifully designed single - story home that perfectly blends open living spaces with private retreats. A 3 Bedroom, 2 Bath, 2 Car Garage with 1549 SF. From the inviting entry, you’re welcomed into a bright and spacious dining area that flows seamlessly into the kitchen and family room, creating an ideal setting for both everyday living and entertaining. The well - appointed kitchen features a large island, generous counter space, a large walk - in pantry with plenty of space to keep your small appliances out of the way, and easy access to the main living areas—keeping everyone connected. The family room offers comfortable gathering space and opens to a covered patio, extending your living outdoors for relaxing evenings or weekend get - togethers. Privately located at the rear of the home, the primary suite serves as a peaceful retreat. This spacious bedroom includes a large walk - in closet and a well - equipped en - suite bath with dual vanitie, a larger shower, and linen shelving. Two secondary bedrooms are thoughtfully positioned along a private hallway and share a full bath, making them perfect for family members, guests, or a home office setup. A conveniently located utility room and a spacious two - car garage provide additional storage and everyday practicality. With its smart layout, open - concept design, and comfortable bedroom separation, this home offers both style and functionality for modern living. Nestled in a quiet community just one mile south of 380 in Princeton - offering both convenience and tranquility. Don’t miss your chance to own the comfort, quality, and style of The Symbol floorplan. Schedule your tour today! 3 Beds ⋅ 2 Baths ⋅ 21318985 MLS MLS# 21318985 - Built by Imagination Homes - Ready Now! ~ Imagination Homes proudly presents The Symbol Floorplan. Welcome to this beautifully designed single - story home that perfectly blends open living spaces with private retreats. A 3 Bedroom, 2 Bath, 2 Car Garage with 1549 SF. From the inviting entry, you’re welcomed into a bright and spacious dining area that flows seamlessly into the kitchen and family room, creating an ideal setting for both everyday living and entertaining. The well - appointed kitchen features a large island, generous counter space, a large walk - in pantry with plenty of space to keep your small appliances out of the way, and easy access to the main living areas—keeping everyone connected. The family room offers comfortable gathering space and opens to a covered patio, extending your living outdoors for relaxing evenings or weekend get - togethers. Privately located at the rear of the home, the primary suite serves as a peaceful retreat. This spacious bedroom includes a large walk - in closet and a well - equipped en - suite bath with dual vanitie, a larger shower, and linen shelving. Two secondary bedrooms are thoughtfully positioned along a private hallway and share a full bath, making them perfect for family members, guests, or a home office setup. A conveniently located utility room and a spacious two - car garage provide additional storage and everyday practicality. With its smart layout, open - concept design, and comfortable bedroom separation, this home offers both style and functionality for modern living. Nestled in a quiet community just one mile south of 380 in Princeton - offering both convenience and tranquility. Don’t miss your chance to own the comfort, quality, and style of The Symbol floorplan. Schedule your tour today! 831 Hillcrest Bouvelard, Princeton
$289,960 NEW CONSTRUCTION Welcome to Ashford Crossing by Centex in Princeton, where your dream home awaits! Introducing the two story Pierce plan, a stunning blend of elegance and comfort. This 4-bedroom, 2.5-bathroom home is thoughtfully designed with every detail in mind. Imagine retreating to your oversized owner’s suite. The upgraded secondary bedrooms and premium finishes in the bathrooms add a touch of luxury. Perfect for active families, this neighborhood provides a warm, close-knit atmosphere. Don’t miss the opportunity to make this exquisite home yours— Available for move-in NOW! 4 Beds ⋅ 3 Baths ⋅ 21318098 MLS NEW CONSTRUCTION Welcome to Ashford Crossing by Centex in Princeton, where your dream home awaits! Introducing the two story Pierce plan, a stunning blend of elegance and comfort. This 4-bedroom, 2.5-bathroom home is thoughtfully designed with every detail in mind. Imagine retreating to your oversized owner’s suite. The upgraded secondary bedrooms and premium finishes in the bathrooms add a touch of luxury. Perfect for active families, this neighborhood provides a warm, close-knit atmosphere. Don’t miss the opportunity to make this exquisite home yours— Available for move-in NOW! 2521 Limerick Dr, Princeton
$389,990 MLS# 21315904 - Built by Trophy Signature Homes - Ready Now! ~ Perennially popular, the Masters boasts everything you could want in a home and more. Offering even more space, the five-bedroom design is sure to be the go-to home for holiday dinners with a family room large enough to provide for abundant seating. The island kitchen is equipped for cooking in full swing, turning out everything from canapes to a turkey with all the trimmings. Boasting a game and media room, the upstairs is an entertainer's paradise. If you don't need all five bedrooms, it's easy to turn one or two into a home office. 5 Beds ⋅ 4 Baths ⋅ 21315904 MLS MLS# 21315904 - Built by Trophy Signature Homes - Ready Now! ~ Perennially popular, the Masters boasts everything you could want in a home and more. Offering even more space, the five-bedroom design is sure to be the go-to home for holiday dinners with a family room large enough to provide for abundant seating. The island kitchen is equipped for cooking in full swing, turning out everything from canapes to a turkey with all the trimmings. Boasting a game and media room, the upstairs is an entertainer's paradise. If you don't need all five bedrooms, it's easy to turn one or two into a home office. 2313 Wind River Dr, Princeton
$329,990 NEW CONSTRUCTION: Welcome to Clearhaven by Centex in Princeton, where your dream new construction home awaits! Introducing the Coolidge plan, a stunning blend of elegance and comfort. This 4-bedroom, 3-bathroom 2,032 sf. home is thoughtfully designed with every detail in mind. Imagine unwinding on your charming patio or retreating to your oversized owner’s suite, complete with a stylish tray ceiling. The upgraded secondary bedrooms and premium finishes in the bathrooms add a touch of luxury while the sun-drenched game room on the second level offers a perfect space for relaxation or play. Perfect for active families, this neighborhood provides a warm, close-knit atmosphere. Don’t miss the opportunity to make this exquisite home yours. No MUD & No PID! Available for move-in NOW! 3 Beds ⋅ 3 Baths ⋅ 21313099 MLS NEW CONSTRUCTION: Welcome to Clearhaven by Centex in Princeton, where your dream new construction home awaits! Introducing the Coolidge plan, a stunning blend of elegance and comfort. This 4-bedroom, 3-bathroom 2,032 sf. home is thoughtfully designed with every detail in mind. Imagine unwinding on your charming patio or retreating to your oversized owner’s suite, complete with a stylish tray ceiling. The upgraded secondary bedrooms and premium finishes in the bathrooms add a touch of luxury while the sun-drenched game room on the second level offers a perfect space for relaxation or play. Perfect for active families, this neighborhood provides a warm, close-knit atmosphere. Don’t miss the opportunity to make this exquisite home yours. No MUD & No PID! Available for move-in NOW! 828 Springwell Dr, Princeton
$334,990 NEW CONSTRUCTION: Welcome to Clearhaven by Centex in Princeton, where your dream new construction home awaits! Introducing the Monroe, 2,451 square ft plan, a stunning blend of elegance and comfort. This 4-bedroom, 3-bathroom home is thoughtfully designed with every detail in mind. Imagine unwinding on your charming patio or retreating to your oversized owner’s suite, complete with a stylish tray ceiling. The upgraded secondary bedrooms and premium finishes in the bathrooms add a touch of luxury while the sun-drenched loft on the second level offers a perfect space for relaxation or play. Perfect for active families, this neighborhood provides a warm, close-knit atmosphere. Don’t miss the opportunity to make this exquisite home yours. No MUD & No PID! Available for move-in NOW! 4 Beds ⋅ 3 Baths ⋅ 21313008 MLS NEW CONSTRUCTION: Welcome to Clearhaven by Centex in Princeton, where your dream new construction home awaits! Introducing the Monroe, 2,451 square ft plan, a stunning blend of elegance and comfort. This 4-bedroom, 3-bathroom home is thoughtfully designed with every detail in mind. Imagine unwinding on your charming patio or retreating to your oversized owner’s suite, complete with a stylish tray ceiling. The upgraded secondary bedrooms and premium finishes in the bathrooms add a touch of luxury while the sun-drenched loft on the second level offers a perfect space for relaxation or play. Perfect for active families, this neighborhood provides a warm, close-knit atmosphere. Don’t miss the opportunity to make this exquisite home yours. No MUD & No PID! Available for move-in NOW! 723 Springwell Dr, Princeton
$289,990 NEW CONSTRUCTION Welcome to Ashford Crossing by Centex in Princeton, where your dream home awaits! Introducing the Frio plan. A stunning blend of elegance and comfort. This 4-bedroom, 2.5 bathroom home is thoughtfully designed with every detail in mind. Imagine unwinding on your charming patio or retreating to your oversized owner’s suite. The upgraded secondary bedrooms and premium finishes in the bathrooms add a touch of luxury. Perfect for active families, this neighborhood provides a warm, close-knit atmosphere. Don’t miss the opportunity to make this exquisite home yours— Available NOW!!! 4 Beds ⋅ 3 Baths ⋅ 21312862 MLS NEW CONSTRUCTION Welcome to Ashford Crossing by Centex in Princeton, where your dream home awaits! Introducing the Frio plan. A stunning blend of elegance and comfort. This 4-bedroom, 2.5 bathroom home is thoughtfully designed with every detail in mind. Imagine unwinding on your charming patio or retreating to your oversized owner’s suite. The upgraded secondary bedrooms and premium finishes in the bathrooms add a touch of luxury. Perfect for active families, this neighborhood provides a warm, close-knit atmosphere. Don’t miss the opportunity to make this exquisite home yours— Available NOW!!! 1242 Tramore Way, Princeton
$234,990 NEW CONSTRUCTION Welcome to Ashford Crossing by Centex in Princeton, where your dream home awaits! Introducing the one story Llano plan, a stunning blend of elegance and comfort. This 3-bedroom, 2-bathroom 1,204sft home is thoughtfully designed with every detail in mind. Imagine retreating to your oversized owner’s suite. The upgraded secondary bedrooms and premium finishes in the bathrooms add a touch of luxury. Perfect for active families, this neighborhood provides a warm, close-knit atmosphere. Don’t miss the opportunity to make this exquisite home yours— Available for move-in NOW! 3 Beds ⋅ 2 Baths ⋅ 21312811 MLS NEW CONSTRUCTION Welcome to Ashford Crossing by Centex in Princeton, where your dream home awaits! Introducing the one story Llano plan, a stunning blend of elegance and comfort. This 3-bedroom, 2-bathroom 1,204sft home is thoughtfully designed with every detail in mind. Imagine retreating to your oversized owner’s suite. The upgraded secondary bedrooms and premium finishes in the bathrooms add a touch of luxury. Perfect for active families, this neighborhood provides a warm, close-knit atmosphere. Don’t miss the opportunity to make this exquisite home yours— Available for move-in NOW! 1310 Tramore Way, Princeton
$382,290 NEW CONSTRUCTION Welcome to Ashford Crossing by Centex in Princeton, where your dream home awaits! Introducing the Mesilla plan. a stunning blend of elegance and comfort. This 4-bedroom, 3-bathroom home is thoughtfully designed with every detail in mind. Imagine unwinding on your charming, covered patio or retreating to your oversized owner’s suite, complete with a stylish tray ceiling. The upgraded secondary bedrooms and premium finishes in the bathrooms add a touch of luxury while the sun-drenched game room on the second level offers a perfect space for relaxation or play. Perfect for active families, this neighborhood provides a warm, close-knit atmosphere. Don’t miss the opportunity to make this exquisite home yours— Available Now!!! 4 Beds ⋅ 3 Baths ⋅ 21312673 MLS NEW CONSTRUCTION Welcome to Ashford Crossing by Centex in Princeton, where your dream home awaits! Introducing the Mesilla plan. a stunning blend of elegance and comfort. This 4-bedroom, 3-bathroom home is thoughtfully designed with every detail in mind. Imagine unwinding on your charming, covered patio or retreating to your oversized owner’s suite, complete with a stylish tray ceiling. The upgraded secondary bedrooms and premium finishes in the bathrooms add a touch of luxury while the sun-drenched game room on the second level offers a perfect space for relaxation or play. Perfect for active families, this neighborhood provides a warm, close-knit atmosphere. Don’t miss the opportunity to make this exquisite home yours— Available Now!!! 1213 Dublin Ln, Princeton
$415,990 MLS# 21310512 - Built by Trophy Signature Homes - Ready Now! ~ The Winters plan is tailored to fulfill your requirements currently and for the long term. With five bedrooms, everyone enjoys their own space, accompanied by three bathrooms for added convenience. Impress your guests as you entertain at the central island in the kitchen, seamlessly flowing into the breakfast nook and family room. Meanwhile, guests can enjoy their own entertainment in the game room and media room. The primary suite boasts an outstanding walk-in closet for added luxury! 5 Beds ⋅ 3 Baths ⋅ 21310512 MLS MLS# 21310512 - Built by Trophy Signature Homes - Ready Now! ~ The Winters plan is tailored to fulfill your requirements currently and for the long term. With five bedrooms, everyone enjoys their own space, accompanied by three bathrooms for added convenience. Impress your guests as you entertain at the central island in the kitchen, seamlessly flowing into the breakfast nook and family room. Meanwhile, guests can enjoy their own entertainment in the game room and media room. The primary suite boasts an outstanding walk-in closet for added luxury! 3512 Brompton Dr, Princeton
$234,990 NEW CONSTRUCTION Welcome to Ashford Crossing by Centex in Princeton, where your dream home awaits! Introducing the one story Llano plan, a stunning blend of elegance and comfort. This 3-bedroom, 2-bathroom 1,204sft home is thoughtfully designed with every detail in mind. Imagine retreating to your oversized owner’s suite. The upgraded secondary bedrooms and premium finishes in the bathrooms add a touch of luxury. Perfect for active families, this neighborhood provides a warm, close-knit atmosphere. Don’t miss the opportunity to make this exquisite home yours— Available for move-in NOW! 3 Beds ⋅ 2 Baths ⋅ 21305278 MLS NEW CONSTRUCTION Welcome to Ashford Crossing by Centex in Princeton, where your dream home awaits! Introducing the one story Llano plan, a stunning blend of elegance and comfort. This 3-bedroom, 2-bathroom 1,204sft home is thoughtfully designed with every detail in mind. Imagine retreating to your oversized owner’s suite. The upgraded secondary bedrooms and premium finishes in the bathrooms add a touch of luxury. Perfect for active families, this neighborhood provides a warm, close-knit atmosphere. Don’t miss the opportunity to make this exquisite home yours— Available for move-in NOW! 1214 Tramore Way, Princeton
$329,990 NEW CONSTRUCTION Welcome to Ashford Crossing by Centex in Princeton, where your dream home awaits! Introducing the Coolidge plan. a stunning blend of elegance and comfort. This 4-bedroom, 3-bathroom home is thoughtfully designed with every detail in mind. Imagine unwinding on your charming, covered patio or retreating to your oversized owner’s suite, complete with a stylish tray ceiling. The upgraded secondary bedrooms and premium finishes in the bathrooms add a touch of luxury while the sun-drenched loft on the second level offers a perfect space for relaxation or play. Perfect for active families, this neighborhood provides a warm, close-knit atmosphere. Don’t miss the opportunity to make this exquisite home yours— Available NOW! 4 Beds ⋅ 3 Baths ⋅ 21305211 MLS NEW CONSTRUCTION Welcome to Ashford Crossing by Centex in Princeton, where your dream home awaits! Introducing the Coolidge plan. a stunning blend of elegance and comfort. This 4-bedroom, 3-bathroom home is thoughtfully designed with every detail in mind. Imagine unwinding on your charming, covered patio or retreating to your oversized owner’s suite, complete with a stylish tray ceiling. The upgraded secondary bedrooms and premium finishes in the bathrooms add a touch of luxury while the sun-drenched loft on the second level offers a perfect space for relaxation or play. Perfect for active families, this neighborhood provides a warm, close-knit atmosphere. Don’t miss the opportunity to make this exquisite home yours— Available NOW! 2525 Limerick Dr, Princeton
$423,490 MLS# 21303923 - Built by Trophy Signature Homes - Ready Now! ~ Spacious and superior, the Claret boasts everything you could want in a home and more. The four-bedroom design is sure to be the go-to home for holiday dinners with a family room large enough to provide ample seating. Your guests will be impressed by the spectacular gourmet kitchen and dining area. Entertain at the center island so everyone can mingle. Direct guests upstairs to bound about in the game room or enjoy movies in the media room. A home office, cordial primary suite, and covered patio add to the allure. 4 Beds ⋅ 3 Baths ⋅ 21303923 MLS MLS# 21303923 - Built by Trophy Signature Homes - Ready Now! ~ Spacious and superior, the Claret boasts everything you could want in a home and more. The four-bedroom design is sure to be the go-to home for holiday dinners with a family room large enough to provide ample seating. Your guests will be impressed by the spectacular gourmet kitchen and dining area. Entertain at the center island so everyone can mingle. Direct guests upstairs to bound about in the game room or enjoy movies in the media room. A home office, cordial primary suite, and covered patio add to the allure. 2107 Heatwave Ln, Princeton
$397,990 MLS# 21303460 - Built by Trophy Signature Homes - Ready Now! ~ Perennially popular, the Masters boasts everything you could want in a home and more. Offering even more space, the five-bedroom design is sure to be the go-to home for holiday dinners with a family room large enough to provide for abundant seating. The island kitchen is equipped for cooking in full swing, turning out everything from canapes to a turkey with all the trimmings. Boasting a game and media room, the upstairs is an entertainer's paradise. If you don't need all five bedrooms, it's easy to turn one or two into a home office. 5 Beds ⋅ 4 Baths ⋅ 21303460 MLS MLS# 21303460 - Built by Trophy Signature Homes - Ready Now! ~ Perennially popular, the Masters boasts everything you could want in a home and more. Offering even more space, the five-bedroom design is sure to be the go-to home for holiday dinners with a family room large enough to provide for abundant seating. The island kitchen is equipped for cooking in full swing, turning out everything from canapes to a turkey with all the trimmings. Boasting a game and media room, the upstairs is an entertainer's paradise. If you don't need all five bedrooms, it's easy to turn one or two into a home office. 3605 High Valley Dr, Princeton
$299,900 STUNNING, FRESHLY UPDATED GEM IN CYPRESS BEND WITH PARK VIEWS! Welcome to 215 Silverlead, a spectacular open-concept home loaded with premium upgrades. Brand-new roof installed in June 2026 for total peace of mind! The entire home shines with fresh interior and exterior paint, a newly stained privacy fence, and beautiful front yard landscaping. Enjoy a 100% carpet-free home featuring brand-new, rich engineered wood flooring throughout—absolutely no carpet, making it entirely allergen-free. The bright, open-plan layout includes a gourmet kitchen with granite countertops, custom wood cabinets, brushed nickel hardware, energy-efficient appliances, and tile in all wet areas. The private master suite boasts a massive walk-in closet, separate shower, and garden tub. The finished 2-car garage is a showstopper, upgraded with a sleek, brand-new epoxy garage floor. Completely turnkey and move-in ready! 4 Beds ⋅ 3 Baths ⋅ 21300468 MLS STUNNING, FRESHLY UPDATED GEM IN CYPRESS BEND WITH PARK VIEWS! Welcome to 215 Silverlead, a spectacular open-concept home loaded with premium upgrades. Brand-new roof installed in June 2026 for total peace of mind! The entire home shines with fresh interior and exterior paint, a newly stained privacy fence, and beautiful front yard landscaping. Enjoy a 100% carpet-free home featuring brand-new, rich engineered wood flooring throughout—absolutely no carpet, making it entirely allergen-free. The bright, open-plan layout includes a gourmet kitchen with granite countertops, custom wood cabinets, brushed nickel hardware, energy-efficient appliances, and tile in all wet areas. The private master suite boasts a massive walk-in closet, separate shower, and garden tub. The finished 2-car garage is a showstopper, upgraded with a sleek, brand-new epoxy garage floor. Completely turnkey and move-in ready! 215 Silverleaf Dr, Princeton
$342,999 LENNAR- Tillage Farms - This new single-story design makes smart use of the space available. At the front are all three secondary bedrooms arranged near a convenient full-sized bathroom. Down the foyer is a modern layout connecting a peninsula-style kitchen made for inspired meals, an intimate dining area and a family room ideal for gatherings. Tucked in a quiet corner is the owner’s suite with an attached bathroom and walk-in closet. 5 Beds ⋅ 3 Baths ⋅ 21299622 MLS LENNAR- Tillage Farms - This new single-story design makes smart use of the space available. At the front are all three secondary bedrooms arranged near a convenient full-sized bathroom. Down the foyer is a modern layout connecting a peninsula-style kitchen made for inspired meals, an intimate dining area and a family room ideal for gatherings. Tucked in a quiet corner is the owner’s suite with an attached bathroom and walk-in closet. 515 Finch Cir, Princeton
$211,990 New homes in Princeton, TX! Welcome to Arbor Trails! This gorgeous new Express homes community is located in Collin County, Branch ,Princeton area off CR 437. DR Horton, your new home builder, we offer 3 different plans in Arbor Trails ranging from a 2 2.5 1 1,130 sq ft to a 4 2.5 1 that's 1,549 sq ft. 3 Beds ⋅ 3 Baths ⋅ 21297941 MLS New homes in Princeton, TX! Welcome to Arbor Trails! This gorgeous new Express homes community is located in Collin County, Branch ,Princeton area off CR 437. DR Horton, your new home builder, we offer 3 different plans in Arbor Trails ranging from a 2 2.5 1 1,130 sq ft to a 4 2.5 1 that's 1,549 sq ft. 6224 Silver Maple Way, Princeton
$211,990 New homes in Princeton, TX! Welcome to Arbor Trails! This gorgeous new Express homes community is located in Collin County, Branch ,Princeton area off CR 437. DR Horton, your new home builder, we offer 3 different plans in Arbor Trails ranging from a 2 2.5 1 1,130 sq ft to a 4 2.5 1 that's 1,549 sq ft. 3 Beds ⋅ 3 Baths ⋅ 21297923 MLS New homes in Princeton, TX! Welcome to Arbor Trails! This gorgeous new Express homes community is located in Collin County, Branch ,Princeton area off CR 437. DR Horton, your new home builder, we offer 3 different plans in Arbor Trails ranging from a 2 2.5 1 1,130 sq ft to a 4 2.5 1 that's 1,549 sq ft. 6218 Silver Maple Way, Princeton
$279,990 MLS# 21297206 - Built by Imagination Homes - Ready Now! ~ Imagination Homes proudly presents The Verse Floorplan. Welcome to this spacious and thoughtfully designed two-story home offering flexible living spaces and room for everyone. This is a 4 Bedroom, 2.5 Baths, and 2 Car Garage at 1,718 SF. The first floor features an open-concept layout that seamlessly connects the family room, dining area, and kitchen—creating the perfect setting for everyday living and entertaining. The well-appointed kitchen includes ample counter space, a huge pantry, and a central island overlooking the family room, so you’re always part of the conversation. A convenient powder bath is located just off the entry for guests, while the generous two-car garage provides plenty of storage and easy access to the home. Upstairs, you’ll find a private owner’s retreat complete with a spacious primary bedroom, walk-in closet, and en-suite bath featuring dual vanities, larger shower, and linen shelves. Three additional secondary bedrooms offer flexibility for family, guests, or a home office, and share a well-placed full bath. The upstairs utility room adds everyday convenience, keeping laundry close to all bedrooms. Enjoy outdoor living on the covered patio—perfect for relaxing evenings or weekend gatherings. With its open layout, smart bedroom separation, and functional design, this home offers comfort, style, and versatility for modern living. Nestled in a quiet community just one mile south of 380 in Princeton - offering both convenience and tranquility. Don’t miss your chance to own the comfort, quality, and style of The Verse floorplan. Schedule your tour today! 4 Beds ⋅ 3 Baths ⋅ 21297206 MLS MLS# 21297206 - Built by Imagination Homes - Ready Now! ~ Imagination Homes proudly presents The Verse Floorplan. Welcome to this spacious and thoughtfully designed two-story home offering flexible living spaces and room for everyone. This is a 4 Bedroom, 2.5 Baths, and 2 Car Garage at 1,718 SF. The first floor features an open-concept layout that seamlessly connects the family room, dining area, and kitchen—creating the perfect setting for everyday living and entertaining. The well-appointed kitchen includes ample counter space, a huge pantry, and a central island overlooking the family room, so you’re always part of the conversation. A convenient powder bath is located just off the entry for guests, while the generous two-car garage provides plenty of storage and easy access to the home. Upstairs, you’ll find a private owner’s retreat complete with a spacious primary bedroom, walk-in closet, and en-suite bath featuring dual vanities, larger shower, and linen shelves. Three additional secondary bedrooms offer flexibility for family, guests, or a home office, and share a well-placed full bath. The upstairs utility room adds everyday convenience, keeping laundry close to all bedrooms. Enjoy outdoor living on the covered patio—perfect for relaxing evenings or weekend gatherings. With its open layout, smart bedroom separation, and functional design, this home offers comfort, style, and versatility for modern living. Nestled in a quiet community just one mile south of 380 in Princeton - offering both convenience and tranquility. Don’t miss your chance to own the comfort, quality, and style of The Verse floorplan. Schedule your tour today! 828 Hillcrest Blvd, Princeton
$1,399,000 The Rushmore plan from the Cope Homes Luxury Series. This beautiful craftsman style home is located in the newest 1+ acre lot community in Princeton, Hidden Valley I. This home features a large open floorplan, two story ceilings, and an oversized 4 car garage. The kitchen features quartz countertops, Bar with Beverage Fridge, Kitchen Aid double ovens, gas cooktop, dishwasher and two large kitchen islands. First floor primary bedroom is oversized and features a seating area. The ensuite bath has a free-standing tub and dual shower heads in the walk-in shower. Other features include an office and large laundry room. The second floor has three bedrooms, two and a half baths, a game room with wet bar, and separate media room. A large multi-slide glass door opens to the covered patio with a wood burning fireplace. NO HOA! Add your own shop, apartment, storage on the 1+ acre lot! If this isn't your floorplan, we have several other homes currently under construction in Hidden Valley I! All information is deemed reliable, but not guaranteed. 5 Beds ⋅ 5 Baths ⋅ 21294225 MLS The Rushmore plan from the Cope Homes Luxury Series. This beautiful craftsman style home is located in the newest 1+ acre lot community in Princeton, Hidden Valley I. This home features a large open floorplan, two story ceilings, and an oversized 4 car garage. The kitchen features quartz countertops, Bar with Beverage Fridge, Kitchen Aid double ovens, gas cooktop, dishwasher and two large kitchen islands. First floor primary bedroom is oversized and features a seating area. The ensuite bath has a free-standing tub and dual shower heads in the walk-in shower. Other features include an office and large laundry room. The second floor has three bedrooms, two and a half baths, a game room with wet bar, and separate media room. A large multi-slide glass door opens to the covered patio with a wood burning fireplace. NO HOA! Add your own shop, apartment, storage on the 1+ acre lot! If this isn't your floorplan, we have several other homes currently under construction in Hidden Valley I! All information is deemed reliable, but not guaranteed. 3210 Harvest Way, Princeton
$128,999 LENNAR - The Alcove at Tillage Farms - The Dream Collection brings new single-family homes to the Tillage Farms masterplan in Princeton, TX. The community features fantastic onsite amenities, including a relaxing swimming pool, basketball court and more, and residents receive a Battery Backup included with Base Power REP election upon selection. This charming Dallas suburb boasts proximity to major roadways and thoroughfares, helping to simplify everyday travel and commutes. Homeowners will enjoy convenient access to the best of local shopping and dining in either downtown McKinney or at the Allen Outlets. Prices and features may vary and are subject to change. Photos are for illustrative purposes only. 1 Beds ⋅ 2 Baths ⋅ 21295778 MLS LENNAR - The Alcove at Tillage Farms - The Dream Collection brings new single-family homes to the Tillage Farms masterplan in Princeton, TX. The community features fantastic onsite amenities, including a relaxing swimming pool, basketball court and more, and residents receive a Battery Backup included with Base Power REP election upon selection. This charming Dallas suburb boasts proximity to major roadways and thoroughfares, helping to simplify everyday travel and commutes. Homeowners will enjoy convenient access to the best of local shopping and dining in either downtown McKinney or at the Allen Outlets. Prices and features may vary and are subject to change. Photos are for illustrative purposes only. 1040 Robin Hill Ln, Princeton
$834,990 Come home and romanticize life as you unwind your day in the dual entry oversized luxury shower or sit and soak in the deep tub as you take the handle of stress and wash them away in total relaxation. With two master closet the size of children bedrooms you deserve your space on 1.3 acres with an extended covered patio that will have you in the outside in the shade of life. A home like this brings you peace and it’s a great foundation to build the life you always wanted. Not only does this home create the atmosphere for you and your family becoming the greatest self versions of yourself but enjoy that the community is free of HOA, mud taxes and pids lower taxes means you get to keep more of your money to invest in whatever you desire. Side entry 3 car garage with an EV charger, that appeal to some but can also help resale value. You deserve a home like this so let’s get you home. High trey ceilings, open floorplan 2nd floor gameroom extra bedroom and full bath, spacious kitchen with window sink the microwave has air fryer feature. Big beautiful windows to brighten your day throughout the family room. 5 Beds ⋅ 4 Baths ⋅ 21294251 MLS Come home and romanticize life as you unwind your day in the dual entry oversized luxury shower or sit and soak in the deep tub as you take the handle of stress and wash them away in total relaxation. With two master closet the size of children bedrooms you deserve your space on 1.3 acres with an extended covered patio that will have you in the outside in the shade of life. A home like this brings you peace and it’s a great foundation to build the life you always wanted. Not only does this home create the atmosphere for you and your family becoming the greatest self versions of yourself but enjoy that the community is free of HOA, mud taxes and pids lower taxes means you get to keep more of your money to invest in whatever you desire. Side entry 3 car garage with an EV charger, that appeal to some but can also help resale value. You deserve a home like this so let’s get you home. High trey ceilings, open floorplan 2nd floor gameroom extra bedroom and full bath, spacious kitchen with window sink the microwave has air fryer feature. Big beautiful windows to brighten your day throughout the family room. 2737 Eastridge Blvd, Princeton
$259,990 NEW CONSTRUCTION Welcome to Ashford Crossing by Centex in Princeton, where your dream home awaits! Introducing the one story Barton plan, a stunning blend of elegance and comfort. This 3-bedroom, 2-bathroom home is thoughtfully designed with every detail in mind. Imagine retreating to your oversized owner’s suite. The upgraded secondary bedrooms and premium finishes in the bathrooms add a touch of luxury. Perfect for active families, this neighborhood provides a warm, close-knit atmosphere. Don’t miss the opportunity to make this exquisite home yours— Available for move-in NOW! 3 Beds ⋅ 2 Baths ⋅ 21291701 MLS NEW CONSTRUCTION Welcome to Ashford Crossing by Centex in Princeton, where your dream home awaits! Introducing the one story Barton plan, a stunning blend of elegance and comfort. This 3-bedroom, 2-bathroom home is thoughtfully designed with every detail in mind. Imagine retreating to your oversized owner’s suite. The upgraded secondary bedrooms and premium finishes in the bathrooms add a touch of luxury. Perfect for active families, this neighborhood provides a warm, close-knit atmosphere. Don’t miss the opportunity to make this exquisite home yours— Available for move-in NOW! 1302 Tramore Way, Princeton
$379,902 This upgraded former model home showcases a chef-inspired kitchen equipped with a 4-door French refrigerator, gas range featuring air fryer and convection, and a microwave with built-in air fry and steam. Maple shaker cabinetry complements solid surface countertops and a designer tile backsplash, alongside a breakfast bar for informal meals. The spacious primary suite offers an extended vanity, separate tub and tile-surrounded shower. Additional features include matte black fixtures, durable luxury flooring, smart thermostat, security prewire, and a covered patio with sprinkler system. The brick and stone exterior with a front porch and a carriage-style garage door enhances curb appeal. 3 Beds ⋅ 3 Baths ⋅ 21288559 MLS This upgraded former model home showcases a chef-inspired kitchen equipped with a 4-door French refrigerator, gas range featuring air fryer and convection, and a microwave with built-in air fry and steam. Maple shaker cabinetry complements solid surface countertops and a designer tile backsplash, alongside a breakfast bar for informal meals. The spacious primary suite offers an extended vanity, separate tub and tile-surrounded shower. Additional features include matte black fixtures, durable luxury flooring, smart thermostat, security prewire, and a covered patio with sprinkler system. The brick and stone exterior with a front porch and a carriage-style garage door enhances curb appeal. 1492 Kingsbridge Dr, Princeton
$249,990 MLS# 21285652 - Built by Imagination Homes - Ready Now! ~ Imagination Homes proudly presents the Rhyme Floorplan, a charming single-story home featuring a thoughtfully designed split-bedroom floorplan and a spacious 2-car garage. This 3-bedroom, 2-bath residence with 1,291 SF offers a private primary suite tucked at the rear of the home, complete with a walk-in closet and en-suite bath with dual sinks and ample counter space. The open-concept kitchen overlooks the dining and family rooms, creating an ideal layout for everyday living and entertaining. The kitchen includes a convenient pantry, center island, and dedicated refrigerator space, with easy access to the adjacent dining area. The bright family room provides generous space for gathering and relaxation. Two secondary bedrooms are situated on a separate hallway and share a full bath, offering privacy for family or guests. A centrally located utility room adds everyday convenience. With a welcoming entry, functional layout, and well-proportioned rooms throughout, this home blends comfort and practicality in a design that lives larger than its footprint. Step outside to the covered back patio, ideal for morning coffee or evening gatherings. Nestled in a quiet community just one mile south of 380 in Princeton - offering both convenience and tranquility. Don’t miss your chance to own the comfort, quality, and style of The Rhyme floorplan. Schedule your tour today! 3 Beds ⋅ 2 Baths ⋅ 21285652 MLS MLS# 21285652 - Built by Imagination Homes - Ready Now! ~ Imagination Homes proudly presents the Rhyme Floorplan, a charming single-story home featuring a thoughtfully designed split-bedroom floorplan and a spacious 2-car garage. This 3-bedroom, 2-bath residence with 1,291 SF offers a private primary suite tucked at the rear of the home, complete with a walk-in closet and en-suite bath with dual sinks and ample counter space. The open-concept kitchen overlooks the dining and family rooms, creating an ideal layout for everyday living and entertaining. The kitchen includes a convenient pantry, center island, and dedicated refrigerator space, with easy access to the adjacent dining area. The bright family room provides generous space for gathering and relaxation. Two secondary bedrooms are situated on a separate hallway and share a full bath, offering privacy for family or guests. A centrally located utility room adds everyday convenience. With a welcoming entry, functional layout, and well-proportioned rooms throughout, this home blends comfort and practicality in a design that lives larger than its footprint. Step outside to the covered back patio, ideal for morning coffee or evening gatherings. Nestled in a quiet community just one mile south of 380 in Princeton - offering both convenience and tranquility. Don’t miss your chance to own the comfort, quality, and style of The Rhyme floorplan. Schedule your tour today! 811 Hillcrest Blvd, Princeton
$269,990 MLS# 21285639 - Built by Imagination Homes - Ready Now! ~ Imagination Homes proudly presents The Verse Floorplan. Welcome to this spacious and thoughtfully designed two-story home offering flexible living spaces and room for everyone. This is a 4 Bedroom, 2.5 Baths, and 2 Car Garage at 1,718 SF. The first floor features an open-concept layout that seamlessly connects the family room, dining area, and kitchen—creating the perfect setting for everyday living and entertaining. The well-appointed kitchen includes ample counter space, a huge pantry, and a central island overlooking the family room, so you’re always part of the conversation. A convenient powder bath is located just off the entry for guests, while the generous two-car garage provides plenty of storage and easy access to the home. Upstairs, you’ll find a private owner’s retreat complete with a spacious primary bedroom, walk-in closet, and en-suite bath featuring dual vanities, a soaking tub, and separate shower. Three additional secondary bedrooms offer flexibility for family, guests, or a home office, and share a well-placed full bath. The upstairs utility room adds everyday convenience, keeping laundry close to all bedrooms. With its open layout, smart bedroom separation, and functional design, this home offers comfort, style, and versatility for modern living. Nestled in a quiet community just one mile south of 380 in Princeton - offering both convenience and tranquility. Don’t miss your chance to own the comfort, quality, and style of The Verse floorplan. Schedule your tour today! 4 Beds ⋅ 3 Baths ⋅ 21285639 MLS MLS# 21285639 - Built by Imagination Homes - Ready Now! ~ Imagination Homes proudly presents The Verse Floorplan. Welcome to this spacious and thoughtfully designed two-story home offering flexible living spaces and room for everyone. This is a 4 Bedroom, 2.5 Baths, and 2 Car Garage at 1,718 SF. The first floor features an open-concept layout that seamlessly connects the family room, dining area, and kitchen—creating the perfect setting for everyday living and entertaining. The well-appointed kitchen includes ample counter space, a huge pantry, and a central island overlooking the family room, so you’re always part of the conversation. A convenient powder bath is located just off the entry for guests, while the generous two-car garage provides plenty of storage and easy access to the home. Upstairs, you’ll find a private owner’s retreat complete with a spacious primary bedroom, walk-in closet, and en-suite bath featuring dual vanities, a soaking tub, and separate shower. Three additional secondary bedrooms offer flexibility for family, guests, or a home office, and share a well-placed full bath. The upstairs utility room adds everyday convenience, keeping laundry close to all bedrooms. With its open layout, smart bedroom separation, and functional design, this home offers comfort, style, and versatility for modern living. Nestled in a quiet community just one mile south of 380 in Princeton - offering both convenience and tranquility. Don’t miss your chance to own the comfort, quality, and style of The Verse floorplan. Schedule your tour today! 708 Hillcrest Blvd, Princeton
$202,990 New homes in Princeton, TX! Welcome to Arbor Trails South! This gorgeous new Express home community is located in Collin County Branch Princeton area off CR 982. Here at DR Horton, your new home builder, we offer 9 different plans in Arbor Trails South ranging from a 2 bed 2.5 bath 1 car 1,101 sq ft to a 4 bed 2.5 bath 2 car that's 2,054 sq ft. 3 Beds ⋅ 3 Baths ⋅ 21285163 MLS New homes in Princeton, TX! Welcome to Arbor Trails South! This gorgeous new Express home community is located in Collin County Branch Princeton area off CR 982. Here at DR Horton, your new home builder, we offer 9 different plans in Arbor Trails South ranging from a 2 bed 2.5 bath 1 car 1,101 sq ft to a 4 bed 2.5 bath 2 car that's 2,054 sq ft. 214 Arbor Dr, Princeton
$294,990 MLS# 21281673 - Built by Trophy Signature Homes - Ready Now! ~ The Cypress, where contemporary elegance meets practical comfort. This thoughtfully designed floor plan offers an inviting blend of open spaces and refined details, making it perfect for both entertaining and everyday living. This layout creates a seamless connection between the kitchen, dining, and living spaces, enhancing the flow and openness of the home. The kitchen is a highlight, featuring a generous island with seating, premium appliances, and ample storage, making it both a functional workspace and a gathering spot. 4 Beds ⋅ 3 Baths ⋅ 21281673 MLS MLS# 21281673 - Built by Trophy Signature Homes - Ready Now! ~ The Cypress, where contemporary elegance meets practical comfort. This thoughtfully designed floor plan offers an inviting blend of open spaces and refined details, making it perfect for both entertaining and everyday living. This layout creates a seamless connection between the kitchen, dining, and living spaces, enhancing the flow and openness of the home. The kitchen is a highlight, featuring a generous island with seating, premium appliances, and ample storage, making it both a functional workspace and a gathering spot. 2712 Baynes Pl, Princeton
$340,882 BRAND NEW energy - efficient home NOW! Turn the kids loose in the second-story loft space while hosting downstairs in the open concept living area. Spend the weekends debating what activity to do in this amenity-filled community, make a splash in the resort-style pool, pick up a game of basketball, or let the kids loose on the playground. With quick access to US 380, residents will enjoy the benefits of a short commute to downtown McKinney, Frisco, or Richardson to enjoy nearby shopping and entertainment. Each of our homes is built with innovative, energy-efficient features designed to help you enjoy more savings, better health, real comfort and peace of mind. 4 Beds ⋅ 3 Baths ⋅ 21278783 MLS BRAND NEW energy - efficient home NOW! Turn the kids loose in the second-story loft space while hosting downstairs in the open concept living area. Spend the weekends debating what activity to do in this amenity-filled community, make a splash in the resort-style pool, pick up a game of basketball, or let the kids loose on the playground. With quick access to US 380, residents will enjoy the benefits of a short commute to downtown McKinney, Frisco, or Richardson to enjoy nearby shopping and entertainment. Each of our homes is built with innovative, energy-efficient features designed to help you enjoy more savings, better health, real comfort and peace of mind. 6001 Alderton Dr, Princeton