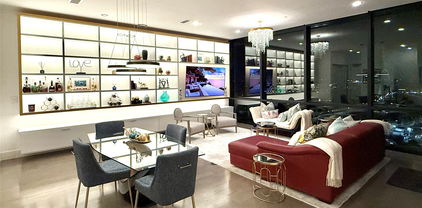
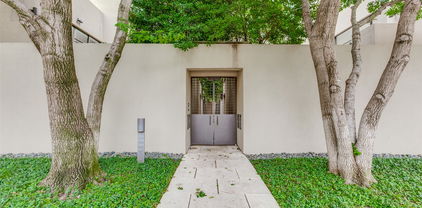
$2,099,000 Situated on one of the most desirable blocks in the Bird Streets, this tree-lined street is surrounded primarily by newer homes and offers minimal through traffic thanks to its cul-de-sac–like setting. This exceptional custom residence is thoughtfully upgraded well beyond typical new construction. It delivers elevated everyday living with rich, warm finishes that define today’s most sought-after design trends. Completed in 2023, this home has a rare a 3 car garage, on an oversized 163’ deep lot, which allows for expansive backyard space with ample room for a future pool. The first floor flows effortlessly, through two sets of black iron double doors to an extended covered patio that is fully equipped with a built-in grilling station, ceiling heaters, fireplace, privacy wall, and a striking modern fire feature, delivering an experience that feels intimate yet welcoming. White oak wood floors, Hubbardton Forge and Restoration Hardware lighting, Fisher & Paykel appliances, and a Napoleon grill reflect the elevated level of craftsmanship and finish carried throughout the home. Additional enhancements include a fully climate-controlled wine room designed for approximately 300 bottles, thoughtfully integrated quartzite and custom stone detailing throughout key spaces of the home, and upgraded, high-performance HVAC systems offering a level of comfort and efficiency that surpasses standard new-build specifications. Over $30,000 in professionally added trees over the past two years create a setting that already feels established and mature. Upstairs, the expansive game room—currently designed as a golf simulator lounge—includes a bar with beverage fridge and access to a front balcony. An adjacent bonus room (not counted as a bedroom) offers flexible space ideal for a fitness studio, second study, or private mahjong room. Ideally located in one of Dallas’ fastest-growing neighborhoods, walkable to Inwood Village and just minutes from Love Field Airport. 4 Beds ⋅ 4 Baths ⋅ 21188592 MLS Situated on one of the most desirable blocks in the Bird Streets, this tree-lined street is surrounded primarily by newer homes and offers minimal through traffic thanks to its cul-de-sac–like setting. This exceptional custom residence is thoughtfully upgraded well beyond typical new construction. It delivers elevated everyday living with rich, warm finishes that define today’s most sought-after design trends. Completed in 2023, this home has a rare a 3 car garage, on an oversized 163’ deep lot, which allows for expansive backyard space with ample room for a future pool. The first floor flows effortlessly, through two sets of black iron double doors to an extended covered patio that is fully equipped with a built-in grilling station, ceiling heaters, fireplace, privacy wall, and a striking modern fire feature, delivering an experience that feels intimate yet welcoming. White oak wood floors, Hubbardton Forge and Restoration Hardware lighting, Fisher & Paykel appliances, and a Napoleon grill reflect the elevated level of craftsmanship and finish carried throughout the home. Additional enhancements include a fully climate-controlled wine room designed for approximately 300 bottles, thoughtfully integrated quartzite and custom stone detailing throughout key spaces of the home, and upgraded, high-performance HVAC systems offering a level of comfort and efficiency that surpasses standard new-build specifications. Over $30,000 in professionally added trees over the past two years create a setting that already feels established and mature. Upstairs, the expansive game room—currently designed as a golf simulator lounge—includes a bar with beverage fridge and access to a front balcony. An adjacent bonus room (not counted as a bedroom) offers flexible space ideal for a fitness studio, second study, or private mahjong room. Ideally located in one of Dallas’ fastest-growing neighborhoods, walkable to Inwood Village and just minutes from Love Field Airport. 7514 Kaywood Dr, Dallas
$235,000 *****THE SELLER IS OFFERING $6,000 IN SELLER CONCESSIONS***** This condo offers city living at its best, combining architectural character with modern peace of mind in the heart of the Oak Lawn and Lemmon corridor. The interior boasts an airy feel thanks to vaulted ceilings and crown molding, accented by luxury vinyl flooring and fresh paint. A breakfast bar overlooks the living area, while the fireplace and private balcony provide cozy spaces to unwind. Great location in Uptown, near cities such as Highland Park and University Park, and desirable location near SMU. Practicality is a major highlight here, as the sale includes the refrigerator and stackable washer-dryer, and the HVAC system was recently replaced in 2022. Rawlins Park Condominiums has a total of 17 units: 8 units upstairs and 9 units upstairs. Security is prioritized with a newly installed metal fence featuring gate code access for both the entry and the garage. Additionally, residents benefit from a dedicated storage area located within the secured parking garage. Condominium Complex is not currently warrantable. 2 Beds ⋅ 2 Baths ⋅ 21185710 MLS *****THE SELLER IS OFFERING $6,000 IN SELLER CONCESSIONS***** This condo offers city living at its best, combining architectural character with modern peace of mind in the heart of the Oak Lawn and Lemmon corridor. The interior boasts an airy feel thanks to vaulted ceilings and crown molding, accented by luxury vinyl flooring and fresh paint. A breakfast bar overlooks the living area, while the fireplace and private balcony provide cozy spaces to unwind. Great location in Uptown, near cities such as Highland Park and University Park, and desirable location near SMU. Practicality is a major highlight here, as the sale includes the refrigerator and stackable washer-dryer, and the HVAC system was recently replaced in 2022. Rawlins Park Condominiums has a total of 17 units: 8 units upstairs and 9 units upstairs. Security is prioritized with a newly installed metal fence featuring gate code access for both the entry and the garage. Additionally, residents benefit from a dedicated storage area located within the secured parking garage. Condominium Complex is not currently warrantable. 4034 Rawlins St Unit 102, Dallas
$145,000 Welcome home to Boxtree! This beautifully renovated apartment is conveniently located with easy access to both the Medical District and downtown! Upgraded finishes abound with an appliance package, granite counters, updated light fixtures and more! This gated community is the perfect place to call home! 2 Beds ⋅ 2 Baths ⋅ 21185602 MLS Welcome home to Boxtree! This beautifully renovated apartment is conveniently located with easy access to both the Medical District and downtown! Upgraded finishes abound with an appliance package, granite counters, updated light fixtures and more! This gated community is the perfect place to call home! 4633 Fairmount St Unit 104, Dallas
$92,500 Welcome to the desirable Landmark River Oaks Community, where lush landscaping and serene surroundings meet city convenience. This charming 1-bedroom, 1-bathroom second-floor condo offers a peaceful retreat with views of the community pool. Enjoy your morning coffee or evening unwind on the covered balcony, overlooking beautifully maintained grounds and the large community pool. Located in a prime area near Oak Lawn and the vibrant Cedar Springs strip, you’ll be just minutes from Downtown, Uptown, Love Field Airport, and the Medical District—with easy access to top restaurants, shopping, and nightlife. Interior Highlights: Open living and dining area with laminated bamboo-style flooring throughout Spacious bedroom with a large closet Updated kitchen featuring a smooth-surface range and newer microwave No popcorn ceilings for a modern, clean look Community Amenities: Sparkling pool and grill area Clubhouse and central mailbox Community laundry facilities Covered garage parking available Additional Details: HOA bills monthly for power and water directly to the owner This condo combines comfort, convenience, and style in one of Dallas’s most sought-after neighborhoods. Perfect for anyone seeking a low-maintenance lifestyle with access to everything the city has to offer. 1 Beds ⋅ 1 Baths ⋅ 21182679 MLS Welcome to the desirable Landmark River Oaks Community, where lush landscaping and serene surroundings meet city convenience. This charming 1-bedroom, 1-bathroom second-floor condo offers a peaceful retreat with views of the community pool. Enjoy your morning coffee or evening unwind on the covered balcony, overlooking beautifully maintained grounds and the large community pool. Located in a prime area near Oak Lawn and the vibrant Cedar Springs strip, you’ll be just minutes from Downtown, Uptown, Love Field Airport, and the Medical District—with easy access to top restaurants, shopping, and nightlife. Interior Highlights: Open living and dining area with laminated bamboo-style flooring throughout Spacious bedroom with a large closet Updated kitchen featuring a smooth-surface range and newer microwave No popcorn ceilings for a modern, clean look Community Amenities: Sparkling pool and grill area Clubhouse and central mailbox Community laundry facilities Covered garage parking available Additional Details: HOA bills monthly for power and water directly to the owner This condo combines comfort, convenience, and style in one of Dallas’s most sought-after neighborhoods. Perfect for anyone seeking a low-maintenance lifestyle with access to everything the city has to offer. 4859 Cedar Springs Rd Unit 234, Dallas
$499,000 Rising high above Preston Center, this 10th-floor residence at The Shelton offers the perfect blend of high-end style and lock-and-leave convenience in the heart of Dallas. Located within the coveted Highland Park ISD, the home opens into a bright, airy floor plan highlighted by rich hardwood floors, updated finishes, and floor-to-ceiling windows with panoramic views. The open-concept kitchen is ready for entertaining with stone countertops, a built-in wine refrigerator, and premium stainless steel appliances, while the private covered balcony serves as your own front-row seat to the Preston Hollow skyline. The split-bedroom layout ensures maximum privacy, featuring a primary suite sanctuary with a marble-clad spa bath, a deep soaking tub, and a custom walk-in closet with professional built-in organization. Residents receive the full resort treatment with valet and concierge service, a heated rooftop pool with private cabanas, a professional fitness center, and a sky-high putting green. Whether you're walking to dinner at local Preston Center hotspots or enjoying the peace of a modern home with a designer guest suite, this condo delivers an upscale urban lifestyle that’s hard to beat. 2 Beds ⋅ 2 Baths ⋅ 21164962 MLS Rising high above Preston Center, this 10th-floor residence at The Shelton offers the perfect blend of high-end style and lock-and-leave convenience in the heart of Dallas. Located within the coveted Highland Park ISD, the home opens into a bright, airy floor plan highlighted by rich hardwood floors, updated finishes, and floor-to-ceiling windows with panoramic views. The open-concept kitchen is ready for entertaining with stone countertops, a built-in wine refrigerator, and premium stainless steel appliances, while the private covered balcony serves as your own front-row seat to the Preston Hollow skyline. The split-bedroom layout ensures maximum privacy, featuring a primary suite sanctuary with a marble-clad spa bath, a deep soaking tub, and a custom walk-in closet with professional built-in organization. Residents receive the full resort treatment with valet and concierge service, a heated rooftop pool with private cabanas, a professional fitness center, and a sky-high putting green. Whether you're walking to dinner at local Preston Center hotspots or enjoying the peace of a modern home with a designer guest suite, this condo delivers an upscale urban lifestyle that’s hard to beat. 5909 Luther Ln Unit 1006, Dallas
$1,995,000 Located within the prestigious Mayfair on Turtle Creek, this fully remodeled residence offers 2 bedrooms, 2 full baths, and 1 powder bath across an expansive 3,382 square feet, blending timeless luxury with modern sophistication. The custom chef’s kitchen serves as the centerpiece of the home, showcasing dramatic Belvedere Leather granite waterfall countertops from Stone Collection, complemented by premium Viking appliances and a Sub-Zero refrigerator for exceptional performance and design. Rich oak flooring runs seamlessly throughout the residence, adding warmth and continuity. The primary suite features custom California Closets, with additional custom organization thoughtfully incorporated into the pantry and utility spaces for elevated everyday living. A fully equipped media room conveys with the purchase, creating a turnkey entertainment experience. Perfectly positioned to capture breathtaking views of Dallas skyline, lush treetops, and scenic Turtle Creek, this home offers an exceptional balance of tranquility and urban accessibility. Residents enjoy world-class amenities including 24-hour concierge and valet service, a hotel-inspired pool and fitness center, as well as access to the SkyClub and resident Clubroom. 2 Beds ⋅ 3 Baths ⋅ 21180401 MLS Located within the prestigious Mayfair on Turtle Creek, this fully remodeled residence offers 2 bedrooms, 2 full baths, and 1 powder bath across an expansive 3,382 square feet, blending timeless luxury with modern sophistication. The custom chef’s kitchen serves as the centerpiece of the home, showcasing dramatic Belvedere Leather granite waterfall countertops from Stone Collection, complemented by premium Viking appliances and a Sub-Zero refrigerator for exceptional performance and design. Rich oak flooring runs seamlessly throughout the residence, adding warmth and continuity. The primary suite features custom California Closets, with additional custom organization thoughtfully incorporated into the pantry and utility spaces for elevated everyday living. A fully equipped media room conveys with the purchase, creating a turnkey entertainment experience. Perfectly positioned to capture breathtaking views of Dallas skyline, lush treetops, and scenic Turtle Creek, this home offers an exceptional balance of tranquility and urban accessibility. Residents enjoy world-class amenities including 24-hour concierge and valet service, a hotel-inspired pool and fitness center, as well as access to the SkyClub and resident Clubroom. 3401 Lee Pkwy Unit 404, Dallas
$524,000 MOTIVATED SELLERS, OPEN TO ALL OFFERS!! Location Location Location! Located right in the heart of Dallas. Minutes away from local restaurants , malls, schools and entertainment! This home features a great corner lot in the heart of Dallas. Detached garage and storage shed makes for extra room and space! This property is completely fenced in and located next to updated condos and city parks! 2 Beds ⋅ 2 Baths ⋅ 21181112 MLS MOTIVATED SELLERS, OPEN TO ALL OFFERS!! Location Location Location! Located right in the heart of Dallas. Minutes away from local restaurants , malls, schools and entertainment! This home features a great corner lot in the heart of Dallas. Detached garage and storage shed makes for extra room and space! This property is completely fenced in and located next to updated condos and city parks! 4603 Fairmount St, Dallas
$425,000 Prime development opportunlity in the Dallas Medical District—less than one mile from major medical facilities in booming Dallas and under four miles from Dallas Love Field Airport. 50 X 150 lot 21180598 MLS Prime development opportunlity in the Dallas Medical District—less than one mile from major medical facilities in booming Dallas and under four miles from Dallas Love Field Airport. 50 X 150 lot 2117 Hondo Ave, Dallas
$650,000 WITH 45 FOOT MAXIMUM HEIGHTS, stunning city skyline views could be achieved with rooftop decks or 4th story patios, as it's perched at one of the highest elevations in the neighborhood. With close proximity to downtown, a DART train station, and the Dallas Medical District make this lot a valuable development site to provide housing for young professionals and medical professionals. As stated, it offers great views of the downtown skyline as the lot is one of the highest vantage points in the entire neighborhood. This makes it great for rooftop decks or perhaps 4th story patio views. Located about a mile from Parkland Hospital and the Dallas Medical District, it's also just 3.5 miles roughly from the downtown Dallas CBD. There are no overhead electric poles or lines at the front of the lot, as they're on the other side of the street, making for a cleaner, aesthetically pleasing development. It's just a couple of minutes from the North Dallas Tollway and Interstate 35, so the location provides easy access to corporate job centers. A few other developments are underway in the neighborhood or have been completed. Sold for lot value only, so acess to the home is not allowed without an executed contract. Additional lots are available for a larger development canvas as well. Interested? Don't wait until it's too late! 21180448 MLS WITH 45 FOOT MAXIMUM HEIGHTS, stunning city skyline views could be achieved with rooftop decks or 4th story patios, as it's perched at one of the highest elevations in the neighborhood. With close proximity to downtown, a DART train station, and the Dallas Medical District make this lot a valuable development site to provide housing for young professionals and medical professionals. As stated, it offers great views of the downtown skyline as the lot is one of the highest vantage points in the entire neighborhood. This makes it great for rooftop decks or perhaps 4th story patio views. Located about a mile from Parkland Hospital and the Dallas Medical District, it's also just 3.5 miles roughly from the downtown Dallas CBD. There are no overhead electric poles or lines at the front of the lot, as they're on the other side of the street, making for a cleaner, aesthetically pleasing development. It's just a couple of minutes from the North Dallas Tollway and Interstate 35, so the location provides easy access to corporate job centers. A few other developments are underway in the neighborhood or have been completed. Sold for lot value only, so acess to the home is not allowed without an executed contract. Additional lots are available for a larger development canvas as well. Interested? Don't wait until it's too late! 4535 Afton St, Dallas
$600,000 WITH 45 FOOT MAXIMUM HEIGHTS, stunning city skyline views could be achieved with rooftop decks or 4th story patios, as it's perched at one of the highest elevations in the neighborhood.This corner development site is across the street from the Intown Homes development. It offers great views of the downtown skyline as the lot is one of the highest vantage points in the entire neighborhood. This makes it great for rooftop decks or perhaps 4th story patios. Located about a mile from Parkland Hospital and the Dallas Medical district, it's also just 3.5 miles roughly from the downtown Dallas CBD. There are no overhead electric poles or lines at the front of the lot, as they're on the other side of the street, making for a cleaner, aesthetically pleasing development. It's just a couple of minutes from the North Dallas Tollway and Interstate 35, so the location provides easy access to corporate job centers. A few other developments are underway in the neighborhood or have been completed. Sold for lot value only, so acess to the home is not allowed without an executed contract. Additional lots are available for a larger development canvas as well. Interested? Don't wait until it's too late! 21180432 MLS WITH 45 FOOT MAXIMUM HEIGHTS, stunning city skyline views could be achieved with rooftop decks or 4th story patios, as it's perched at one of the highest elevations in the neighborhood.This corner development site is across the street from the Intown Homes development. It offers great views of the downtown skyline as the lot is one of the highest vantage points in the entire neighborhood. This makes it great for rooftop decks or perhaps 4th story patios. Located about a mile from Parkland Hospital and the Dallas Medical district, it's also just 3.5 miles roughly from the downtown Dallas CBD. There are no overhead electric poles or lines at the front of the lot, as they're on the other side of the street, making for a cleaner, aesthetically pleasing development. It's just a couple of minutes from the North Dallas Tollway and Interstate 35, so the location provides easy access to corporate job centers. A few other developments are underway in the neighborhood or have been completed. Sold for lot value only, so acess to the home is not allowed without an executed contract. Additional lots are available for a larger development canvas as well. Interested? Don't wait until it's too late! 4543 Afton St, Dallas
$575,000 Boutique condo in Highland Park Schools. Two bedrooms, two baths with an open living and dining room concept. Hardwood floors throughout, beautiful molding, built ins and plantation shutters. Updated kitchen with granite counters, stainless steel appliances and new tile flooring. First bedroom has new custom walk in closet and en suite bath with storage and shower tub combo. Second bedroom has built ins with two closets. Additional bathroom has walk in shower and plenty of storage. Inviting covered front porch and back patio extend living space. One car garage. HOA includes water, sewer, trash, common area electric, common area lawn maintenance, building exterior insurance & maintenance, liability insurance for common area and more. Great opportunity and neighborhood! 2 Beds ⋅ 2 Baths ⋅ 21175823 MLS Boutique condo in Highland Park Schools. Two bedrooms, two baths with an open living and dining room concept. Hardwood floors throughout, beautiful molding, built ins and plantation shutters. Updated kitchen with granite counters, stainless steel appliances and new tile flooring. First bedroom has new custom walk in closet and en suite bath with storage and shower tub combo. Second bedroom has built ins with two closets. Additional bathroom has walk in shower and plenty of storage. Inviting covered front porch and back patio extend living space. One car garage. HOA includes water, sewer, trash, common area electric, common area lawn maintenance, building exterior insurance & maintenance, liability insurance for common area and more. Great opportunity and neighborhood! 4558 Roland Ave Unit B, Highland Park
$386,000 Experience sophisticated high-rise living at The Renaissance on Turtle Creek. This home blends luxury and comfort with an open-concept design filled with natural light and a spacious layout ideal for both everyday living and entertaining. Incredible views from the 10th floor overlooking the pool and Turtle Creek. There are two additional outdoor storage closets for added convenience. This residence includes one assigned parking space - number 594 and one unassigned space, access-controlled elevators, storage unit G13 and concierge service for ease and security. Residents of The Renaissance enjoy an exceptional array of amenities, including a state-of-the-art fitness center, resort-style pool with a gas BBQ grill. The monthly HOA fee includes water, sewer and trash. Ideally located just minutes from the Katy Trail, Uptown, and the Medical District, this home offers the perfect combination of upscale urban living and everyday convenience. Washer and Dryer and Refrigerator to convey. 2 Beds ⋅ 2 Baths ⋅ 21177323 MLS Experience sophisticated high-rise living at The Renaissance on Turtle Creek. This home blends luxury and comfort with an open-concept design filled with natural light and a spacious layout ideal for both everyday living and entertaining. Incredible views from the 10th floor overlooking the pool and Turtle Creek. There are two additional outdoor storage closets for added convenience. This residence includes one assigned parking space - number 594 and one unassigned space, access-controlled elevators, storage unit G13 and concierge service for ease and security. Residents of The Renaissance enjoy an exceptional array of amenities, including a state-of-the-art fitness center, resort-style pool with a gas BBQ grill. The monthly HOA fee includes water, sewer and trash. Ideally located just minutes from the Katy Trail, Uptown, and the Medical District, this home offers the perfect combination of upscale urban living and everyday convenience. Washer and Dryer and Refrigerator to convey. 3225 Turtle Creek Blvd Unit 1017, Dallas
$650,000 WITH 45 FOOT MAXIMUM HEIGHTS, stunning city skyline views could be achieved with rooftop decks or 4th story patios, as it's perched at one of the highest elevations in the neighborhood. Cleared and ready for development, the survey indicates a 50' x 150' parcel. It offers great views of the downtown skyline as the lot is one of the highest vantage points in the entire neighborhood. This makes it great for rooftop decks. Zoned MF-2 in PD 193, the zoning allows for multiple condo or townhome units for sale or lease. Dallas Developers frequently build 5 to 6 three story units on a lot of this size that has MF-2 zoning. Located about a mile from Parkland Hospital and the Dallas Medical District, it's also just 3.5 miles roughly from the downtown Dallas CBD. There are no overhead electric poles or lines at the front of the lot, as they're on the other side of the street, making for a cleaner, aesthetically pleasing development. It's just a couple of minutes from the North Dallas Tollway and Interstate 35, so the location provides easy access to corporate job centers. A few other developments are underway in the neighborhood or have been completed. Additional lots are available for a larger development canvas as well. If interested, don't wait until it's too late! 21179490 MLS WITH 45 FOOT MAXIMUM HEIGHTS, stunning city skyline views could be achieved with rooftop decks or 4th story patios, as it's perched at one of the highest elevations in the neighborhood. Cleared and ready for development, the survey indicates a 50' x 150' parcel. It offers great views of the downtown skyline as the lot is one of the highest vantage points in the entire neighborhood. This makes it great for rooftop decks. Zoned MF-2 in PD 193, the zoning allows for multiple condo or townhome units for sale or lease. Dallas Developers frequently build 5 to 6 three story units on a lot of this size that has MF-2 zoning. Located about a mile from Parkland Hospital and the Dallas Medical District, it's also just 3.5 miles roughly from the downtown Dallas CBD. There are no overhead electric poles or lines at the front of the lot, as they're on the other side of the street, making for a cleaner, aesthetically pleasing development. It's just a couple of minutes from the North Dallas Tollway and Interstate 35, so the location provides easy access to corporate job centers. A few other developments are underway in the neighborhood or have been completed. Additional lots are available for a larger development canvas as well. If interested, don't wait until it's too late! 4533 Afton St, Dallas
$166,000 This beautifully updated one bedroom, one bath is priced to sell. Updates include hardwood flooring throughout, stainless steel appliances. Refrigerator will convey with property. Seller is motivated so bring us an offer! 1 Beds ⋅ 1 Baths ⋅ 21178233 MLS This beautifully updated one bedroom, one bath is priced to sell. Updates include hardwood flooring throughout, stainless steel appliances. Refrigerator will convey with property. Seller is motivated so bring us an offer! 3883 Turtle Creek Blvd Unit 1603, Dallas
$1,745,000 Welcome to 2 Parliament Place, a beautiful home where classic charm meets modern comfort in one of Dallas’s most exclusive gated communities. Located just a stone's throw from the fantastic shopping at North Park Mall, this home is as welcoming as it is elegant. From the moment you step into the foyer, the stunning curved staircase makes you feel right at home. The main floor is designed for easy living and great conversations, with a layout that flows naturally from the spacious living areas to the dining room. If you love to cook, the kitchen is a total dream—it’s packed with high-end Miele appliances, a big center island for gathering around, and even a glass-enclosed wine room nearby to keep your favorite bottles ready for guests. When it’s time to unwind, the primary suite is your own personal getaway. It features two walk-in closets, a spa-like bathroom with double rain showers, and a cozy sitting room that’s perfect for a quiet morning coffee in the sun. Upstairs, you’ll find three more large bedrooms, each with its own private bath, so everyone has plenty of space and privacy. This level also features a second family room—perfect for movie nights or a playroom—and a massive attic that provides all the storage space you could ever need. Beyond your front door, you’ll get to enjoy all the perks of a wonderful community. Whether you’re looking to cool off in the pool, challenge a neighbor to a match on the tennis courts, or take the kids to the Playground, there is something for everyone. There’s even a dedicated dog park for your furry friends! The community grounds are truly a breath of fresh air, featuring peaceful walking paths and multiple water features that make every stroll feel like a getaway. This home is completely move-in ready and waiting for someone who wants to enjoy the very best of Dallas living in a space that feels both grand and incredibly comfortable. 4 Beds ⋅ 6 Baths ⋅ 21172213 MLS Welcome to 2 Parliament Place, a beautiful home where classic charm meets modern comfort in one of Dallas’s most exclusive gated communities. Located just a stone's throw from the fantastic shopping at North Park Mall, this home is as welcoming as it is elegant. From the moment you step into the foyer, the stunning curved staircase makes you feel right at home. The main floor is designed for easy living and great conversations, with a layout that flows naturally from the spacious living areas to the dining room. If you love to cook, the kitchen is a total dream—it’s packed with high-end Miele appliances, a big center island for gathering around, and even a glass-enclosed wine room nearby to keep your favorite bottles ready for guests. When it’s time to unwind, the primary suite is your own personal getaway. It features two walk-in closets, a spa-like bathroom with double rain showers, and a cozy sitting room that’s perfect for a quiet morning coffee in the sun. Upstairs, you’ll find three more large bedrooms, each with its own private bath, so everyone has plenty of space and privacy. This level also features a second family room—perfect for movie nights or a playroom—and a massive attic that provides all the storage space you could ever need. Beyond your front door, you’ll get to enjoy all the perks of a wonderful community. Whether you’re looking to cool off in the pool, challenge a neighbor to a match on the tennis courts, or take the kids to the Playground, there is something for everyone. There’s even a dedicated dog park for your furry friends! The community grounds are truly a breath of fresh air, featuring peaceful walking paths and multiple water features that make every stroll feel like a getaway. This home is completely move-in ready and waiting for someone who wants to enjoy the very best of Dallas living in a space that feels both grand and incredibly comfortable. 2 Parliament Pl, Dallas
$159,000 Rare top-floor, pool-facing unit that checks all the boxes! This updated 2 bed, 2 bath home offers washer and dryer hookups, stylish remodeled interiors, and a bright, open layout. Clean, modern, and completely move-in ready — perfect for full-time living or an investment opportunity. 2 Beds ⋅ 2 Baths ⋅ 21175093 MLS Rare top-floor, pool-facing unit that checks all the boxes! This updated 2 bed, 2 bath home offers washer and dryer hookups, stylish remodeled interiors, and a bright, open layout. Clean, modern, and completely move-in ready — perfect for full-time living or an investment opportunity. 4837 Cedar Springs Rd Unit 316, Dallas
$645,000 Beautiful, high floor unit in the ever-popular House, designed by Philippe Starck. With floor to ceiling windows and fantastic views over Dallas, this unit is the perfect place for you. High quality appliances (Sub-zero, Wolf) and fantastic built-in book shelves help complete this unit. Enjoy all amenities from The House, including an outdoor pool, lounge, guest unit, gym, 24-hour security, and associated garage 1 Beds ⋅ 1 Baths ⋅ 21173316 MLS Beautiful, high floor unit in the ever-popular House, designed by Philippe Starck. With floor to ceiling windows and fantastic views over Dallas, this unit is the perfect place for you. High quality appliances (Sub-zero, Wolf) and fantastic built-in book shelves help complete this unit. Enjoy all amenities from The House, including an outdoor pool, lounge, guest unit, gym, 24-hour security, and associated garage 2200 Victory Ave Unit 2306, Dallas
$8,700,000 Offered for the first time in decades, this distinguished estate presents one of Bluffview’s most treasured settings. With its timeless, understated allure, the 1940 Howard Meyer–designed residence rests on more than two acres of exceptional topography framed by majestic trees and mature landscaping. Beginning with its picturesque private drive, the property reflects a rare sense of scale, privacy, and architectural integrity. Spanning almost 9,400 sq ft with generous room proportions, high ceilings, and floor-to-ceiling picture windows, you’ll be swept back to a time of gracious entertaining, treasured family gatherings, and a home filled with love, laughter, and adventure. The first level is anchored by a welcoming foyer and elegant formals showcasing sweeping views of the spectacular grounds. A light-filled sunroom with an arched ceiling and brick flooring offers a tranquil retreat. Overlooking the lawn, the charming central library appointed with basketweave-patterned hardwoods, a full bath, and one of four fireplaces leads to an expansive Saltillo-tiled great room. A whimsically hand-painted kitchen and breakfast room capture the warmth and charm of this enchanting home, while intricate moldings, double staircases, silver closets, generous storage, and an elevator accessible from three sides add to its thoughtful design. Upstairs, the primary suite offers a spacious sitting room and two full baths, each with generous closets and dressing areas. Five additional bedrooms (or four + a game room) and three full baths complete the second level. A collection of detached spaces enhances the property’s versatility, including a two-room guesthouse, a cabana or fitness studio, and separate pool baths. The breathtaking grounds of 5007 Seneca are nearly indescribable. Enveloped in lush, manicured landscaping, brick pathways meander through multiple patios and a impressive brick-bordered parterre garden while expansive green lawns encircle this extraordinary setting. 6 Beds ⋅ 8 Baths ⋅ 21100181 MLS Offered for the first time in decades, this distinguished estate presents one of Bluffview’s most treasured settings. With its timeless, understated allure, the 1940 Howard Meyer–designed residence rests on more than two acres of exceptional topography framed by majestic trees and mature landscaping. Beginning with its picturesque private drive, the property reflects a rare sense of scale, privacy, and architectural integrity. Spanning almost 9,400 sq ft with generous room proportions, high ceilings, and floor-to-ceiling picture windows, you’ll be swept back to a time of gracious entertaining, treasured family gatherings, and a home filled with love, laughter, and adventure. The first level is anchored by a welcoming foyer and elegant formals showcasing sweeping views of the spectacular grounds. A light-filled sunroom with an arched ceiling and brick flooring offers a tranquil retreat. Overlooking the lawn, the charming central library appointed with basketweave-patterned hardwoods, a full bath, and one of four fireplaces leads to an expansive Saltillo-tiled great room. A whimsically hand-painted kitchen and breakfast room capture the warmth and charm of this enchanting home, while intricate moldings, double staircases, silver closets, generous storage, and an elevator accessible from three sides add to its thoughtful design. Upstairs, the primary suite offers a spacious sitting room and two full baths, each with generous closets and dressing areas. Five additional bedrooms (or four + a game room) and three full baths complete the second level. A collection of detached spaces enhances the property’s versatility, including a two-room guesthouse, a cabana or fitness studio, and separate pool baths. The breathtaking grounds of 5007 Seneca are nearly indescribable. Enveloped in lush, manicured landscaping, brick pathways meander through multiple patios and a impressive brick-bordered parterre garden while expansive green lawns encircle this extraordinary setting. 5007 Seneca Dr, Dallas
$8,700,000 Offered for the first time in decades, this distinguished estate presents one of Bluffview’s most treasured settings. With its timeless, understated allure, the 1940 Howard Meyer–designed residence rests on more than two acres of exceptional topography framed by majestic trees and mature landscaping. Spanning almost 9,400 sq ft with generous room proportions, high ceilings, and floor-to-ceiling picture windows, you’ll be swept back to a time of gracious entertaining, treasured family gatherings, and a home filled with love, laughter, and adventure. Sweeping views of the spectacular grounds provide perspective of this distinctive remodel opportunity or potential building site. A collection of detached spaces enhances the property’s versatility, including a two-room guesthouse, a cabana or fitness studio, and separate pool baths. Beginning with its picturesque private drive, the property reflects a rare sense of scale, privacy, and architectural integrity. Enveloped in lush, manicured landscaping, brick pathways meander through multiple patios and an impressive brick-bordered parterre garden while expansive green lawns encircle this extraordinary setting. The breathtaking grounds of 5007 Seneca Drive are simply indescribable. 21170164 MLS Offered for the first time in decades, this distinguished estate presents one of Bluffview’s most treasured settings. With its timeless, understated allure, the 1940 Howard Meyer–designed residence rests on more than two acres of exceptional topography framed by majestic trees and mature landscaping. Spanning almost 9,400 sq ft with generous room proportions, high ceilings, and floor-to-ceiling picture windows, you’ll be swept back to a time of gracious entertaining, treasured family gatherings, and a home filled with love, laughter, and adventure. Sweeping views of the spectacular grounds provide perspective of this distinctive remodel opportunity or potential building site. A collection of detached spaces enhances the property’s versatility, including a two-room guesthouse, a cabana or fitness studio, and separate pool baths. Beginning with its picturesque private drive, the property reflects a rare sense of scale, privacy, and architectural integrity. Enveloped in lush, manicured landscaping, brick pathways meander through multiple patios and an impressive brick-bordered parterre garden while expansive green lawns encircle this extraordinary setting. The breathtaking grounds of 5007 Seneca Drive are simply indescribable. 5007 Seneca Dr, Dallas
$2,295,000 This Lionel Morrison-designed home seamlessly blends contemporary architecture with nature, offering exceptional indoor-outdoor living. Soaring ceilings, expansive windows with striking views, and art-focused spaces define the interior. The smart floorplan places the primary suite on the ground level, adjacent to the living room and two serene courtyards. The second level features open living and dining areas, terraces, a study, exercise room, and full bath. Two private bedrooms and a bathroom occupy the third level. Located near the Katy Trail, with premier shopping and dining in Knox-Travis, Uptown, Turtle Creek, and Highland Park nearby. Amenities include a private gated entrance, automated lighting and shades, and extensive art lighting. 3 Beds ⋅ 3 Baths ⋅ 21170886 MLS This Lionel Morrison-designed home seamlessly blends contemporary architecture with nature, offering exceptional indoor-outdoor living. Soaring ceilings, expansive windows with striking views, and art-focused spaces define the interior. The smart floorplan places the primary suite on the ground level, adjacent to the living room and two serene courtyards. The second level features open living and dining areas, terraces, a study, exercise room, and full bath. Two private bedrooms and a bathroom occupy the third level. Located near the Katy Trail, with premier shopping and dining in Knox-Travis, Uptown, Turtle Creek, and Highland Park nearby. Amenities include a private gated entrance, automated lighting and shades, and extensive art lighting. 4335 Travis St, Dallas
$859,900 Nestled in the highly sought-after Shorecrest–Bluffview neighborhood, 8723 Glencrest Lane offers the perfect blend of timeless charm, modern updates, and exceptional outdoor living in one of Dallas' most desirable locations. Situated on an oversized lot along a picturesque tree-lined street, this beautifully maintained home provides a rare opportunity to enjoy the tranquility of an established neighborhood while remaining minutes from the city's premier dining, shopping, and entertainment destinations. Inside, a light-filled open-concept floor plan showcases refinished hardwood floors, two spacious living areas, and seamless flow for both everyday living and entertaining. The updated kitchen features shaker-style cabinetry, quartz countertops with matching backsplash, stainless steel appliances, abundant storage, and a charming breakfast nook overlooking the backyard. The oversized primary suite serves as a private retreat, featuring soaring vaulted ceilings, exposed wood beams, and direct access to the backyard oasis. The en-suite bath offers dual vanities, generous storage, and a walk-in closet. Two additional bedrooms and an updated secondary bath with dual sinks and an oversized walk-in shower provide flexibility for family, guests, a home office, or multigenerational living.Step outside to enjoy the expansive backyard designed for the Texas lifestyle, complete with a large deck, custom pergola, mature trees, and plenty of green space for entertaining, gardening, pets, or future pool plans. Residents enjoy easy access to Bachman Creek Greenbelt trails, parks, Love Field Airport, Downtown Dallas, Uptown, the Medical District, Preston Hollow, and Las Colinas. Just minutes from Central Market, Trader Joe's, Inwood Village, top-rated restaurants, boutique shopping, and the Dallas North Tollway, this home offers an unmatched combination of convenience, character, and lifestyle. Major system updates include a 2020 roof & HVAC system, PEX plumbing. 3 Beds ⋅ 2 Baths ⋅ 21170978 MLS Nestled in the highly sought-after Shorecrest–Bluffview neighborhood, 8723 Glencrest Lane offers the perfect blend of timeless charm, modern updates, and exceptional outdoor living in one of Dallas' most desirable locations. Situated on an oversized lot along a picturesque tree-lined street, this beautifully maintained home provides a rare opportunity to enjoy the tranquility of an established neighborhood while remaining minutes from the city's premier dining, shopping, and entertainment destinations. Inside, a light-filled open-concept floor plan showcases refinished hardwood floors, two spacious living areas, and seamless flow for both everyday living and entertaining. The updated kitchen features shaker-style cabinetry, quartz countertops with matching backsplash, stainless steel appliances, abundant storage, and a charming breakfast nook overlooking the backyard. The oversized primary suite serves as a private retreat, featuring soaring vaulted ceilings, exposed wood beams, and direct access to the backyard oasis. The en-suite bath offers dual vanities, generous storage, and a walk-in closet. Two additional bedrooms and an updated secondary bath with dual sinks and an oversized walk-in shower provide flexibility for family, guests, a home office, or multigenerational living.Step outside to enjoy the expansive backyard designed for the Texas lifestyle, complete with a large deck, custom pergola, mature trees, and plenty of green space for entertaining, gardening, pets, or future pool plans. Residents enjoy easy access to Bachman Creek Greenbelt trails, parks, Love Field Airport, Downtown Dallas, Uptown, the Medical District, Preston Hollow, and Las Colinas. Just minutes from Central Market, Trader Joe's, Inwood Village, top-rated restaurants, boutique shopping, and the Dallas North Tollway, this home offers an unmatched combination of convenience, character, and lifestyle. Major system updates include a 2020 roof & HVAC system, PEX plumbing. 8723 Glencrest Ln, Dallas
$425,000 Elevated urban living awaits in this fully remodeled, impeccably maintained one-story condo, ideally located in the sought-after East Tower of The Renaissance on Turtle Creek—a prestigious high-rise community in the heart of Dallas offering 24-hour live security and resort-style amenities. This spacious 2-bedroom, 2-bath residence features a desirable split floor plan, providing comfort and privacy with each bedroom offering a walk-in closet and a private full bath. Recent upgrades include beautiful laminate flooring throughout, quartz countertops, new oven, updated sinks, and luxurious frameless glass shower doors, creating a modern, move-in-ready interior. The open-concept kitchen flows effortlessly into the dining and living areas, making it ideal for both everyday living and entertaining. Large windows fill the home with natural light, while the living area opens to a private balcony overlooking mature oak trees and tranquil views of Turtle Creek Park. Perfectly positioned just steps from the elevator, garage, and trash room, this unit offers exceptional accessibility with minimal stairs to the lobby—an ideal blend of convenience and functionality. Community amenities include valet service, controlled-access garage parking, resort-style pool, fitness center, elegant common areas, valet carts, in-unit laundry, and trash chutes. Located at the intersection of Sale Street, Cedar Springs Road, and Hall Street, you’re moments from the Katy Trail, Turtle Creek Park, and Uptown’s premier dining, shopping, and entertainment, with Downtown Dallas just 2 miles away and easy access to I-35E and I-345. Whether you’re a professional, student, retiree, or investor, this secure, stylish, and beautifully updated home offers exceptional value and lifestyle at one of Dallas’ most coveted addresses. 2 Beds ⋅ 2 Baths ⋅ 21167836 MLS Elevated urban living awaits in this fully remodeled, impeccably maintained one-story condo, ideally located in the sought-after East Tower of The Renaissance on Turtle Creek—a prestigious high-rise community in the heart of Dallas offering 24-hour live security and resort-style amenities. This spacious 2-bedroom, 2-bath residence features a desirable split floor plan, providing comfort and privacy with each bedroom offering a walk-in closet and a private full bath. Recent upgrades include beautiful laminate flooring throughout, quartz countertops, new oven, updated sinks, and luxurious frameless glass shower doors, creating a modern, move-in-ready interior. The open-concept kitchen flows effortlessly into the dining and living areas, making it ideal for both everyday living and entertaining. Large windows fill the home with natural light, while the living area opens to a private balcony overlooking mature oak trees and tranquil views of Turtle Creek Park. Perfectly positioned just steps from the elevator, garage, and trash room, this unit offers exceptional accessibility with minimal stairs to the lobby—an ideal blend of convenience and functionality. Community amenities include valet service, controlled-access garage parking, resort-style pool, fitness center, elegant common areas, valet carts, in-unit laundry, and trash chutes. Located at the intersection of Sale Street, Cedar Springs Road, and Hall Street, you’re moments from the Katy Trail, Turtle Creek Park, and Uptown’s premier dining, shopping, and entertainment, with Downtown Dallas just 2 miles away and easy access to I-35E and I-345. Whether you’re a professional, student, retiree, or investor, this secure, stylish, and beautifully updated home offers exceptional value and lifestyle at one of Dallas’ most coveted addresses. 3225 Turtle Creek Blvd Unit 142, Dallas
$739,000 COME HOME to this Beautiful craftsmanship in a small community of 30 homes perfectly situated in between Uptown and Medical District. Elevated just over the city with fantastic downtown views from your furnished roof top patio. Beautiful design with natural dark hardwoods, quartz counters, open kitchen large island, natural light in living and gas cooktop and fireplace. Large master bath with garden pedestal footed tub and separate walk in shower. Nice size bedrooms and WD included. Lovely backyard with covered sitting area and furniture. 3 Beds ⋅ 3 Baths ⋅ 21168145 MLS COME HOME to this Beautiful craftsmanship in a small community of 30 homes perfectly situated in between Uptown and Medical District. Elevated just over the city with fantastic downtown views from your furnished roof top patio. Beautiful design with natural dark hardwoods, quartz counters, open kitchen large island, natural light in living and gas cooktop and fireplace. Large master bath with garden pedestal footed tub and separate walk in shower. Nice size bedrooms and WD included. Lovely backyard with covered sitting area and furniture. 4119 Entrada Way, Dallas
$399,000 Luxury Condo Living in Prestigious Turtle Creek Welcome to 3225 Turtle Creek Blvd, Suite 829, a beautifully maintained condo offering an ideal blend of comfort, style, and location in one of Dallas’ most sought-after neighborhoods. This home features the popular Palermo floor plan, thoughtfully designed with two spacious master suites, making it perfect for roommates, guests, or a private home office setup. The bright and open layout is filled with natural light and showcases serene views overlooking the resort-style lap pool, complete with cabanas, a hot tub, and gas grills—perfect for relaxing or entertaining. Move-in ready, this residence offers a low-maintenance lifestyle with timeless appeal. Residents enjoy an impressive suite of amenities, including valet service, 24-hour concierge, multiple pools, state-of-the-art fitness and business centers, and beautifully maintained common areas. The condo also includes assigned parking for added convenience. Unbeatable Turtle Creek location—adjacent to Lee Park and just one block from the Katy Trail, with quick access to Uptown, Oak Lawn, dining, shopping, and major highways. This is a rare opportunity to own a turnkey condo in a premier Dallas address.ALL THE FURNITURE CONVEY WITH WITH ACCEPTED OFFER. 2 Beds ⋅ 2 Baths ⋅ 21159324 MLS Luxury Condo Living in Prestigious Turtle Creek Welcome to 3225 Turtle Creek Blvd, Suite 829, a beautifully maintained condo offering an ideal blend of comfort, style, and location in one of Dallas’ most sought-after neighborhoods. This home features the popular Palermo floor plan, thoughtfully designed with two spacious master suites, making it perfect for roommates, guests, or a private home office setup. The bright and open layout is filled with natural light and showcases serene views overlooking the resort-style lap pool, complete with cabanas, a hot tub, and gas grills—perfect for relaxing or entertaining. Move-in ready, this residence offers a low-maintenance lifestyle with timeless appeal. Residents enjoy an impressive suite of amenities, including valet service, 24-hour concierge, multiple pools, state-of-the-art fitness and business centers, and beautifully maintained common areas. The condo also includes assigned parking for added convenience. Unbeatable Turtle Creek location—adjacent to Lee Park and just one block from the Katy Trail, with quick access to Uptown, Oak Lawn, dining, shopping, and major highways. This is a rare opportunity to own a turnkey condo in a premier Dallas address.ALL THE FURNITURE CONVEY WITH WITH ACCEPTED OFFER. 3225 Turtle Creek Blvd Unit 829, Dallas
$244,998 FHA-approved Oak Lawn condo with a private enclosed garage in a gated community, priced under $250,000. Located in the heart of Oak Lawn, this beautifully updated third-floor residence offers a rare combination of financing flexibility, secure parking, and strong community amenities in one of Dallas’s most central neighborhoods. Positioned on the top floor with no upstairs neighbors, the light-filled open floor plan features bamboo flooring, large windows, and a private balcony overlooking the community’s saltwater pool. The kitchen includes granite countertops, an island bar, and generous cabinet storage, opening seamlessly to the living and dining areas for easy entertaining. A standout feature is the oversized private enclosed garage with additional storage space, an uncommon amenity for Oak Lawn condominiums at this price point. Residents enjoy a gated community with controlled pedestrian and vehicle access, a resort-style saltwater pool, updated onsite fitness center, and secure mailroom for package delivery. The well-managed HOA continues to invest in the property with recently installed camera monitoring, new app-based entry call boxes, and refreshed interior landscaping. HOA dues include water and provide porter trash service twice weekly. Conveniently located minutes from Dallas Love Field, the Dallas Medical District, Uptown Dallas, Highland Park, and Downtown Dallas, with easy access to the Dallas North Tollway, U.S. Route 75, and Interstate 35E. With FHA eligibility, private garage parking, and gated amenities, this home represents one of the most accessible ownership opportunities currently available in Oak Lawn. 1 Beds ⋅ 1 Baths ⋅ 21167132 MLS FHA-approved Oak Lawn condo with a private enclosed garage in a gated community, priced under $250,000. Located in the heart of Oak Lawn, this beautifully updated third-floor residence offers a rare combination of financing flexibility, secure parking, and strong community amenities in one of Dallas’s most central neighborhoods. Positioned on the top floor with no upstairs neighbors, the light-filled open floor plan features bamboo flooring, large windows, and a private balcony overlooking the community’s saltwater pool. The kitchen includes granite countertops, an island bar, and generous cabinet storage, opening seamlessly to the living and dining areas for easy entertaining. A standout feature is the oversized private enclosed garage with additional storage space, an uncommon amenity for Oak Lawn condominiums at this price point. Residents enjoy a gated community with controlled pedestrian and vehicle access, a resort-style saltwater pool, updated onsite fitness center, and secure mailroom for package delivery. The well-managed HOA continues to invest in the property with recently installed camera monitoring, new app-based entry call boxes, and refreshed interior landscaping. HOA dues include water and provide porter trash service twice weekly. Conveniently located minutes from Dallas Love Field, the Dallas Medical District, Uptown Dallas, Highland Park, and Downtown Dallas, with easy access to the Dallas North Tollway, U.S. Route 75, and Interstate 35E. With FHA eligibility, private garage parking, and gated amenities, this home represents one of the most accessible ownership opportunities currently available in Oak Lawn. 4605 Cedar Springs Rd Unit 336, Dallas
$639,000 This sleek, transitional modern duplex in the heart of Dallas is perfectly situated between Uptown and the Medical District, and just minutes from Oak Lawn, Downtown, and the Design District. Architecturally designed with an impressive elevation, this three-story home offers expansive open-concept living and is bathed in natural light through large windows throughout. The first floor features a sophisticated kitchen with quartz countertops, seamlessly flowing into a spacious living area with high ceilings, which opens to a private, fenced backyard—ideal for both relaxation and entertaining. On the second floor, the primary suite and a secondary ensuite bedroom provide luxurious comfort and privacy. The third floor includes an additional ensuite bedroom, a large game room, and a rooftop terrace boasting breathtaking skyline views of Dallas. With quick access to major highways DNT and I-35, this property offers convenience to nearby dining, shopping, and entertainment options. Both sides of this exceptional duplex are available for sale, offering the option to purchase individually or together. This is a unique opportunity to own a modern masterpiece in one of Dallas’s most desirable areas. 3 Beds ⋅ 4 Baths ⋅ 21160638 MLS This sleek, transitional modern duplex in the heart of Dallas is perfectly situated between Uptown and the Medical District, and just minutes from Oak Lawn, Downtown, and the Design District. Architecturally designed with an impressive elevation, this three-story home offers expansive open-concept living and is bathed in natural light through large windows throughout. The first floor features a sophisticated kitchen with quartz countertops, seamlessly flowing into a spacious living area with high ceilings, which opens to a private, fenced backyard—ideal for both relaxation and entertaining. On the second floor, the primary suite and a secondary ensuite bedroom provide luxurious comfort and privacy. The third floor includes an additional ensuite bedroom, a large game room, and a rooftop terrace boasting breathtaking skyline views of Dallas. With quick access to major highways DNT and I-35, this property offers convenience to nearby dining, shopping, and entertainment options. Both sides of this exceptional duplex are available for sale, offering the option to purchase individually or together. This is a unique opportunity to own a modern masterpiece in one of Dallas’s most desirable areas. 2434 Douglas Ave, Dallas
$654,000 This modern corner unit at 3081 Chimes Street offers 2,871 square feet of thoughtfully designed living with 4 bedrooms, 4.5 bathrooms, a private two car garage, and a fenced front yard in one of Dallas’s most desirable locations. As a coveted corner unit, the home features additional windows throughout, creating a bright and open feel across all levels, while hardwood floors complement the seamless multi level floor plan ideal for both entertaining and everyday living. The layout includes two spacious living areas and an elevator with access to all four stories, along with window shades throughout for added comfort and privacy. The kitchen anchors the main living level with stainless steel appliances, a gas cooktop island, built in wine refrigerator, and custom cabinetry. Bedrooms are generously sized with abundant walk in closet space. Outdoor living is highlighted by a second floor covered patio and a fourth floor rooftop terrace with expansive downtown skyline views, offering an exceptional setting for relaxing and entertaining. 4 Beds ⋅ 5 Baths ⋅ 21165538 MLS This modern corner unit at 3081 Chimes Street offers 2,871 square feet of thoughtfully designed living with 4 bedrooms, 4.5 bathrooms, a private two car garage, and a fenced front yard in one of Dallas’s most desirable locations. As a coveted corner unit, the home features additional windows throughout, creating a bright and open feel across all levels, while hardwood floors complement the seamless multi level floor plan ideal for both entertaining and everyday living. The layout includes two spacious living areas and an elevator with access to all four stories, along with window shades throughout for added comfort and privacy. The kitchen anchors the main living level with stainless steel appliances, a gas cooktop island, built in wine refrigerator, and custom cabinetry. Bedrooms are generously sized with abundant walk in closet space. Outdoor living is highlighted by a second floor covered patio and a fourth floor rooftop terrace with expansive downtown skyline views, offering an exceptional setting for relaxing and entertaining. 3081 Chimes St, Dallas
$650,000 Experience elevated urban living in this 11th-floor residence at The House Condos, the iconic Starck & Yoo designed high-rise in the heart of Victory Park. Floor-to-ceiling windows frame sweeping views of Downtown Dallas, Reunion Tower, and the Margaret Hunt Hill Bridge, creating a striking skyline backdrop by day and night. The thoughtfully designed layout features two living areas, with the second offering flexibility as a den, study, or office. The interior showcases Sub-Zero, Wolf, and Asko appliances, white oak hardwood floors, and elegant Crema Marfil marble countertops, backsplash, and bath. Refined details include 10-foot ceilings, museum-finish walls, and motorized window shades, complemented by a custom bedroom closet offering exceptional storage. One dedicated parking space. Residents enjoy resort-style amenities including a 130-foot saline infinity pool, spa, private cabanas, two grilling areas, dog park, owners’ lounge, conference room, guest suite, and fully equipped fitness center. Full-service living is completed with concierge, valet, package delivery, and 24-hour security steps from Dallas’ premier dining, sports, and cultural destinations. 1 Beds ⋅ 2 Baths ⋅ 21164091 MLS Experience elevated urban living in this 11th-floor residence at The House Condos, the iconic Starck & Yoo designed high-rise in the heart of Victory Park. Floor-to-ceiling windows frame sweeping views of Downtown Dallas, Reunion Tower, and the Margaret Hunt Hill Bridge, creating a striking skyline backdrop by day and night. The thoughtfully designed layout features two living areas, with the second offering flexibility as a den, study, or office. The interior showcases Sub-Zero, Wolf, and Asko appliances, white oak hardwood floors, and elegant Crema Marfil marble countertops, backsplash, and bath. Refined details include 10-foot ceilings, museum-finish walls, and motorized window shades, complemented by a custom bedroom closet offering exceptional storage. One dedicated parking space. Residents enjoy resort-style amenities including a 130-foot saline infinity pool, spa, private cabanas, two grilling areas, dog park, owners’ lounge, conference room, guest suite, and fully equipped fitness center. Full-service living is completed with concierge, valet, package delivery, and 24-hour security steps from Dallas’ premier dining, sports, and cultural destinations. 2200 Victory Ave Unit 1105, Dallas
$575,000 Ideally situated in the heart of Preston Center, this beautifully appointed corner 2-bedroom, 2-bath home at The Shelton offers refined high-rise living with an emphasis on privacy, space, and exceptional convenience. The thoughtfully designed floor plan features open living and dining areas, warm wood flooring, and seamless flow to a private balcony with north-facing views. The kitchen opens to the main living space with generous cabinetry and counter space ideal for both everyday living and entertaining. The primary suite serves as a private retreat with custom closet storage and a spa-style bath, while the secondary bedroom offers flexibility for guests or a home office. A truly rare offering, this residence includes two side-by-side parking spaces and a private enclosed storage room in the garage approximately the size of a bedroom. The Shelton is a full-service luxury building with concierge, valet, resort-style pool and spa, fitness center, resident lounges, and beautifully landscaped grounds, all moments from the boutiques and dining of Preston Center. 2 Beds ⋅ 2 Baths ⋅ 21164038 MLS Ideally situated in the heart of Preston Center, this beautifully appointed corner 2-bedroom, 2-bath home at The Shelton offers refined high-rise living with an emphasis on privacy, space, and exceptional convenience. The thoughtfully designed floor plan features open living and dining areas, warm wood flooring, and seamless flow to a private balcony with north-facing views. The kitchen opens to the main living space with generous cabinetry and counter space ideal for both everyday living and entertaining. The primary suite serves as a private retreat with custom closet storage and a spa-style bath, while the secondary bedroom offers flexibility for guests or a home office. A truly rare offering, this residence includes two side-by-side parking spaces and a private enclosed storage room in the garage approximately the size of a bedroom. The Shelton is a full-service luxury building with concierge, valet, resort-style pool and spa, fitness center, resident lounges, and beautifully landscaped grounds, all moments from the boutiques and dining of Preston Center. 5909 Luther Ln Unit 800, Dallas