$1,750,000 Sleek stucco, warm oak, and sculpted arches signal what’s inside at 8730 Rexford: a California Spanish Modern that mixes romance with restraint on a quiet Bluffview lane. Conceived by MJR Development and executed by Barcus Homes, the residence opens to a dramatic foyer with checkerboard stone flooring and arched passages that lead to a luminous great room. Twelve-foot ceilings, white-oak beams, and a cast-stone fireplace set an elevated, effortless mood while sliders connect to the covered loggia. The magazine-ready kitchen pairs custom white-oak cabinetry with Bellagio quartzite, a fluted island trimmed in brass, a Bertazzoni 6-burner range, and a true pantry or prep kitchen. Entertaining is seamless with a moody wet bar and an elegant dining area; outside, the marble-clad patio and fenced lawn extend the party. The first-floor primary suite lives like a boutique hotel—cathedral ceiling, custom closet with island, and a spa bath wrapped in Italian marble with herringbone limestone, freestanding tub, and glass shower. Four additional ensuite bedrooms join a private office, game room, and media room; throughout, wide-plank floors, bespoke hardware, and designer lighting underscore the craftsmanship. Two-car garage, modern drive, and easy access to Inwood Village, Lovers Lane dining, the Dallas North Tollway, Love Field, parks, and top private schools. Fresh, refined, and move-in ready—this is the Bluffview standout. Thoughtful extras include a striking arched front door, iron-and-oak stair, designer powder bath, generous secondary suites with walk-in closets, and a climate-controlled two-car garage with storage. Enjoy morning coffee on the covered patio beneath the tongue-and-groove ceiling and oversized fan. Walk or bike to Inwood Village cafés, Trader Joe’s, fitness studios, and neighborhood parks; it’s an easy 10 minutes to Love Field and the Tollway. 5 Beds ⋅ 6 Baths ⋅ 21286679 MLS Sleek stucco, warm oak, and sculpted arches signal what’s inside at 8730 Rexford: a California Spanish Modern that mixes romance with restraint on a quiet Bluffview lane. Conceived by MJR Development and executed by Barcus Homes, the residence opens to a dramatic foyer with checkerboard stone flooring and arched passages that lead to a luminous great room. Twelve-foot ceilings, white-oak beams, and a cast-stone fireplace set an elevated, effortless mood while sliders connect to the covered loggia. The magazine-ready kitchen pairs custom white-oak cabinetry with Bellagio quartzite, a fluted island trimmed in brass, a Bertazzoni 6-burner range, and a true pantry or prep kitchen. Entertaining is seamless with a moody wet bar and an elegant dining area; outside, the marble-clad patio and fenced lawn extend the party. The first-floor primary suite lives like a boutique hotel—cathedral ceiling, custom closet with island, and a spa bath wrapped in Italian marble with herringbone limestone, freestanding tub, and glass shower. Four additional ensuite bedrooms join a private office, game room, and media room; throughout, wide-plank floors, bespoke hardware, and designer lighting underscore the craftsmanship. Two-car garage, modern drive, and easy access to Inwood Village, Lovers Lane dining, the Dallas North Tollway, Love Field, parks, and top private schools. Fresh, refined, and move-in ready—this is the Bluffview standout. Thoughtful extras include a striking arched front door, iron-and-oak stair, designer powder bath, generous secondary suites with walk-in closets, and a climate-controlled two-car garage with storage. Enjoy morning coffee on the covered patio beneath the tongue-and-groove ceiling and oversized fan. Walk or bike to Inwood Village cafés, Trader Joe’s, fitness studios, and neighborhood parks; it’s an easy 10 minutes to Love Field and the Tollway. 8730 Rexford Dr, Dallas
$230,000 Spacious top-floor one-bedroom condo situated in the heart of vibrant North Oak Lawn. Light filled interiors boast soaring ceilings, oversized windows, hardwood floors and a center wood burning fireplace that anchors the living space. The well-appointed kitchen includes custom cabinetry, granite countertops & stainless appliances, while the generous bath features a dual-sink vanity and skylight. The primary suite offers recently installed hardwoods and sizable closet with Elfa shelving system. Conveniently located in the center of Dallas just steps from Turtle Creek, Highland Park and the city’s best retail and dining. 4031 Holland is a small condo community comprised of just 8 units and is secured by a gated perimeter fence. Unit G includes 1 assigned covered parking space. 1 Beds ⋅ 1 Baths ⋅ 21285005 MLS Spacious top-floor one-bedroom condo situated in the heart of vibrant North Oak Lawn. Light filled interiors boast soaring ceilings, oversized windows, hardwood floors and a center wood burning fireplace that anchors the living space. The well-appointed kitchen includes custom cabinetry, granite countertops & stainless appliances, while the generous bath features a dual-sink vanity and skylight. The primary suite offers recently installed hardwoods and sizable closet with Elfa shelving system. Conveniently located in the center of Dallas just steps from Turtle Creek, Highland Park and the city’s best retail and dining. 4031 Holland is a small condo community comprised of just 8 units and is secured by a gated perimeter fence. Unit G includes 1 assigned covered parking space. 4031 Holland Ave Unit G, Dallas
$1,985,000 Completed in May, 2026, this elegant new construction home is located in the heart of University Park, and masterfully built by Tom Black. This stunning single-family attached home features four bedrooms, 3.5 baths, and an exceptional finish-out with state-of-the-art appliances. The first floor offers a convenient bedroom with an ensuite bathroom, while the second level boasts an open-concept kitchen, a lovely dining area, and a spacious living room centered around a fireplace, with a wall of windows that fills the space with natural light. The primary suite is also located on the second floor, with two more bedrooms and a full bath on the third level. Every detail has been curated with high-end flooring, countertops, and custom tile work. The home is elevator-ready for future installation. Ideally located, you are just a short walk to Snider Plaza, SMU, Holmes Aquatic Center, tennis courts, Curtis Park, and University Park Elementary. This is the pinnacle of urban living in the Park Cities, featuring a private, alley-entry attached double garage. 4 Beds ⋅ 4 Baths ⋅ 21071831 MLS Completed in May, 2026, this elegant new construction home is located in the heart of University Park, and masterfully built by Tom Black. This stunning single-family attached home features four bedrooms, 3.5 baths, and an exceptional finish-out with state-of-the-art appliances. The first floor offers a convenient bedroom with an ensuite bathroom, while the second level boasts an open-concept kitchen, a lovely dining area, and a spacious living room centered around a fireplace, with a wall of windows that fills the space with natural light. The primary suite is also located on the second floor, with two more bedrooms and a full bath on the third level. Every detail has been curated with high-end flooring, countertops, and custom tile work. The home is elevator-ready for future installation. Ideally located, you are just a short walk to Snider Plaza, SMU, Holmes Aquatic Center, tennis courts, Curtis Park, and University Park Elementary. This is the pinnacle of urban living in the Park Cities, featuring a private, alley-entry attached double garage. 3420 Lovers Ln Unit B, University Park
$1,985,000 Completed in May, 2026, this elegant new construction home is located in the heart of University Park, and masterfully built by Tom Black. This stunning single-family attached home features four bedrooms, 3.5 baths, and an exceptional finish-out with state-of-the-art appliances. The first floor offers a convenient bedroom with an ensuite bathroom, while the second level boasts an open-concept kitchen, a lovely dining area, and a spacious living room centered around a fireplace, with a wall of windows that fills the space with natural light. The primary suite is also located on the second floor, with two more bedrooms and a full bath on the third level. Every detail has been curated with high-end flooring, countertops, and custom tile work. The home is elevator-ready for future installation. Ideally located, you are just a short walk to Snider Plaza, SMU, Holmes Aquatic Center, tennis courts, Curtis Park, and University Park Elementary. This is the pinnacle of urban living in the Park Cities, featuring a private, alley-entry attached double garage. 4 Beds ⋅ 4 Baths ⋅ 21051867 MLS Completed in May, 2026, this elegant new construction home is located in the heart of University Park, and masterfully built by Tom Black. This stunning single-family attached home features four bedrooms, 3.5 baths, and an exceptional finish-out with state-of-the-art appliances. The first floor offers a convenient bedroom with an ensuite bathroom, while the second level boasts an open-concept kitchen, a lovely dining area, and a spacious living room centered around a fireplace, with a wall of windows that fills the space with natural light. The primary suite is also located on the second floor, with two more bedrooms and a full bath on the third level. Every detail has been curated with high-end flooring, countertops, and custom tile work. The home is elevator-ready for future installation. Ideally located, you are just a short walk to Snider Plaza, SMU, Holmes Aquatic Center, tennis courts, Curtis Park, and University Park Elementary. This is the pinnacle of urban living in the Park Cities, featuring a private, alley-entry attached double garage. 3420 Lovers Ln Unit A, University Park
$1,180,000 Experience elevated city living in this exceptional corner residence in the heart of Victory Park. Floor-to-ceiling windows frame spectacular skyline views and flood the home with natural light, creating a sophisticated backdrop for everyday living and entertaining. The thoughtfully designed floorplan features two spacious bedrooms, two and a half baths, and a versatile bonus room ideal as a home office, fitness space, nursery, or guest retreat. The open-concept living and dining areas flow seamlessly into a chef-inspired kitchen complete with premium appliances, abundant storage, and a stunning waterfall-edge island that serves as the centerpiece of the home. The luxurious primary suite offers a true spa experience with dual vanities, a soaking tub, separate shower, and a private sauna. The secondary bedroom features an ensuite bath with walk-in shower and generous closet space. Step outside to the expansive covered balcony and take in breathtaking panoramic views of the Dallas skyline. Whether enjoying morning coffee, entertaining guests, or unwinding at sunset, this outdoor living space is truly extraordinary. Located in one of Dallas' most vibrant and walkable neighborhoods, Victory Park offers unparalleled access to the city's best dining, nightlife, shopping, and entertainment. Just steps from the American Airlines Center, Katy Trail, and countless restaurants and cultural attractions, this is lock-and-leave luxury living at its finest. One of the residence's most unique advantages is its connection to the iconic W Hotel, offering an unparalleled blend of luxury, convenience, and access to one of Dallas' most dynamic social destinations. As well as 24 hr concierge & security, residents enjoy access to hotel amenities including the resort-style pool, fitness facilities, spa services, room service, dining, and world-class hospitality. Furniture and household contents are available for purchase separately but are NOT included in list price. 2 Beds ⋅ 3 Baths ⋅ 21285615 MLS Experience elevated city living in this exceptional corner residence in the heart of Victory Park. Floor-to-ceiling windows frame spectacular skyline views and flood the home with natural light, creating a sophisticated backdrop for everyday living and entertaining. The thoughtfully designed floorplan features two spacious bedrooms, two and a half baths, and a versatile bonus room ideal as a home office, fitness space, nursery, or guest retreat. The open-concept living and dining areas flow seamlessly into a chef-inspired kitchen complete with premium appliances, abundant storage, and a stunning waterfall-edge island that serves as the centerpiece of the home. The luxurious primary suite offers a true spa experience with dual vanities, a soaking tub, separate shower, and a private sauna. The secondary bedroom features an ensuite bath with walk-in shower and generous closet space. Step outside to the expansive covered balcony and take in breathtaking panoramic views of the Dallas skyline. Whether enjoying morning coffee, entertaining guests, or unwinding at sunset, this outdoor living space is truly extraordinary. Located in one of Dallas' most vibrant and walkable neighborhoods, Victory Park offers unparalleled access to the city's best dining, nightlife, shopping, and entertainment. Just steps from the American Airlines Center, Katy Trail, and countless restaurants and cultural attractions, this is lock-and-leave luxury living at its finest. One of the residence's most unique advantages is its connection to the iconic W Hotel, offering an unparalleled blend of luxury, convenience, and access to one of Dallas' most dynamic social destinations. As well as 24 hr concierge & security, residents enjoy access to hotel amenities including the resort-style pool, fitness facilities, spa services, room service, dining, and world-class hospitality. Furniture and household contents are available for purchase separately but are NOT included in list price. 2408 Victory Park Ln Unit 939, Dallas
$995,000 Office - Retail - Medical Condo with frontage on Northwest Highway. The unit is the first one on the right with the windows facing the highway. 21285326 MLS Office - Retail - Medical Condo with frontage on Northwest Highway. The unit is the first one on the right with the windows facing the highway. 6211 W Northwest Hwy Unit C100, Dallas
$384,999 Located on the 9th floor in the highly sought-after Turtle Creek corridor, this inviting condo combines classic high-rise living with the convenience of one of Dallas’ most walkable neighborhoods. Natural light pours through expansive windows, highlighting open living spaces and elevated views of the surrounding cityscape and mature treetops below. The functional layout offers comfortable everyday living with plenty of space to relax, entertain, or work from home, while the accessible bathrooms add both comfort and functionality. Residents of Twenty One Turtle Creek enjoy a full-service lifestyle with amenities that include valet parking, concierge services, a resort-style pool, fitness center, outdoor entertaining areas, clubhouse spaces, and a private dog park designed with pet-friendly living in mind. Perfectly positioned just minutes from Katy Trail, Uptown, Downtown, Oak Lawn, and some of Dallas’ best dining, shopping, nightlife, and nearby schools, this home offers the ideal balance of peaceful Turtle Creek living and easy access to the energy of the city. 2 Beds ⋅ 2 Baths ⋅ 21283730 MLS Located on the 9th floor in the highly sought-after Turtle Creek corridor, this inviting condo combines classic high-rise living with the convenience of one of Dallas’ most walkable neighborhoods. Natural light pours through expansive windows, highlighting open living spaces and elevated views of the surrounding cityscape and mature treetops below. The functional layout offers comfortable everyday living with plenty of space to relax, entertain, or work from home, while the accessible bathrooms add both comfort and functionality. Residents of Twenty One Turtle Creek enjoy a full-service lifestyle with amenities that include valet parking, concierge services, a resort-style pool, fitness center, outdoor entertaining areas, clubhouse spaces, and a private dog park designed with pet-friendly living in mind. Perfectly positioned just minutes from Katy Trail, Uptown, Downtown, Oak Lawn, and some of Dallas’ best dining, shopping, nightlife, and nearby schools, this home offers the ideal balance of peaceful Turtle Creek living and easy access to the energy of the city. 3883 Turtle Creek Blvd Unit 914, Dallas
$415,000 LOCATION. TURNKEY. EFFORTLESS. Beautifully renovated condo in the heart of Oak Lawn, 4015 Holland Avenue combines timeless character with clean, intentional updates and one of the best locations in Dallas. Natural light pours through oversized wood framed double French doors, while tall ceilings and a wood burning fireplace create a space that feels warm, open, and inviting. The kitchen was completely redesigned with custom cabinetry, quartz countertops, and new appliances, complemented by new paint, flooring, and extensive system upgrades including HVAC, electrical, and water heater. The private porch offers the perfect spot to entertain or unwind, while the oversized bedrooms provide a layout that lives comfortably and functionally. Just minutes from Dallas Love Field, Katy Trail, Highland Park Village, and some of Dallas’ best restaurants, coffee shops, and nightlife, this is city living at its best in a location that truly doesn’t get better than this. 2 Beds ⋅ 2 Baths ⋅ 21280871 MLS LOCATION. TURNKEY. EFFORTLESS. Beautifully renovated condo in the heart of Oak Lawn, 4015 Holland Avenue combines timeless character with clean, intentional updates and one of the best locations in Dallas. Natural light pours through oversized wood framed double French doors, while tall ceilings and a wood burning fireplace create a space that feels warm, open, and inviting. The kitchen was completely redesigned with custom cabinetry, quartz countertops, and new appliances, complemented by new paint, flooring, and extensive system upgrades including HVAC, electrical, and water heater. The private porch offers the perfect spot to entertain or unwind, while the oversized bedrooms provide a layout that lives comfortably and functionally. Just minutes from Dallas Love Field, Katy Trail, Highland Park Village, and some of Dallas’ best restaurants, coffee shops, and nightlife, this is city living at its best in a location that truly doesn’t get better than this. 4015 Holland Ave Unit 103, Dallas
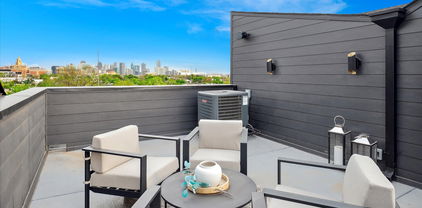
$569,000 This is a must-see property! Experience the epitome of modern living in one of the four stunning newly constructed townhomes at 4534 Lake Avenue! Expansive rooftop decks with amazing panoramic views of Downtown Dallas, perfect for entertaining or simply soaking up the city skyline! The development is gated and has a dog park on the property. Relax in the owner’s suite with spacious bedroom and huge walk in custom closet designed by Closets by Design! Enjoy thoughtfully designed living spaces, custom Nobilia German cabinetry, custom porcelain and ceramic tiles, quartz countertops, built in Bluetooth speakers throughout the entire home, and large open floor plan. With sleek lines and modern updates, each unit has been meticulously crafted and includes all brand-new appliances. Centrally located in the Dallas medical district, minutes from Uptown, Downtown, the Park Cities, and the Shops at Inwood! 3 Beds ⋅ 3 Baths ⋅ 21285000 MLS This is a must-see property! Experience the epitome of modern living in one of the four stunning newly constructed townhomes at 4534 Lake Avenue! Expansive rooftop decks with amazing panoramic views of Downtown Dallas, perfect for entertaining or simply soaking up the city skyline! The development is gated and has a dog park on the property. Relax in the owner’s suite with spacious bedroom and huge walk in custom closet designed by Closets by Design! Enjoy thoughtfully designed living spaces, custom Nobilia German cabinetry, custom porcelain and ceramic tiles, quartz countertops, built in Bluetooth speakers throughout the entire home, and large open floor plan. With sleek lines and modern updates, each unit has been meticulously crafted and includes all brand-new appliances. Centrally located in the Dallas medical district, minutes from Uptown, Downtown, the Park Cities, and the Shops at Inwood! 4534 Lake Ave Unit 102, Dallas
$708,000 Step into a one-of-a-kind architectural gem filled with character, warmth, & endless potential. Surrounded by mature trees & tucked behind an inviting front elevation, this distinctive home offers dramatic spaces rarely found in today's market, including soaring vaulted ceilings, multiple fireplaces, expansive living areas, & an incredible third-floor primary retreat that feels like a private loft escape. Home's unique design blends timeless charm with a cozy storybook feel, while oversized windows & abundant natural light create an inviting atmosphere throughout. Spacious living & entertaining areas flow beautifully from room to room, offering flexibility for gatherings, relaxing evenings, or creative redesign opportunities. Backyard patio provides a peaceful setting ideal for entertaining or enjoying quiet mornings beneath the trees. Kitchen features generous cabinetry, commercial-style appliances, & ample space to create a truly spectacular chef's kitchen. Multiple bedrooms & flexible-use spaces allow room for guests, home offices, hobbies, or multi-generational living. Located in the desirable Oak Lawn-Turtle Creek area, this property offers convenient access to the DNT, Downtown Dallas, Uptown, shopping, dining, & entertainment. Enjoy being within walking distance to Bob's Steak & Chop House while still enjoying the charm of a quiet, tree-lined street. A circular drive enhances both curb appeal & functionality. While the property offers incredible charm and architectural appeal, buyers should expect cosmetic updates & renovations that would further elevate the home & maximize its full potential. This is a rare opportunity to personalize a truly memorable property in one of Dallas' most sought-after neighborhoods. Some listing photos have been virtually staged to help illustrate the home's potential & functionality. Seller DOES NOT ACCEPT BLIND OFFERS, escalation clauses, LOI, or assignments (which means ALL INVESTORS MUST VIEW THE PROPERTY WITH 3 Beds ⋅ 3 Baths ⋅ 21284315 MLS Step into a one-of-a-kind architectural gem filled with character, warmth, & endless potential. Surrounded by mature trees & tucked behind an inviting front elevation, this distinctive home offers dramatic spaces rarely found in today's market, including soaring vaulted ceilings, multiple fireplaces, expansive living areas, & an incredible third-floor primary retreat that feels like a private loft escape. Home's unique design blends timeless charm with a cozy storybook feel, while oversized windows & abundant natural light create an inviting atmosphere throughout. Spacious living & entertaining areas flow beautifully from room to room, offering flexibility for gatherings, relaxing evenings, or creative redesign opportunities. Backyard patio provides a peaceful setting ideal for entertaining or enjoying quiet mornings beneath the trees. Kitchen features generous cabinetry, commercial-style appliances, & ample space to create a truly spectacular chef's kitchen. Multiple bedrooms & flexible-use spaces allow room for guests, home offices, hobbies, or multi-generational living. Located in the desirable Oak Lawn-Turtle Creek area, this property offers convenient access to the DNT, Downtown Dallas, Uptown, shopping, dining, & entertainment. Enjoy being within walking distance to Bob's Steak & Chop House while still enjoying the charm of a quiet, tree-lined street. A circular drive enhances both curb appeal & functionality. While the property offers incredible charm and architectural appeal, buyers should expect cosmetic updates & renovations that would further elevate the home & maximize its full potential. This is a rare opportunity to personalize a truly memorable property in one of Dallas' most sought-after neighborhoods. Some listing photos have been virtually staged to help illustrate the home's potential & functionality. Seller DOES NOT ACCEPT BLIND OFFERS, escalation clauses, LOI, or assignments (which means ALL INVESTORS MUST VIEW THE PROPERTY WITH 4129 Bowser Ave, Dallas
$950,000 Stunning, fully remodeled modern luxury home in the highly coveted Lovers Lane Heights area! This 1948 classic has been completely reimagined by Signature Development Co. from a 3 Bedroom, 2 Bath spanning to a 4 Bedroom, 3 Bath. The main residence consists of 4 spacious bedrooms and 3 full spa inspired baths, with brand-new upgraded systems, designer finishes, and sweeping natural light. The chef’s kitchen boasts custom cabinetry, premium stainless appliances, and an exquisite quartz waterfall island that flows seamlessly into the open-concept living space. Step into your private backyard oasis to find a rare, oversized detached 2-car garage complete with a fully finished separate bonus room and half bath—the ultimate setup for a private home office, fitness studio, or guest house. Added bonuses are the full size laundry room, breakfast nook, and walk-in pantry. Additionally, the seller is offering financing incentives and a buyer credit for custom built-ins from Closets by Design to customize your walk-in pantry, master closets, and mudroom. Unbeatable location minutes from Love Field, top-tier dining, and high-end shopping! 4 Beds ⋅ 3 Baths ⋅ 21245660 MLS Stunning, fully remodeled modern luxury home in the highly coveted Lovers Lane Heights area! This 1948 classic has been completely reimagined by Signature Development Co. from a 3 Bedroom, 2 Bath spanning to a 4 Bedroom, 3 Bath. The main residence consists of 4 spacious bedrooms and 3 full spa inspired baths, with brand-new upgraded systems, designer finishes, and sweeping natural light. The chef’s kitchen boasts custom cabinetry, premium stainless appliances, and an exquisite quartz waterfall island that flows seamlessly into the open-concept living space. Step into your private backyard oasis to find a rare, oversized detached 2-car garage complete with a fully finished separate bonus room and half bath—the ultimate setup for a private home office, fitness studio, or guest house. Added bonuses are the full size laundry room, breakfast nook, and walk-in pantry. Additionally, the seller is offering financing incentives and a buyer credit for custom built-ins from Closets by Design to customize your walk-in pantry, master closets, and mudroom. Unbeatable location minutes from Love Field, top-tier dining, and high-end shopping! 7518 Caillet St, Dallas
$370,000 Don't wait or you'll miss out on the opportunity to own this amazing condo unit located within the best part of Dallas' uptown scene. This spacious unit, which is one of the largest in the complex, is a move-in ready 2 story condo just walking distance to West Village, shops of Knox-Henderson, and access to the Katy Trail. Features include an open floor plan consisting of 1 bedroom, 1.5 bath loft-style. Kitchen and living on main floor. Updated with beautiful hardwood floors, modern fixtures, stainless steel appliances, granite countertops, spacious bedroom with hidden bookcase, desk area, skylight, bath with garden tub, large closet & washer-dryer. This unit comes with a reserved covered parking spot just steps from the back door. 1 Beds ⋅ 2 Baths ⋅ 21251548 MLS Don't wait or you'll miss out on the opportunity to own this amazing condo unit located within the best part of Dallas' uptown scene. This spacious unit, which is one of the largest in the complex, is a move-in ready 2 story condo just walking distance to West Village, shops of Knox-Henderson, and access to the Katy Trail. Features include an open floor plan consisting of 1 bedroom, 1.5 bath loft-style. Kitchen and living on main floor. Updated with beautiful hardwood floors, modern fixtures, stainless steel appliances, granite countertops, spacious bedroom with hidden bookcase, desk area, skylight, bath with garden tub, large closet & washer-dryer. This unit comes with a reserved covered parking spot just steps from the back door. 4242 Buena Vista St Unit 21, Dallas
$899,000 Welcome to 4113 Entrada Way, a stunning property built by Crescent Estates Custom Homes located in the highly sought-after Maple Corridor. This contemporary residence offers 3 bedrooms, 3 full baths, and 2 half baths with thoughtfully designed indoor and outdoor entertaining spaces throughout. The open-concept first floor features a chef’s kitchen, spacious living and dining areas, and seamless access to a covered patio and oversized turfed backyard with beautiful landscaping. On the second floor, all bedrooms include en suite baths, highlighted by an oversized primary suite with a spa-inspired bathroom. The top floor offers a second living space with breathtaking wraparound views of the Dallas skyline. Enjoy rooftop patios with views of the Old Parkland clocktower, Downtown Dallas, and Reunion Tower, perfect for entertaining. Ideally located near some of Dallas’ best dining, shopping, and entertainment, 4113 Entrada is modern luxury living at its finest. 3 Beds ⋅ 5 Baths ⋅ 21282545 MLS Welcome to 4113 Entrada Way, a stunning property built by Crescent Estates Custom Homes located in the highly sought-after Maple Corridor. This contemporary residence offers 3 bedrooms, 3 full baths, and 2 half baths with thoughtfully designed indoor and outdoor entertaining spaces throughout. The open-concept first floor features a chef’s kitchen, spacious living and dining areas, and seamless access to a covered patio and oversized turfed backyard with beautiful landscaping. On the second floor, all bedrooms include en suite baths, highlighted by an oversized primary suite with a spa-inspired bathroom. The top floor offers a second living space with breathtaking wraparound views of the Dallas skyline. Enjoy rooftop patios with views of the Old Parkland clocktower, Downtown Dallas, and Reunion Tower, perfect for entertaining. Ideally located near some of Dallas’ best dining, shopping, and entertainment, 4113 Entrada is modern luxury living at its finest. 4113 Entrada Way, Dallas
$168,500 Welcome home to this charming 1-bedroom, 1-bath apartment perfectly located in the heart of Dallas. Just 5 minutes from Highway 75, Turtle Creek, and Oak Lawn, and only 10 minutes from North Park Center and SMU. This home offers the ideal blend of convenience and comfort. Inside, you'll find an updated kitchen ad modernized bathroom, along with the community also features a refreshing pool, perfect for relaxing during the warm Texas summers. Surrounded by shopping centers, restaurants, and entertainment, this apartment is an excellent option for students, young professionals, or anyone looking for an affordable place to call home in a prime location. 1 Beds ⋅ 1 Baths ⋅ 21261721 MLS Welcome home to this charming 1-bedroom, 1-bath apartment perfectly located in the heart of Dallas. Just 5 minutes from Highway 75, Turtle Creek, and Oak Lawn, and only 10 minutes from North Park Center and SMU. This home offers the ideal blend of convenience and comfort. Inside, you'll find an updated kitchen ad modernized bathroom, along with the community also features a refreshing pool, perfect for relaxing during the warm Texas summers. Surrounded by shopping centers, restaurants, and entertainment, this apartment is an excellent option for students, young professionals, or anyone looking for an affordable place to call home in a prime location. 4837 Cedar Springs Rd Unit 110, Dallas
$679,900 Unique to the area, this stunning modern townhome is one of only four residences designed by renowned builder Simmie Cooper, ideally situated in the heart of Dallas near Wycliff and Hall with quick access to the Dallas North Tollway. Designed for entertaining, the home features an open-concept floor plan filled with natural light and enhanced by sliding glass doors that create seamless indoor-outdoor flow. The sleek Cantoni-designed kitchen offers top-of-the-line cabinetry and stainless steel appliances. All three bedrooms include private ensuite baths, with one bedroom conveniently located on the first floor — ideal for guests or a home office. Additional highlights include a two-car garage with durable epoxy flooring. 3 Beds ⋅ 4 Baths ⋅ 21255709 MLS Unique to the area, this stunning modern townhome is one of only four residences designed by renowned builder Simmie Cooper, ideally situated in the heart of Dallas near Wycliff and Hall with quick access to the Dallas North Tollway. Designed for entertaining, the home features an open-concept floor plan filled with natural light and enhanced by sliding glass doors that create seamless indoor-outdoor flow. The sleek Cantoni-designed kitchen offers top-of-the-line cabinetry and stainless steel appliances. All three bedrooms include private ensuite baths, with one bedroom conveniently located on the first floor — ideal for guests or a home office. Additional highlights include a two-car garage with durable epoxy flooring. 3336 Anchor Ct, Dallas
$564,000 Nestled in the heart of Oak Lawn, this beautifully curated residence seamlessly blends timeless elegance with effortless urban living. Situated within a desirable four-residence enclave, the sophisticated three-story home evokes a subtle French Quarter influence with hints of Old New Orleans charm, offering a rare balance of privacy, style, and walkable convenience in one of Dallas’ most coveted neighborhoods. Filled with natural light from expansive windows, the interiors feature rich hardwood flooring, custom shutters, refined finishes, and an airy, sophisticated aesthetic throughout. Thoughtful architectural details and the intimate courtyard setting create a warm, inviting ambiance. The first floor offers a versatile flex space ideal for a home office or creative retreat, complete with access to a charming private courtyard patio and attached two-car garage. Designed for both elevated entertaining and comfortable everyday living, the second level showcases an open-concept living and dining area anchored by a cozy fireplace, alongside a bright kitchen and elegant powder bath. Upstairs, both bedrooms feature private ensuite baths, including a serene primary suite with a spacious walk-in closet. A conveniently located utility area with full-size stackable washer and dryer completes the third level. Perfectly positioned just moments from Whole Foods, the Katy Trail, Highland Park Village, Equinox, Downtown Dallas, and some of the city’s finest dining and entertainment destinations, this exceptional residence embodies classic sophistication, modern comfort, and timeless character in an unbeatable location. 2 Beds ⋅ 3 Baths ⋅ 21280814 MLS Nestled in the heart of Oak Lawn, this beautifully curated residence seamlessly blends timeless elegance with effortless urban living. Situated within a desirable four-residence enclave, the sophisticated three-story home evokes a subtle French Quarter influence with hints of Old New Orleans charm, offering a rare balance of privacy, style, and walkable convenience in one of Dallas’ most coveted neighborhoods. Filled with natural light from expansive windows, the interiors feature rich hardwood flooring, custom shutters, refined finishes, and an airy, sophisticated aesthetic throughout. Thoughtful architectural details and the intimate courtyard setting create a warm, inviting ambiance. The first floor offers a versatile flex space ideal for a home office or creative retreat, complete with access to a charming private courtyard patio and attached two-car garage. Designed for both elevated entertaining and comfortable everyday living, the second level showcases an open-concept living and dining area anchored by a cozy fireplace, alongside a bright kitchen and elegant powder bath. Upstairs, both bedrooms feature private ensuite baths, including a serene primary suite with a spacious walk-in closet. A conveniently located utility area with full-size stackable washer and dryer completes the third level. Perfectly positioned just moments from Whole Foods, the Katy Trail, Highland Park Village, Equinox, Downtown Dallas, and some of the city’s finest dining and entertainment destinations, this exceptional residence embodies classic sophistication, modern comfort, and timeless character in an unbeatable location. 4222 Bowser Ave Unit B, Dallas
$6,700,000 3421 Southwestern is a stunning transitional masterpiece in the heart of University Park, thoughtfully designed for both elevated entertaining and everyday living. Completed in 2020 and situated on an exceptional 70x160 lot, this custom pier-and-beam residence blends timeless architecture with warm modern sophistication. A dramatic three-story staircase anchored by rich wood paneling and a breathtaking two-story window creates an unforgettable first impression, flooding the home with natural light from every angle. Expansive windows throughout the residence beautifully connect the indoors to the outdoor living spaces, creating an airy and inviting atmosphere. The oversized great room seamlessly opens to the gourmet kitchen, designer bar, and expansive covered outdoor living area, offering the perfect setting for intimate evenings or large-scale entertaining. Every detail has been curated with both beauty and functionality in mind. The home features 5 spacious bedrooms, 6 full bathrooms, and 2 powder baths, along with dedicated his-and-hers offices designed for today’s luxury lifestyle. The private primary suite serves as a true retreat, complete with vaulted ceilings, a serene sitting area, an oversized spa-inspired bath, and extraordinary custom closets. Additional highlights include elevator-ready construction, an expansive rear swing driveway with ample additional parking or sport court potential, and exceptional craftsmanship throughout. Sophisticated yet comfortable, 3421 Southwestern is a rare offering that perfectly captures refined living in one of Dallas’ most coveted neighborhoods. 5 Beds ⋅ 7 Baths ⋅ 21281939 MLS 3421 Southwestern is a stunning transitional masterpiece in the heart of University Park, thoughtfully designed for both elevated entertaining and everyday living. Completed in 2020 and situated on an exceptional 70x160 lot, this custom pier-and-beam residence blends timeless architecture with warm modern sophistication. A dramatic three-story staircase anchored by rich wood paneling and a breathtaking two-story window creates an unforgettable first impression, flooding the home with natural light from every angle. Expansive windows throughout the residence beautifully connect the indoors to the outdoor living spaces, creating an airy and inviting atmosphere. The oversized great room seamlessly opens to the gourmet kitchen, designer bar, and expansive covered outdoor living area, offering the perfect setting for intimate evenings or large-scale entertaining. Every detail has been curated with both beauty and functionality in mind. The home features 5 spacious bedrooms, 6 full bathrooms, and 2 powder baths, along with dedicated his-and-hers offices designed for today’s luxury lifestyle. The private primary suite serves as a true retreat, complete with vaulted ceilings, a serene sitting area, an oversized spa-inspired bath, and extraordinary custom closets. Additional highlights include elevator-ready construction, an expansive rear swing driveway with ample additional parking or sport court potential, and exceptional craftsmanship throughout. Sophisticated yet comfortable, 3421 Southwestern is a rare offering that perfectly captures refined living in one of Dallas’ most coveted neighborhoods. 3421 Southwestern Blvd, University Park
$1,199,000 Discover an exceptional opportunity inside the prestigious, guard-gated Glen Lakes community. Nestled on a quiet, private street, 4 Hallshire presents a rare chance to create a truly custom home in one of Dallas’s most desirable neighborhoods. Offered AS-IS, this residence is ready for a complete remodel—an ideal project for those eager to work directly with Hawkins-Welwood Homes or to bring their own preferred remodeler and transform the space to their exact vision. The home offers a fantastic, flexible layout with the primary suite and an additional bedroom or study conveniently located on the first floor, providing comfort and accessibility. Upstairs, two additional bedrooms are paired with a spacious game room, perfect for guests, family, or a dedicated entertainment area. A large, elegant living room welcomes you just off the foyer, while the connected family, dining, and kitchen spaces overlook a charming private courtyard, offering wonderful natural light and the potential for a beautiful indoor-outdoor flow. Set within one of Dallas’s most desirable and serene gated enclaves, this property provides unmatched privacy and a blank canvas to create a home tailored to your lifestyle. A remarkable chance to bring your vision to life in Glen Lakes. 4 Beds ⋅ 4 Baths ⋅ 21281447 MLS Discover an exceptional opportunity inside the prestigious, guard-gated Glen Lakes community. Nestled on a quiet, private street, 4 Hallshire presents a rare chance to create a truly custom home in one of Dallas’s most desirable neighborhoods. Offered AS-IS, this residence is ready for a complete remodel—an ideal project for those eager to work directly with Hawkins-Welwood Homes or to bring their own preferred remodeler and transform the space to their exact vision. The home offers a fantastic, flexible layout with the primary suite and an additional bedroom or study conveniently located on the first floor, providing comfort and accessibility. Upstairs, two additional bedrooms are paired with a spacious game room, perfect for guests, family, or a dedicated entertainment area. A large, elegant living room welcomes you just off the foyer, while the connected family, dining, and kitchen spaces overlook a charming private courtyard, offering wonderful natural light and the potential for a beautiful indoor-outdoor flow. Set within one of Dallas’s most desirable and serene gated enclaves, this property provides unmatched privacy and a blank canvas to create a home tailored to your lifestyle. A remarkable chance to bring your vision to life in Glen Lakes. 4 Hallshire Ct, Dallas
$6,195,000 Overlooking picturesque Flippen Park, this exceptional new construction by Prous Homes blends timeless architecture w sophisticated modern living across 5,404 SF. Thoughtfully designed for elegant entertaining & everyday comfort, the home offers 5 ensuite bedrooms, 5 full baths, & 2 half baths enhanced by designer finishes, custom window treatments, rich hardwoods, marble accents, & meticulous craftsmanship throughout. A gracious floor plan features formal living & dining rooms, expansive family room w herringbone gas fireplace, gourmet eat-in kitchen, butler’s pantry, wet bar, mud room, oversized utility room & climate-controlled screened patio w retractable screens for seamless indoor-outdoor living. The formal living room or study is anchored by a striking black marble fireplace, while the chef’s kitchen is outfitted w La Cornue, Sub-Zero, Wolf & Asko appliances, oversized Rohl farm sink & custom marble and tile finishes. The dining room features a coffered ceiling & designer wallpaper alongside a beautifully appointed wet bar w Sub-Zero wine refrigeration & Scotsman ice maker. Privately situated upstairs, the luxurious primary suite offers a spacious sitting area, spa-inspired bath w standalone soaking tub & oversized shower, & dual boutique-style walk-in closets w specialty lighting. Additional ensuite bedrooms, generous living spaces, third-floor guest retreat, & detached guest quarters above the garage provide exceptional flexibility for visitors, office space, or multigenerational living. Completed in 2024, the home features a stucco exterior, clay tile roof, foam insulation, whole-house water filtration & softening system, Generac generator, four HVAC systems, three Navien tankless water heaters, electric driveway gate, turfed backyard, landscaped grounds w irrigation, covered patio & epoxy-finished 2-car garage. Perfectly positioned overlooking one of Dallas’ most beloved parks, this residence offers a rare blend of luxury, comfort & timeless design. 5 Beds ⋅ 7 Baths ⋅ 21279095 MLS Overlooking picturesque Flippen Park, this exceptional new construction by Prous Homes blends timeless architecture w sophisticated modern living across 5,404 SF. Thoughtfully designed for elegant entertaining & everyday comfort, the home offers 5 ensuite bedrooms, 5 full baths, & 2 half baths enhanced by designer finishes, custom window treatments, rich hardwoods, marble accents, & meticulous craftsmanship throughout. A gracious floor plan features formal living & dining rooms, expansive family room w herringbone gas fireplace, gourmet eat-in kitchen, butler’s pantry, wet bar, mud room, oversized utility room & climate-controlled screened patio w retractable screens for seamless indoor-outdoor living. The formal living room or study is anchored by a striking black marble fireplace, while the chef’s kitchen is outfitted w La Cornue, Sub-Zero, Wolf & Asko appliances, oversized Rohl farm sink & custom marble and tile finishes. The dining room features a coffered ceiling & designer wallpaper alongside a beautifully appointed wet bar w Sub-Zero wine refrigeration & Scotsman ice maker. Privately situated upstairs, the luxurious primary suite offers a spacious sitting area, spa-inspired bath w standalone soaking tub & oversized shower, & dual boutique-style walk-in closets w specialty lighting. Additional ensuite bedrooms, generous living spaces, third-floor guest retreat, & detached guest quarters above the garage provide exceptional flexibility for visitors, office space, or multigenerational living. Completed in 2024, the home features a stucco exterior, clay tile roof, foam insulation, whole-house water filtration & softening system, Generac generator, four HVAC systems, three Navien tankless water heaters, electric driveway gate, turfed backyard, landscaped grounds w irrigation, covered patio & epoxy-finished 2-car garage. Perfectly positioned overlooking one of Dallas’ most beloved parks, this residence offers a rare blend of luxury, comfort & timeless design. 4505 S Versailles Ave, Highland Park
$440,000 Prime Development Opportunity in High-Demand Greenway Terrace! Value is in the land! This 7,205 sq. ft. lot offers the perfect footprint for your next luxury new-build in one of Dallas’s fastest-growing redevelopment corridors. Positioned on a highly desirable street where new construction consistently commands $1.2M–$1.3M+, the profit potential and proof of concept are already established all around you. The existing 1945 structure is a tear-down candidate and is being sold strictly AS-IS, WHERE-IS for lot value. Location is everything: enjoy premium infill positioning just minutes from Love Field Airport, Inwood Village, Highland Park Village, and the Dallas North Tollway. Secure your footprint in 75209 and build when ready! Cash or investor terms preferred for a swift closing. 3 Beds ⋅ 2 Baths ⋅ 21280294 MLS Prime Development Opportunity in High-Demand Greenway Terrace! Value is in the land! This 7,205 sq. ft. lot offers the perfect footprint for your next luxury new-build in one of Dallas’s fastest-growing redevelopment corridors. Positioned on a highly desirable street where new construction consistently commands $1.2M–$1.3M+, the profit potential and proof of concept are already established all around you. The existing 1945 structure is a tear-down candidate and is being sold strictly AS-IS, WHERE-IS for lot value. Location is everything: enjoy premium infill positioning just minutes from Love Field Airport, Inwood Village, Highland Park Village, and the Dallas North Tollway. Secure your footprint in 75209 and build when ready! Cash or investor terms preferred for a swift closing. 4615 Stigall Dr, Dallas
$2,745,000 Welcome to this exceptional new construction home in the heart of Devonshire, one of Dallas’ bests. Spanning approximately 4,780 square feet, this thoughtfully designed residence combines timeless architecture with modern luxury, including being elevator ready, offering an elevated living experience in a premier location. This stunning home features 5 spacious bedrooms and 7 beautifully appointed bathrooms, including a luxurious first-floor primary suite. Designed with both entertaining and everyday living in mind, the home includes multiple expansive living spaces, including two secondary living areas that provide flexibility for a game room, media lounge, playroom, or additional family gathering spaces. Large windows throughout the home fill each room with natural light while creating a seamless flow between spaces. A standout feature of the home is the sophisticated home office with a hidden entry door, leading to a private en-suite bathroom for added convenience and privacy. The gourmet kitchen is equally impressive, featuring premium finishes, custom cabinetry, and a cleverly designed hidden pantry and secondary kitchen equipped with a double oven and dishwasher that keeps storage discreetly tucked away while maintaining the clean, elegant aesthetic of the home. Perfectly positioned for entertaining, the kitchen opens seamlessly into the main living and dining areas. Every detail of this Devonshire residence has been carefully curated to blend luxury, comfort, and architectural character. Located walking distance from premier shopping, dining etc. on lovers and just minutes away from top private schools, and Dallas’ most desirable amenities, this home offers the perfect combination of beauty and convenience in one of the city’s finest neighborhoods. 5 Beds ⋅ 7 Baths ⋅ 21274094 MLS Welcome to this exceptional new construction home in the heart of Devonshire, one of Dallas’ bests. Spanning approximately 4,780 square feet, this thoughtfully designed residence combines timeless architecture with modern luxury, including being elevator ready, offering an elevated living experience in a premier location. This stunning home features 5 spacious bedrooms and 7 beautifully appointed bathrooms, including a luxurious first-floor primary suite. Designed with both entertaining and everyday living in mind, the home includes multiple expansive living spaces, including two secondary living areas that provide flexibility for a game room, media lounge, playroom, or additional family gathering spaces. Large windows throughout the home fill each room with natural light while creating a seamless flow between spaces. A standout feature of the home is the sophisticated home office with a hidden entry door, leading to a private en-suite bathroom for added convenience and privacy. The gourmet kitchen is equally impressive, featuring premium finishes, custom cabinetry, and a cleverly designed hidden pantry and secondary kitchen equipped with a double oven and dishwasher that keeps storage discreetly tucked away while maintaining the clean, elegant aesthetic of the home. Perfectly positioned for entertaining, the kitchen opens seamlessly into the main living and dining areas. Every detail of this Devonshire residence has been carefully curated to blend luxury, comfort, and architectural character. Located walking distance from premier shopping, dining etc. on lovers and just minutes away from top private schools, and Dallas’ most desirable amenities, this home offers the perfect combination of beauty and convenience in one of the city’s finest neighborhoods. 5622 Amherst, Dallas
$1,295,000 Welcome to Art House Unit 3B, a boutique architectural landmark in the heart of Oak Lawn, where contemporary design, privacy, and city-center convenience converge. With just eight residences, Art House offers a rare combination of exclusivity, elegance, and sculptural living — a sanctuary for those who value both form and lifestyle. Unit 3B, designed by acclaimed architect Lionel Morrison, is a top-floor, treetop retreat centered around a private open-air courtyard. Floor-to-ceiling windows, expansive skylights, and soaring museum-finish walls frame a light-filled, gallery-like interior, while a private courtyard with a tranquil fountain creates a serene indoor-outdoor connection. The sculptural kitchen is as functional as it is elegant, with stainless steel countertops, an oversized breakfast island, and premium Sub-Zero appliances, ideal for hosting intimate gatherings or celebratory dinners. This residence features two refined bedroom suites, two-and-a-half baths, a glass-enclosed office, polished concrete floors, a dedicated utility room, two garage spaces, and private storage — all curated for elevated modern living. Experience the rare opportunity to own a museum-quality, treetop residence in one of Dallas’ most architecturally significant boutique communities, where light, design, and lifestyle unite in perfect harmony. 2 Beds ⋅ 3 Baths ⋅ 21267002 MLS Welcome to Art House Unit 3B, a boutique architectural landmark in the heart of Oak Lawn, where contemporary design, privacy, and city-center convenience converge. With just eight residences, Art House offers a rare combination of exclusivity, elegance, and sculptural living — a sanctuary for those who value both form and lifestyle. Unit 3B, designed by acclaimed architect Lionel Morrison, is a top-floor, treetop retreat centered around a private open-air courtyard. Floor-to-ceiling windows, expansive skylights, and soaring museum-finish walls frame a light-filled, gallery-like interior, while a private courtyard with a tranquil fountain creates a serene indoor-outdoor connection. The sculptural kitchen is as functional as it is elegant, with stainless steel countertops, an oversized breakfast island, and premium Sub-Zero appliances, ideal for hosting intimate gatherings or celebratory dinners. This residence features two refined bedroom suites, two-and-a-half baths, a glass-enclosed office, polished concrete floors, a dedicated utility room, two garage spaces, and private storage — all curated for elevated modern living. Experience the rare opportunity to own a museum-quality, treetop residence in one of Dallas’ most architecturally significant boutique communities, where light, design, and lifestyle unite in perfect harmony. 3740 Holland Ave Unit 3B, Dallas
$246,900 Price improvement! Motivated seller! Bring all offers! Step into charm and comfort in this beautifully maintained 2-bedroom condo nestled within a gated community featuring stunning New Orleans-style architecture, lush mature trees, and inviting courtyard spaces. Inside, you’ll find an open and welcoming layout with granite countertops, hardwood floors throughout, abundant cabinet space, and a large pantry perfect for extra storage and entertaining needs. Enjoy the peaceful atmosphere of this unique community while still being conveniently located near shopping, dining, and major highways. Whether you’re looking for a low-maintenance lifestyle or a cozy place to call home, this condo offers timeless character and everyday convenience. Good sized half bathroom located downstairs. Outside cool off in the community pool or enjoy a walk under the large mature trees. 2 Beds ⋅ 2 Baths ⋅ 21279554 MLS Price improvement! Motivated seller! Bring all offers! Step into charm and comfort in this beautifully maintained 2-bedroom condo nestled within a gated community featuring stunning New Orleans-style architecture, lush mature trees, and inviting courtyard spaces. Inside, you’ll find an open and welcoming layout with granite countertops, hardwood floors throughout, abundant cabinet space, and a large pantry perfect for extra storage and entertaining needs. Enjoy the peaceful atmosphere of this unique community while still being conveniently located near shopping, dining, and major highways. Whether you’re looking for a low-maintenance lifestyle or a cozy place to call home, this condo offers timeless character and everyday convenience. Good sized half bathroom located downstairs. Outside cool off in the community pool or enjoy a walk under the large mature trees. 2809 Minert St, Dallas
$1,949,000 Live in luxury in a prime University Park location for under $2 million! Enjoy entertaining in the light-filled, spacious living area, complete with a gas fireplace, wet bar, beverage refrigerator, and custom climate-controlled wine storage. The open layout flows seamlessly into the dining area and chef’s kitchen, while glass-panel sliding doors lead to an inviting side yard. Thoughtfully designed for both function and style, the kitchen makes meal preparation a pleasure. Kitchen features include a large island with room for additional seating; a Thermador gas range, double oven, and microwave; and a sizeable walk-in pantry. A private home office overlooking the beautifully landscaped front yard and a half-bath round out the first floor of this home. Retreat upstairs to your primary bedroom suite which boasts wood floors and a luxurious ensuite bath with marble finishes, dual vanities, a freestanding tub, a separate double shower, and abundant closet space with built-in drawers. Also upstairs are three secondary bedrooms, each with walk-in closets, and two full bathrooms. A full-size laundry room completes the second level. The third level offers a multi-purpose living area with a wet bar, beverage refrigerator, and skylight, plus a full bathroom. Two-car attached garage with epoxy flooring and Elfa shelving. Enjoy a low-maintenance lifestyle with all up-to-date amenities in a sought-after University Park location. One block from Highland Park High School and a short walk to Bradfield Elementary, Highland Park Village, and Lover’s Lane Miracle Mile. 4 Beds ⋅ 5 Baths ⋅ 21247264 MLS Live in luxury in a prime University Park location for under $2 million! Enjoy entertaining in the light-filled, spacious living area, complete with a gas fireplace, wet bar, beverage refrigerator, and custom climate-controlled wine storage. The open layout flows seamlessly into the dining area and chef’s kitchen, while glass-panel sliding doors lead to an inviting side yard. Thoughtfully designed for both function and style, the kitchen makes meal preparation a pleasure. Kitchen features include a large island with room for additional seating; a Thermador gas range, double oven, and microwave; and a sizeable walk-in pantry. A private home office overlooking the beautifully landscaped front yard and a half-bath round out the first floor of this home. Retreat upstairs to your primary bedroom suite which boasts wood floors and a luxurious ensuite bath with marble finishes, dual vanities, a freestanding tub, a separate double shower, and abundant closet space with built-in drawers. Also upstairs are three secondary bedrooms, each with walk-in closets, and two full bathrooms. A full-size laundry room completes the second level. The third level offers a multi-purpose living area with a wet bar, beverage refrigerator, and skylight, plus a full bathroom. Two-car attached garage with epoxy flooring and Elfa shelving. Enjoy a low-maintenance lifestyle with all up-to-date amenities in a sought-after University Park location. One block from Highland Park High School and a short walk to Bradfield Elementary, Highland Park Village, and Lover’s Lane Miracle Mile. 4407 Emerson Ave, University Park
$2,849,000 Chic updated Tudor on a beautifully landscaped 60-foot lot in the coveted French streets of Highland Park. Features include five large bedrooms with primary down, sizeable dining and living spaces, updated Chef's kitchen, hardwoods throughout, original arched fireplace, and leaded glass windows. The downstairs primary bedroom features two large walk-in closets and an updated bath with dual sinks, shower, and a separate soaking tub. Front formal living and dining rooms, along with a breakfast area open to the kitchen and back living room, offer plenty of space for entertaining family and friends. Four additional bedrooms and laundry space are located upstairs. French doors from the family room lead to the open patio, pool with spa, and detached garage with guest quarters above, including a full bath. Close proximity to Highland Park Village, Bradfield Elementary, the Tollway, and Whole Foods makes this convenient location one not to miss. 5 Beds ⋅ 4 Baths ⋅ 21279129 MLS Chic updated Tudor on a beautifully landscaped 60-foot lot in the coveted French streets of Highland Park. Features include five large bedrooms with primary down, sizeable dining and living spaces, updated Chef's kitchen, hardwoods throughout, original arched fireplace, and leaded glass windows. The downstairs primary bedroom features two large walk-in closets and an updated bath with dual sinks, shower, and a separate soaking tub. Front formal living and dining rooms, along with a breakfast area open to the kitchen and back living room, offer plenty of space for entertaining family and friends. Four additional bedrooms and laundry space are located upstairs. French doors from the family room lead to the open patio, pool with spa, and detached garage with guest quarters above, including a full bath. Close proximity to Highland Park Village, Bradfield Elementary, the Tollway, and Whole Foods makes this convenient location one not to miss. 4557 Lorraine Ave, Highland Park
$675,000 Ideally positioned in one of Dallas’s most desirable locations, this exceptional three-story townhome lives large with a spacious, light-filled layout and the rare advantage of no HOA dues or restrictions, making it both a truly rare find and an incredible value. Offering nearly 2,500 square feet of beautifully curated living space, the residence begins with a convenient first-floor guest bedroom with access to a full bath, along with an oversized two-car garage. The second level showcases a dream chef’s kitchen with ample counter and cabinet space that opens seamlessly to the spacious living and dining areas, creating an inviting setting for both everyday living and effortless entertaining. In addition to the main living spaces, a separate flex room offers endless versatility as a home office, library or playroom depending on your lifestyle needs, while a convenient half bath adds everyday functionality. Upstairs serves as a true retreat, featuring the luxurious primary suite with a spa-inspired bath compete with an oversized shower, and large walk-in closet, along with a secondary living area offering access to a private balcony for added flexibility and charm. Gorgeous architectural details throughout - from extensive millwork, elegant arches, and custom built-ins to rich hardwood flooring, soaring ceilings, and an abundance of windows that flood the space with natural light. Unbeatable heart-of-Oak Lawn location with walkable access to grocery stores, shops, and restaurants. You are just minutes from the Katy Trail, Whole Foods, Craddock Park, Dallas Love Field, and the Medical and Design Districts. Quick access to the Dallas North Tollway, along with nearby connections to US-75 and I-35, places Downtown Dallas and virtually anywhere else in the Metroplex within easy reach. 3 Beds ⋅ 3 Baths ⋅ 21277828 MLS Ideally positioned in one of Dallas’s most desirable locations, this exceptional three-story townhome lives large with a spacious, light-filled layout and the rare advantage of no HOA dues or restrictions, making it both a truly rare find and an incredible value. Offering nearly 2,500 square feet of beautifully curated living space, the residence begins with a convenient first-floor guest bedroom with access to a full bath, along with an oversized two-car garage. The second level showcases a dream chef’s kitchen with ample counter and cabinet space that opens seamlessly to the spacious living and dining areas, creating an inviting setting for both everyday living and effortless entertaining. In addition to the main living spaces, a separate flex room offers endless versatility as a home office, library or playroom depending on your lifestyle needs, while a convenient half bath adds everyday functionality. Upstairs serves as a true retreat, featuring the luxurious primary suite with a spa-inspired bath compete with an oversized shower, and large walk-in closet, along with a secondary living area offering access to a private balcony for added flexibility and charm. Gorgeous architectural details throughout - from extensive millwork, elegant arches, and custom built-ins to rich hardwood flooring, soaring ceilings, and an abundance of windows that flood the space with natural light. Unbeatable heart-of-Oak Lawn location with walkable access to grocery stores, shops, and restaurants. You are just minutes from the Katy Trail, Whole Foods, Craddock Park, Dallas Love Field, and the Medical and Design Districts. Quick access to the Dallas North Tollway, along with nearby connections to US-75 and I-35, places Downtown Dallas and virtually anywhere else in the Metroplex within easy reach. 4316 Edar Springs Rd Unit C, Dallas
$425,000 Tucked into the heart of Oak Lawn, this thoughtfully designed 3-story condo offers an ideal blend of flexibility, style, and low-maintenance living. With 2 bedrooms, 2.5 bathrooms, and a private rooftop patio, the layout lives larger than expected and works beautifully for roommates, guests, or a work-from-home setup. The first floor features a private secondary bedroom with an ensuite bath, and access to a fenced turf yard and patio, perfect for pets, entertaining, or just relaxing outdoors. The second level is the main gathering space with an open-concept kitchen, living area, and half bath. Granite counters, all-gas appliances, and updated light fixtures give the kitchen a clean, modern feel. On one side of the kitchen, a window replaces a traditional backsplash, letting more natural light into the space. The entire home was repainted in 2026. The third-floor primary suite offers a private retreat with a spacious bedroom, oversized walk-in closet, and private bath. The rooftop patio offers another outdoor living space with room to relax or entertain while taking in the open air and city views, and includes a storage room. Additional highlights include a 1-car garage, a tankless water heater installed in 2026, and an HOA that covers roof, gas, water, trash, and exterior maintenance for easy lock-and-leave living in one of Dallas’ most walkable and connected neighborhoods. A smart garage door opener and doorbell security camera both stay with the house as well! A rare opportunity in this exclusive Oak Lawn complex! 2 Beds ⋅ 3 Baths ⋅ 21264677 MLS Tucked into the heart of Oak Lawn, this thoughtfully designed 3-story condo offers an ideal blend of flexibility, style, and low-maintenance living. With 2 bedrooms, 2.5 bathrooms, and a private rooftop patio, the layout lives larger than expected and works beautifully for roommates, guests, or a work-from-home setup. The first floor features a private secondary bedroom with an ensuite bath, and access to a fenced turf yard and patio, perfect for pets, entertaining, or just relaxing outdoors. The second level is the main gathering space with an open-concept kitchen, living area, and half bath. Granite counters, all-gas appliances, and updated light fixtures give the kitchen a clean, modern feel. On one side of the kitchen, a window replaces a traditional backsplash, letting more natural light into the space. The entire home was repainted in 2026. The third-floor primary suite offers a private retreat with a spacious bedroom, oversized walk-in closet, and private bath. The rooftop patio offers another outdoor living space with room to relax or entertain while taking in the open air and city views, and includes a storage room. Additional highlights include a 1-car garage, a tankless water heater installed in 2026, and an HOA that covers roof, gas, water, trash, and exterior maintenance for easy lock-and-leave living in one of Dallas’ most walkable and connected neighborhoods. A smart garage door opener and doorbell security camera both stay with the house as well! A rare opportunity in this exclusive Oak Lawn complex! 3003 Douglas Ave Unit 29, Dallas
$564,900 Elegant and impeccably maintained home in the heart of Oak Lawn! A welcoming first floor entry offers private bedroom suite, generous storage closet, direct access to your private patio and yard maintained by the hoa along with the oversized 2-car garage on first level. The main living level is light, bright, large and open to a beautiful kitchen with wine fridge, high end gas range & appliances & pantry with convenient half bath on this floor. Third level you have a bright primary suite with private balcony, 2 large walk-in closets and bathroom with dual sinks, tub and shower. Also on this third floor is a flexible office or recreation space that can easily serve as a third bedroom along with full size utility room. Stunning hardwood floors throughout the home! Live in Dallas while enjoying a quiet complex, private from surrounding streets. This home is truly special, you can be in all the action walking distance to tons of restaurants, gyms, bars, shops, parks, tennis courts and come home to relax. HOA dues include gas, water, garbage, landscaping, blanket insurance, exterior maintenance, and management fees making for effortless living. The community offers a beautiful pool. 2 Beds ⋅ 3 Baths ⋅ 21277674 MLS Elegant and impeccably maintained home in the heart of Oak Lawn! A welcoming first floor entry offers private bedroom suite, generous storage closet, direct access to your private patio and yard maintained by the hoa along with the oversized 2-car garage on first level. The main living level is light, bright, large and open to a beautiful kitchen with wine fridge, high end gas range & appliances & pantry with convenient half bath on this floor. Third level you have a bright primary suite with private balcony, 2 large walk-in closets and bathroom with dual sinks, tub and shower. Also on this third floor is a flexible office or recreation space that can easily serve as a third bedroom along with full size utility room. Stunning hardwood floors throughout the home! Live in Dallas while enjoying a quiet complex, private from surrounding streets. This home is truly special, you can be in all the action walking distance to tons of restaurants, gyms, bars, shops, parks, tennis courts and come home to relax. HOA dues include gas, water, garbage, landscaping, blanket insurance, exterior maintenance, and management fees making for effortless living. The community offers a beautiful pool. 4211 Rawlins St Unit 420, Dallas
$135,900 Discover this beautifully updated 1-bedroom, 1-bath condo in the heart of Oak Lawn, offering an unbeatable location within walking distance of premier shopping, dining, entertainment, and nightlife. This move-in-ready unit features luxury vinyl plank (LVP) flooring throughout, stylish contemporary finishes, brand-new appliances, custom cabinetry, and elegant quartz countertops. The fully renovated bathroom includes an upgraded shower, vanity, and toilet, creating a modern and comfortable living space. Located within a gated and secure community, this condo provides both privacy and peace of mind. Ideally situated just north of Lemmon Avenue between Douglas Avenue and Oak Lawn Avenue, residents enjoy convenient access to Whole Foods, popular restaurants, cafes, boutiques, and Dallas’ vibrant urban lifestyle. Whether you're a first-time homebuyer, investor, or looking for the perfect lock-and-leave second home, this exceptional Oak Lawn condo offers outstanding value, style, and location—schedule your private showing today! 1 Beds ⋅ 1 Baths ⋅ 21276708 MLS Discover this beautifully updated 1-bedroom, 1-bath condo in the heart of Oak Lawn, offering an unbeatable location within walking distance of premier shopping, dining, entertainment, and nightlife. This move-in-ready unit features luxury vinyl plank (LVP) flooring throughout, stylish contemporary finishes, brand-new appliances, custom cabinetry, and elegant quartz countertops. The fully renovated bathroom includes an upgraded shower, vanity, and toilet, creating a modern and comfortable living space. Located within a gated and secure community, this condo provides both privacy and peace of mind. Ideally situated just north of Lemmon Avenue between Douglas Avenue and Oak Lawn Avenue, residents enjoy convenient access to Whole Foods, popular restaurants, cafes, boutiques, and Dallas’ vibrant urban lifestyle. Whether you're a first-time homebuyer, investor, or looking for the perfect lock-and-leave second home, this exceptional Oak Lawn condo offers outstanding value, style, and location—schedule your private showing today! 4020 Holland Ave Unit 106, Dallas