Refine Search
Sort by
$1,749,100
5 Beds 6 Baths 21103874 MLS
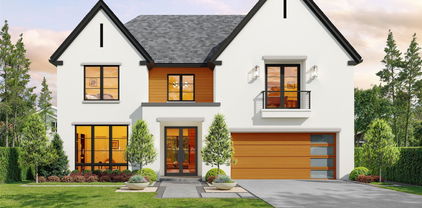
Experience luxury in this stunning new construction home on a 0.32-acre lot in the coveted Midway Hollow neighborhood. The striking facade is enhanced by a three-car garage featuring cedar wood doors. From the grand porch, you are welcomed into a beautiful foyer. Flanking the foyer, the formal dining room captivates with its soaring ceilings. The open-concept design connects the living, kitchen, and breakfast areas, overlooking a serene backyard through premium Sierra Pacific windows and sliding aluminum doors. The living room boasts striking ceiling beams and beautiful hardwood floors. The gourmet kitchen is centered around a 10-foot waterfall quartz island, a quartz backsplash, and top-tier KitchenAid appliances, including a built-in fridge and a 48-inch gas range. The main floor hosts a tranquil primary suite. Its spa-inspired bathroom is appointed with dual sinks, a freestanding tub, dedicated makeup vanity, and a custom walk-in closet. An additional ensuite bedroom, private home office, and a stylish powder bath complete the first level. Ascend to the second floor to a spacious game room, media room, three generously sized bedrooms, and three full baths. The commitment to quality is evident in foundational elements, including foam insulation in the master suite and porch, three Carrier HVAC systems, two Navien tankless water heaters, a foundation drip system, a smart Rachio irrigation system, and stone retaining wall. Hardwood floors flow throughout the home, except for the media room, to enhance acoustics. The downstairs baths, bar, and fireplace areas are elevated by designer tiles from Porcelanosa, Tile Shop, and Mirrella. Custom white oak cabinetry is featured in the kitchen, master bath, bar, secondary downstairs bath, and mudroom. The outdoor area offers a covered patio with a kitchen and sink. This home exemplifies exceptional craftsmanship, providing a luxurious lifestyle in one of Dallas’ most desirable neighborhoods. Agent also home builder.

3842 Eaton Dr, Dallas

$589,000
3 Beds 3 Baths 21111959 MLS
Nestled in a lush North Dallas community, 6959 Helsem Way #139 is a beautifully updated 3-bedroom, 3-bath condominium offering approximately 2,534 sq. ft. of spacious living. This two-level garden-style home features dual primary suites upstairs, each with walk-in closets and fully renovated marble and quartz bathrooms. The updated kitchen, completed in 2021, showcases stainless steel appliances, tile backsplash, and a large pantry, while the oversized living room centers around a cozy gas fireplace and opens to a private patio surrounded by mature landscaping. Built in 1974, the home combines classic character with modern updates, tile flooring, decorative lighting, and abundant storage. Residents enjoy access to exceptional community amenities such as a pool, clubhouse, fitness center, tennis and pickleball courts, and two covered parking spaces. Located in the quiet Hillcrest Condos near top-rated schools, shopping, and major thoroughfares, this home offers the perfect blend of comfort, convenience, and North Dallas charm.

6959 Helsem Way Unit 139, Dallas

$382,000
2 Beds 2 Baths 21101715 MLS
Updated 2-bedroom, 2-bath high-rise condo on the 16th floor with panoramic Dallas skyline views. This residence features an open layout with floor-to-ceiling windows, a rare private balcony partition, and an in-unit washer and dryer. Updates in 2022 include new RevWood flooring, new bedroom carpet, fresh paint, and modern light fixtures. A premium basement parking space adds exceptional convenience. Preston Tower provides a low-maintenance lifestyle with recent building upgrades including a new roof, fire alarm system, refurbished elevators, and updated common hallways. Amenities include 24-hour front desk and valet services, a fitness center, pool courtyard with fire pit, tennis and pickleball court, dog park, and on-site conveniences such as a coffee shop and Bernie's bar. HOA dues include all utilities, HVAC maintenance, and high-speed internet. Prime Preston Hollow location—steps from Preston Center dining and shopping, with quick access to NorthPark, Preston Royal, US-75, and the Dallas North Tollway.

6211 W Northwest Hwy Unit 1602, Dallas

$1,995,000
5 Beds 5 Baths 21103575 MLS
Welcome to 7210 Baxtershire Drive, a bold reimagination of mid-century modern luxury nestled in the sought-after Eudora Estates. This fully renovated gem offers an expansive 4,300+ square feet of open living space, elegantly designed with vaulted ceilings, custom finishes, and a seamless indoor-outdoor flow. Step into the stunning designer kitchen, complete with an oversized island, high-end appliances, pot filler, and a walk-in pantry—perfect for culinary enthusiasts. The expansive primary suite serves as a private oasis, featuring a spa-like wet room, dual vanities, and a luxurious soaking tub. This elegant residence offers five spacious bedrooms and four and a half beautifully appointed bathrooms. Attention to detail is evident throughout the home, with premium hardwood floors and curated lighting, all crafted to elevate your living experience. Entertainment becomes an art form with the grand covered patio featuring an outdoor kitchen, leading to a private backyard sanctuary. Ideal for hosting gatherings or enjoying tranquil moments, this space exemplifies modern indoor-outdoor living. Positioned on a generous .385-acre lot, this property offers ample space and privacy. Located minutes from Preston Hollow Village and major medical facilities, this home is turnkey, timeless, and ready to impress. Come experience elevated living at its finest. Schedule a tour today!...

7210 Baxtershire Dr, Dallas

$535,000
2 Beds 3 Baths 21097783 MLS
Stunning 28th-Floor Condo with Panoramic Dallas Views This sub-penthouse residence in prestigious Preston Tower featuring panoramic views of downtown Dallas and the tree-lined Park Cities. Two expansive 22-foot balconies capture breathtaking sunrises and sunsets. The open-concept living, dining, and kitchen areas showcase floor-to-ceiling windows with custom solar shades. The kitchen is beautifully appointed with granite countertops, stoneware backsplash, stainless steel appliances, island, breakfast bar, under-cabinet lighting, and soft-close drawers. The oversized primary suite includes built-ins, a luxurious bath with walk-in shower and soaking tub, and a large custom closet. The guest bedroom offers an ensuite bath and city views. Additional features include a half bath off the living area, utility room with sink and storage, designer lighting, two HVAC zones, and two garage spaces. Preston Tower residents enjoy exceptional amenities, including a 24-hour concierge, resort-style pool with fire pit, fitness center, community room, laundry facilities, and tennis and pickleball courts. The building also features convenient on-site businesses such as a coffee shop, bar, beauty salons, and more. Ideally located within walking distance to Preston Center’s shops and restaurants, and just a short drive to NorthPark Mall, with easy access to both the Dallas North Tollway and Central Expressway, Preston Tower offers the perfect blend of luxury, comfort, and convenience.

6211 W Northwest Hwy Unit 2801, Dallas

$2,399,000
5 Beds 5 Baths 21086299 MLS
A striking blend of contemporary architecture and California-inspired design, this fully reimagined luxury residence showcases high-end craftsmanship, seamless indoor-outdoor living, and resort-style amenities throughout. A dramatic gallery-style entry opens to an expansive great room with soaring ceilings, wide-plank white oak floors, and oversized windows that flood the home with natural light. Designed for both everyday living and elevated entertaining, the open-concept layout centers around a sculptural waterfall-edge marble island in the chef’s kitchen, complete with a full Thermador appliance suite including a gas cooktop, double ovens, dual sinks, and dual dishwashers. Sleek custom Florense cabinetry from Brazil adds modern sophistication, premium storage, and designer finishes throughout the kitchen and primary suite. Floor-to-ceiling designer tile elevates each bathroom with a spa-inspired aesthetic and bespoke modern detailing. The luxurious primary retreat features dual custom closets with Florense built-ins, creating a refined balance of beauty and functionality. Three oversized sliding glass doors provide seamless access to two covered patios, a fully equipped outdoor kitchen, and a private backyard oasis with a sparkling resort-style pool, ideal for entertaining and year-round indoor-outdoor living. Thoughtfully curated with premium materials, expansive entertaining spaces, luxury finishes, and warm modern design, this exceptional residence offers the perfect combination of architectural sophistication, comfort, and California-style luxury living.

11348 Valleydale Dr, Dallas

$1,649,000
5 Beds 7 Baths 21083806 MLS
SELLER TO PAY FOR BUYER'S 3-2-1 TEMPORARY INTEREST RATE BUYDOWN THROUGH PREFERRED LENDER AT CLOSING. Crafted by Cozie Development Group, this modern transitional masterpiece defines luxury living in the heart of Midway Hollow. Spanning 5,000 sq ft, this 5 bedroom residence balances bold architecture with warm, organic design. A soaring two story foyer leads into a light-filled living area anchored by an Organic Modern fireplace and white oak flooring throughout. The designer kitchen impresses with Wolf & Sub-Zero appliances, white oak cabinetry, a stunning modern curved island, and a butler’s pantry with matching white oak finishes—designed for both beauty and function. Upstairs, discover a secondary living area, media room, and a second laundry room for ultimate convenience. The primary suite offers a spa inspired bath, custom closet, and a serene fireplace. Enjoy a covered balcony and pool-ready backyard ideal for entertaining. This Cozie Development home is a modern showpiece in one of Dallas' most desired neighborhoods.

3905 Wemdon Dr, Dallas

$1,875,000
4 Beds 5 Baths 21043244 MLS
Recently completed, this luxurious townhome in the heart of Preston Hollow is a masterpiece crafted by S&R Development. Its open and inviting layout enhances the flow of natural light, thanks to expansive glass sliding doors that open to a charming outdoor patio and floor-to-ceiling corner windows. This residence boasts a luxurious second-floor master suite, three additional bedrooms, and a two-car garage complemented by two more parking spaces at the front. It features state-of-the-art Sub-Zero and Wolf appliances and is prepped for an elevator installation. Located just moments from Preston Center and within easy reach of North Park Mall, Highland Park Village, and Snider Plaza, this home offers unmatched elegance in a coveted location.

6621 Del Norte Ln, Dallas

$2,500,000
5 Beds 7 Baths 21001289 MLS
Luxury Two-Story Transitional Dallas Modern Home with white Stucco and IPE Wood for Clean Lines. Modern Large Windows, Custom Modern Metal & Glass Entry Door with open views is nestled among tree lined streets in the acclaimed Dallas Private School corridor in the heart of coveted Midway Hollow. Two-Story Foyer with 20-foot ceilings, Open Concept Living Area with a 72 inch Modern Linear Fireplace, Large 9-foot Island, Elegant Natural Stone Countertops, Custom Modern Cabinetry, Professional Series Wolfe and Subzero Appliances, Catering Kitchen and Pantry, Outdoor Covered Veranda, Upstairs Media Room, Game Room, Wet Bar and Loft. Luxurious Downstairs Master Suite with a wall of windows overlooks the backyard, a pampering Spa Bath with separate Tub and Walk in Shower and an Oversized Wardrobe with Custom Shelving and Trim. Downstairs there is also a large Guest Suite or Study with its own Private Bath and Walk in closet.

9845 Lenel, Dallas

$950,000
20952787 MLS
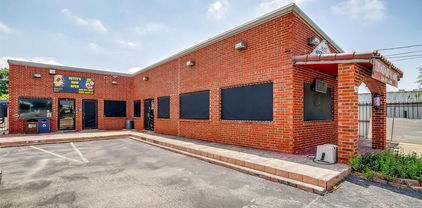
Excellent Commercial Opportunity Near Harry Hines Blvd! Prime location with unbeatable access to major highways including I-35E, Loop 12, and Northwest Highway. Situated just off Harry Hines Blvd, one of the busiest and most high-traffic corridors in Dallas, this versatile property features two separate units, currently operating as a food truck commissary kitchen and a barbershop, offering immediate income potential. The kitchen unit is equipped with an electric oven and a walk-in cooler, ready for continued food service use. This property allows for a broad range of commercial activities including retail, automotive, office, restaurant, service businesses, warehouses, and light manufacturing, making it ideal for investors, owner users, or redevelopment. With high visibility, strong traffic counts, and close proximity to the medical district, Love Field Airport, and major commercial hubs, this is a rare opportunity to own a high-performing asset in one of Dallas’ most dynamic business zones.

9738 Brockbank Dr, Dallas