Refine Search
Sort by
$549,900
4 Beds 3 Baths 21296908 MLS
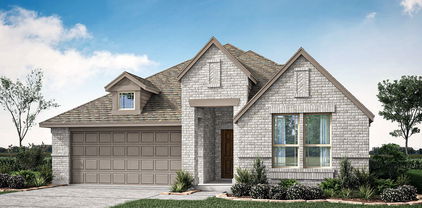
Move in Ready efficient David Weekley Tudor style home with 2 bedrooms downstairs, White Oak Luxury Vinyl Flooring throughout with No Carpet located in sought after Tavolo Park featuring a cabana style resort community pool and a club house. This home features architectural arches, custom wood and wrought iron staircase details, and six inch moldings throughout. The downstairs layout offers two bedrooms, two full baths, a private study with French doors perfect for a home office of flex space, and a custom mud room that acts as the homes organizational hub. The open concept kitchen is designed for entertaining with 42 inch shaker cabinetry, quartz countertops, gas cooktop, wall mounted oven, and an oversized island with seating for four. Adjacent to the kitchen, the eat in dining room captures the feeling of having a chef's table, creating an elegant setting for dinner parties. The eat in kitchen opens to the family room with soaring ceilings creating a bright and spacious feeling. The downstairs primary suite features white oak luxury vinyl plank flooring, a spa inspired bath with a soaking tub, separate tiled shower, dual sinks, and an oversized walk in closet. Upstairs, enjoy an oversized game room, two additional bedrooms, and a full bath. Outside, the covered patio and backyard provide the perfect place to relax or entertain. Take advantage of the efficient tankless never ending water heater. Residents of Tavolo Park enjoy a community center available for private events, a cabana style resort community pool, regularly scheduled neighborhood activities, close proximity to several private schools, TVS, Southwest Christian School, Fort Worth Country Day FWCD, Tavolo Parks own Great Hearts Charter School, and easy access to Chisholm Trail Parkway, Fort Worth’s best outdoor recreational trails along the Trinity River, world class museums throughout the Cultural District, TCU, exceptional restaurants, and entertainment in the Stockyards.

7500 Whisterwheel Way, Fort Worth

$515,000
2 Beds 3 Baths 21299017 MLS
Discover effortless living in this beautifully maintained lock-and-go townhome ideally situated in the heart of Fort Worth near TCU, upscale dining, shopping, and Chisholm Trail Parkway. An impressive two-story vaulted ceiling, expansive windows, updated lighting, and a cozy fireplace highlight the open-concept living space, creating a bright and welcoming atmosphere. The home features two generously sized bedrooms, each with access to a private patio, including a spacious primary suite with dual closets and an ensuite bath with dual vanities. Three private outdoor spaces provide the perfect setting for morning coffee or evening relaxation, while HOA-maintained grounds and resort-style amenities including a pool, clubhouse, and tennis courts offer unmatched convenience and leisure. This exceptional townhome combines comfort, style, and low-maintenance living in one desirable package. Electrical panel replaced in 2023 along with adding whole home surge protection. Carpet replaced June 2026.

3703 Hulen Park Dr, Fort Worth

$399,990
4 Beds 3 Baths 21299891 MLS
Hill Country inspired home in the award winning, Northwest ISD, one block from Nance Elementary. The limestone & brick exterior, stone-edged landscaping, and iron-accented front door set the tone for what’s inside this cozy family home. Vaulted ceilings and handscraped hardwood floors flow through the open-concept living and kitchen area, anchored by a floor-to-ceiling stacked stone fireplace and a chef’s kitchen with glazed cabinetry, herringbone backsplash, granite island, and stainless appliances. Downstairs primary suite features a frameless glass walk-in shower, soaking tub, and granite vanity. Dedicated office with glass French doors. Upstairs bedroom, full bath, and bonus room — perfect as a game room or second living area. Covered brick patio, privacy-fenced backyard with mature evergreens, sprinkler system, smart home features, and HOA with community center and two community pools with club house and playgrounds. Move-in ready. Impeccably maintained. 4 BD 3 BA Office Bonus Room 2,550 sqft

617 Fox Creek Trl, Fort Worth

$422,500
5 Beds 4 Baths 21295731 MLS
SELLER IS OFFERING $3,000 CONCESSION TOWARD 1-1 RATE BUYDOWN W OUR PREFERRED LENDER or BUYERS CHOOSING! Welcome home to this beautiful, meticulously maintained residence offering the perfect blend of space, comfort, and functionality. Featuring 5 spacious bedrooms, 4 full bathrooms, 2 living areas, and 2 dining areas, this light-filled open-concept floor plan is designed for both everyday living and effortless entertaining. The thoughtfully designed layout includes a luxurious primary suite on the main floor, along w a private guest bedroom and full bath—ideal for multigenerational living or visiting guests. The formal dining room, bathed in natural light, also makes an exceptional home office, play room, work-out room or flex space. At the heart of the home, the chef-inspired kitchen showcases stainless steel appliances, spacious granite countertops, abundant cabinetry, and a large island perfect for gathering with family and friends. The kitchen flows seamlessly into the spacious family room, highlighted by a custom decorative wood-burning fireplace that creates a warm and inviting atmosphere. Upstairs, you'll find three generously sized bedrooms, all featuring walk-in closets, each has their own linen closet, and two full bathrooms. A versatile flex room can serve as a game room, media room, home office, or additional living space. Step outside and enjoy all the community amenities, including a neighborhood pool, parks and the convenience of being within walking distance to the elementary school right behind the home. Additional highlights include custom epoxy flooring in the garage, HVAC system replaced about 5 years ago, solar screens, massive storage underneath the stairs, all providing both style, energy efficiency and peace of mind. Move-in ready and meticulously cared for, this exceptional home offers the space, upgrades, and location today's buyers are searching for. Don't miss your opportunity to make it yours!! This one is move-in ready!!

14325 Artisan Dr, Fort Worth

$399,000
5 Beds 4 Baths 21293279 MLS
Charming, move-in ready, and thoughtfully updated, this beautifully maintained 5-bedroom, 3.5-bath residence is nestled within the highly sought-after Harriet Creek Ranch community. Ideally located just minutes from Hwy 114, Texas Motor Speedway, Northwest ISD schools, the Northwest ISD Stadium, shopping, dining, and everyday conveniences. Step inside to discover rich hardwood flooring in the formal living and dining rooms, fresh interior paint, updated flooring & an inviting open-concept floor plan. Spacious family room is anchored by a cozy wood-burning fireplace & flows seamlessly into the oversized kitchen, featuring abundant cabinetry, a dedicated dining area + a massive breakfast bar. Private first-floor primary suite serves as a relaxing retreat, complete w-granite countertops, dual sinks, a large WI shower + generous storage. Upstairs, a huge game room provides endless possibilities for a media room, playroom, home gym, or additional living space. Four generously sized secondary bedrooms, all with WIC. The home features two electric tankless water heaters, a 400-amp electrical service, radiant barrier roof system, Class IV wind & hail-resistant roof, approximately 20 inches of additional blown-in attic insulation + LED lighting throughout. Outdoor living is equally impressive with a large covered patio overlooking the expansive backyard. Enjoy direct greenbelt access, hiking trails leading to Harriet Creek, nearby fishing opportunities, raised garden beds with a sun trellis, a permanent storage building, an additional portable storage shed, concrete walkways surrounding the home, and a full sprinkler system. Residents of Harriet Creek Ranch enjoy outstanding community amenities including a resort-style pool, parks, playgrounds, and scenic walking trails that create a vibrant neighborhood atmosphere.

16101 Cowboy Trl, Fort Worth

$292,000
4 Beds 2 Baths 21297619 MLS
Welcome to 1136 Kachina Lane in Sendera Ranch. This well-maintained single-story home offers 4 bedrooms, 2 full baths, and an open-concept layout designed for both everyday living and entertaining. The spacious living area features a cozy fireplace and flows seamlessly into the dining space and kitchen, complete with abundant cabinetry, generous counter space, breakfast bar seating, and a refrigerator that conveys with the home. The private primary suite is thoughtfully separated from the secondary bedrooms and includes an ensuite bath with a separate tub and shower, dual sinks, and a walk-in closet. Three additional bedrooms provide flexibility for guests, a home office, playroom, or workout space. Enjoy a fully fenced backyard with plenty of room for outdoor activities, pets, or weekend gatherings. Conveniently located within Northwest ISD and just minutes from shopping, dining, and major commuter routes, this move-in ready home offers exceptional value in one of the area's most desirable communities.

1136 Kachina Ln, Fort Worth

$315,000
4 Beds 2 Baths 21300319 MLS
Welcome home to this beautifully maintained, move-in ready property designed for both comfortable family living and effortless entertaining. Offering 3 bedrooms plus an office which can be used as a 4th bedroom, this versatile floor plan also features a open concept living and dining room with plenty of entertainment space to fit your lifestyle. Wood floors add warmth and character throughout the main living area, while the updated kitchen boasts upgraded stainless appliances, abundant cabinetry, granite counters, double oven, and walk in pantry. The spacious primary suite and well-appointed secondary bedrooms provide room for everyone, and the dedicated office is ideal for working from home, a playroom, spare bedroom, or hobby space. Step outside to enjoy the large covered patio overlooking a private backyard with no neighbors directly behind, creating the perfect setting for relaxing evenings, weekend barbecues, and entertaining guests. Enjoy privacy without any neighbors behind the property. Additional highlights include a brand-new roof installed in 2026 and true move-in ready condition. Residents enjoy HOA amenities, including a community pool, clubhouse, lake area with dock, and scenic walking trails around Marine Creek Lake. Combining comfort, functionality, privacy, and outstanding neighborhood amenities, this home is one you won’t want to miss. Close Proximity to shopping, eating, downtown Ft Worth, NASJRB, loop 820, I35W, and DFW.

5629 Spirit Lake Dr, Fort Worth

$494,000
4 Beds 4 Baths 21297015 MLS
Possible Lease Purchase!! Welcome to your dream home! Nestled in the highly coveted Chisholm Trail Ranch community, this exceptional 4-bedroom, 3.5-bath residence is a true standout. This property perfectly blends architectural elegance with the comforts of modern living, offering an open and floor plan that feels grand from the moment you step inside. Upon entry, you’ll be greeted by soaring high ceilings and an abundance of natural light that flows through th living areas. The heart of this home is the gourmet kitchen, featuring a massive granite island thats perfect for gatherings, complemented by sleek stainless steel appliances and a premium gas cooktop. This kitchen is as functional as it is beautiful. For those who love to entertain, the butler’s pantry provides a seamless transition into the formal dining area, making dinner parties a breeze.When it’s time to unwind, retreat to the private primary suite located on the main floor. This space boasts of a spa-like ensuite bath, complete with a garden tub, separate shower, and a generous walk-in closet with endless storage.Heading upstairs, you’ll find the perfect layout for guests. A large game room serves as a second living hub, surrounded by three additional well-sized bedrooms and two full baths. As you venture outdoors to your private backyard, which sits on a premium greenbelt lot- Imagine enjoying your morning coffee or hosting weekend BBQs with no neighbors directly behind you—just the peace and tranquility of nature.Living in Chisholm Trail Ranch means you’re just minutes away from fantastic shopping, dining, and the Chisholm Trail Parkway, making your commute to downtown Fort Worth or surrounding areas a breeze.

9724 Mountain Laurel Trl, Fort Worth

$249,900
3 Beds 2 Baths 21299145 MLS
Seller financing available with just 10% down, 10.99% interest, no prepayment penalty, and a 30-year amortization. Contact listing agent for details and qualification requirements. Completely renovated 3-bedroom, 2-bath home in an established Fort Worth neighborhood featuring approximately 1,450 square feet of updated living space. The open-concept layout offers a spacious living and dining area, a beautifully remodeled kitchen with abundant cabinetry, quartz countertops, stainless steel appliances, a gas range, and modern finishes throughout. The primary suite includes a private ensuite bath and generous closet space. Recent updates include flooring, lighting, fixtures, cabinetry, bathrooms, interior paint, windows, and more, creating a truly move-in ready home. A dedicated laundry area adds convenience, while the large fenced backyard with mature trees provides plenty of room for entertaining, pets, gardening, or future improvements. Attached garage and ample parking. Conveniently located near schools, shopping, dining, major highways, and downtown Fort Worth, this turnkey property is ideal for owner-occupants and investors alike.

3216 Sappington Pl, Fort Worth

$542,155
4 Beds 3 Baths 21299661 MLS
Brand new by Highland Homes, an award-winning builder known for exceptional quality, craftsmanship, and customer satisfaction! The popular Denton floorplan at 1613 Primms Place offers thoughtfully designed living with a late October completion. This beautifully appointed home features outstanding structural upgrades, including an extended outdoor living area, a beautiful Gas Fireplace, a private study, and an enhanced primary suite layout designed for comfort and functionality with walk-in shower and drop in tub. The open-concept design seamlessly connects the kitchen, dining, and family room, creating an ideal space for everyday living and entertaining. Located in the highly desirable Wellington community, residents enjoy outstanding amenities including a resort-style pool, parks, playgrounds, walking trails, and convenient access to shopping, dining, and major commuter routes. Whether you're relaxing at home or enjoying the neighborhood, this community offers an exceptional lifestyle. Built with Highland Homes' commitment to quality and energy efficiency, this home also includes a comprehensive Highland Homes warranty for added peace of mind. Don't miss the opportunity to own a brand-new home in one of the area's most sought-after communities.

1613 Primms Pl, Fort Worth

$1,749,000
5 Beds 4 Baths 21293556 MLS
Welcome to one of Fort Worth's best-kept secrets. Situated on a private, lakefront lot spanning more than an acre on coveted Luther Lake, 6729 Brants Lane offers a lifestyle rarely found within city limits. With only a handful of homes enjoying direct access to this private lake, opportunities like this are few and far between. The backyard feels more like a vacation retreat, featuring a pool and spa, sport court, expansive entertaining areas, private dock, and one of the few boat ramps on the lake. Whether you're spending the afternoon on the water, hosting friends by the pool, or enjoying sunset views from the dock, this property was designed to be experienced. Inside, nearly 5,000 square feet of thoughtfully updated living space blends timeless architecture with modern design. Recent improvements include extensive interior and exterior updates, custom white oak millwork, designer lighting, renovated bathrooms, updated kitchen finishes, and a stunning custom bar complete with white oak cabinetry, leathered granite countertops, zellige tile, floating shelves, and a built-in dual-zone wine refrigerator. The family room serves as the heart of the home with custom built-ins and a beautifully reimagined fireplace, while the primary suite has been refreshed with new countertops, fixtures, hardware, and a modern soaking tub. Additional highlights include a cedar-clad indoor sauna, lake-fed irrigation system, updated landscaping, and numerous system improvements throughout. Properties on Luther Lake rarely become available. This is more than a home, it's a private waterfront retreat in the heart of Fort Worth.

6729 Brants Ln, Fort Worth

$425,000
5 Beds 6 Baths 21295648 MLS
Exceptional INVESTMENT OPPORTUNITY in Wedgwood! Welcome to 6315–6317 Walraven Circle in Southwest Fort Worth offering just over 3,000 square feet of living space and outstanding INCOME POTENTIAL. Fully renovated last year. Perfect for investors or owner-occupants, both units feature modern upgrades including granite countertops, luxury vinyl plank flooring, abundant natural light, private fenced backyards, balconies, and separate 2-car detached garages. Unit 6315 offers a flexible 2-bedroom plus office (or 3-bedroom) layout with 2.5 baths and DUAL PRIMARY SUITES, while Unit 6317 features 3 bedrooms, 2.5 baths, dual primary suites, and spacious living areas. Both units are currently leased, 6315 will terminate on October 1st, 6317 will terminate August 21st. Tenants are willing to renew, providing IMMEDIATE RENTAL INCOME, with similar properties leasing for $1,800+ per month. CONVENIENTLY LOCATED near parks, schools, shopping, and dining, this is a rare opportunity to own a TURNKEY investment in the desirable Wedgwood neighborhood.

6315 Walraven Circle Ft, Fort Worth

$2,189,000
4 Beds 5 Baths 21295146 MLS
Enjoy resort-style living in this exceptional private retreat in the prestigious guard-gated golf course community of Mira Vista. Situated on a rare .67-acre lot adjacent to tranquil parkland, this elegant 4-bedroom, 4.5-bath home offers sophisticated living with thoughtfully designed spaces for both entertaining and everyday comfort. The chef’s kitchen is equipped with premium appliances, double ovens, an oversized Sub-Zero refrigerator, custom cabinetry, and generous workspace, while the expansive primary suite features a private exercise room, sauna, and spa-inspired bath. A secondary ensuite bedroom and spacious office that can serve as a fifth bedroom complete the main level. Upstairs, two additional ensuite guest rooms and a game room with wet bar and balcony showcase spectacular views. Outside, a sparkling saltwater pool and spa, built-in grill, retractable screen, and inviting outdoor living spaces create a true backyard oasis. Complete with a full-home generator, full home water filtration system, abundant storage, this remarkable residence offers luxury, privacy, and security in one of Fort Worth’s most sought-after neighborhoods.

5760 Forest Highlands Dr, Fort Worth

$355,000
4 Beds 2 Baths 21285711 MLS
Welcome to 4424 Foxfire Way, where modern updates meet established neighborhood charm in the heart of Candleridge. This fully remodeled 4-bedroom, 2-bath home has been thoughtfully renovated from top to bottom, featuring new flooring throughout, fresh interior paint, updated lighting, new countertops, and a beautifully refreshed kitchen complete with new appliances. The spacious living area offers abundant natural light and flows seamlessly into the updated kitchen, creating an ideal space for everyday living and entertaining. The primary suite has been completely transformed with a stunning, fully remodeled bathroom, providing a true retreat at the end of the day. Step outside to enjoy the brand-new back porch, perfect for morning coffee, weekend gatherings, or relaxing evenings. Located just a short walk from scenic Candleridge Park, with its walking trails, lake, and open green space, this move-in-ready home offers the perfect combination of comfort, style, and convenience. Every detail has been thoughtfully updated—simply move in and enjoy.

4424 Foxfire Way, Fort Worth

$399,830
5 Beds 3 Baths 21296508 MLS
What's Special: Flat Lot - Gourmet Kitchen - No Rear Neighbors - 3 Full Baths. New Construction – September Completion! Built by Taylor Morrison, America's Most Trusted Home Builder. Welcome to the Lavaca at 14737 Bandana Road in Madero! Step into this inviting two-story home where a welcoming foyer leads into an open-concept living space designed for both everyday comfort and effortless entertaining. The kitchen, dining area, and great room flow seamlessly together, creating a central hub for gathering. Enjoy outdoor living on the covered back patio with views of the backyard. The private primary suite is tucked just off the great room and features a dual sink vanity, walk-in shower, and spacious closet. A secondary bedroom and full bathroom are located at the front of the home for added convenience. Upstairs offers three additional secondary bedrooms, a shared full bathroom, and a generous game room perfect for relaxing or entertaining. There’s so much to love about Madero in Fort Worth. Set on spacious lots with winding streetscapes, the community feels open and inviting. Planned amenities include open-air centers, sports courts, a resort-style pool, lush trails, and future retail. With no MUD or PID taxes, you’ll have even more freedom to enjoy all Fort Worth has to offer. Additional Highlights Include: gourmet kitchen with a 5-burner gas cooktop. Photos are for representative purposes only. MLS#

14737 Bandana Rd, Fort Worth

$415,000
4 Beds 3 Baths 21287678 MLS
Beautifully appointed single-story Beazer designer home ideally situated in a prime location directly across from the elementary school and Willow Ridge Park, offering unmatched convenience for everyday living. New Roof May 2026! Thoughtfully designed with neutral paint tones, rich hardwood floors, and an open-concept layout. The private primary suite is tucked away near the entry, creating a peaceful retreat complete with a spa-inspired ensuite bath featuring dual vanities, a garden tub, separate shower, and a spacious walk-in closet. A formal dining room flows effortlessly into the expansive living room, where a cast stone fireplace serves as the focal point and walls of windows fill the space with abundant natural light. The chef-inspired kitchen is designed for both entertaining and everyday living, showcasing a center island, gas cooktop, stainless steel appliances, ample cabinetry, and an adjoining breakfast nook. A versatile flex space with a built-in desk offers the perfect home office, study area, craft room, or playroom. Additional highlights include a full-size utility room with built-in cabinetry and three generously sized secondary bedrooms that provide plenty of space for family and guests. Oversized two car garage. Step outside to your own backyard oasis featuring a sparkling swimming pool, covered pergola patio, and a grassy play area, perfect for relaxing, entertaining, and making lasting memories. This exceptional home combines an unbeatable location with thoughtful design and outstanding outdoor living.

1237 Mesa Crest Dr, Fort Worth

$315,000
3 Beds 2 Baths 21286851 MLS
Welcome home to this spacious 1,840 sq ft residence situated on a generous 8,880 sq ft lot in the desirable Fair Meadows Addition. Built in 1972, this single-family, single-story home offers 3 bedrooms and 2 bathrooms with a functional layout perfect for comfortable everyday living and entertaining. Step inside to find a bright and inviting floor plan with ample room for family gatherings. The well-proportioned bedrooms provide flexibility for a home office, guest suite, or growing family. Central heating and air conditioning ensure year-round comfort in the Texas climate. The bonus room upstairs makes an amazing spot for your billiards table, or it could be transformed into your personal media room. Outside, enjoy a sizable backyard ideal for outdoor activities, gardening, or simply relaxing. The property includes a 2-car garage and plenty of driveway space for additional parking. Located in a quiet, established East Fort Worth neighborhood, you’ll appreciate the convenient access to major roadways, shopping, dining, and local amenities. This is a solid opportunity for first-time buyers, investors, or anyone seeking a classic Fort Worth home with room to personalize and create lasting memories. Priced to sell in a buyer-friendly market – schedule your showing today and discover the potential of this Brentwood Stair Rd gem!

7432 Brentwood Stair Rd, Fort Worth

$283,000
3 Beds 2 Baths 21291263 MLS
Ideally nestled on a spacious and private cul-de-sac lot within the highly sought-after Keller ISD, this adorable and affordable home is a rare find. As you step inside, you're greeted by a beautifully curated open-concept layout that feels both spacious and inviting, centered around a welcoming family room with a cozy fireplace and a wall of windows that bathe the space in natural light. At the heart of the home, the well-appointed kitchen offers a new stove (2025), ample counter and cabinet space, and a dedicated dining space perfect for everything from busy weekday breakfasts to family dinners. The spacious primary suite serves as a true sanctuary to relax and unwind at the end of the day, complemented by two additional bedrooms and a nearby full bath that offer flexible space for family, guests, or a home office. Step outside to your own private backyard retreat, where plenty of green space offers room for kids and pets to play, gardening, or simply enjoying the peace and quiet, all complemented by a desirable north-facing orientation that enjoys soft natural light throughout the day while minimizing harsh western sun exposure. Recent improvements include fresh paint and new flooring throughout much of the home.n Major systems have also been updated, including a new water heater (2024), roof (2020), and Trane HVAC system (2020), providing peace of mind and added value for years to come. The location is truly exceptional, placing you just minutes from endless shopping, dining, top-rated schools, and major thoroughfares, making commuting anywhere in the Metroplex a breeze.

9237 Monument Ct, Fort Worth

$295,000
3 Beds 2 Baths 21292633 MLS
This beautifully maintained home offers a functional open-concept floor plan, generous living spaces, and thoughtful storage throughout. The spacious living room serves as the heart of the home and flows seamlessly into the kitchen, where you'll find abundant cabinetry, extensive counter space, and a large walk-in pantry. The split-bedroom layout provides privacy, with the primary suite tucked away from the secondary bedrooms. The oversized primary retreat features a large walk-in closet and an ensuite bathroom complete with dual sinks, a soaking tub, and a separate shower. A dedicated front office overlooking the neighborhood offers the perfect space to work from home, tackle homework, or create a cozy reading room. Luxury vinyl plank flooring runs throughout the home, adding both style and durability. The laundry room provides additional storage and organization space, while outside, the covered patio and extended concrete area create the perfect setting for entertaining. The expansive backyard offers plenty of room for play, pets, gardening, or simply enjoying the outdoors. With its spacious layout, abundant storage, and inviting indoor-outdoor living spaces, this home is ready to welcome its next owners.

5957 Bridal Trl, Fort Worth

$539,000
5 Beds 4 Baths 21289336 MLS
Welcome to this beautifully maintained 5-bedroom, 3.5-bath home in the highly sought-after Wellington community and acclaimed Northwest ISD. Offering an exceptional amount of living space with a thoughtfully designed floor plan, this home combines comfort, functionality, and style for modern living. The heart of the home is a beautiful kitchen featuring modern finishes, soft-close cabinetry and drawers, a large kitchen sink, abundant storage, and plenty of prep space for everything from everyday meals to holiday entertaining. Natural light pours throughout the home, creating a bright and inviting atmosphere. A dedicated office provides the perfect work-from-home space, while the large game room and separate media room offer plenty of room for entertaining, relaxing, and spending time with family and friends. The primary suite serves as a peaceful, private retreat with large windows and a charming window seat overlooking the backyard. Secondary bedrooms are generously sized, and the well-designed layout provides ample space for family and guests. What truly sets this home apart is its oversized quarter-acre-plus lot, a rare find within the neighborhood. Backing to a dedicated greenbelt with preserved trees, the fully fenced backyard offers exceptional privacy and a peaceful setting. The extended patio is perfect for grilling and outdoor gatherings, while the large side yard provides additional usable space. A custom concrete walkway offers convenient access from the driveway to the side yard. The spacious 3-car garage, complete with backyard access, provides plenty of room for vehicles, storage, and hobbies. You will enjoy outstanding amenities including a resort-style pool, clubhouse, playground, sidewalks, and much more! Conveniently located near shopping, dining, schools, and major commuter routes, this home offers the perfect combination of space, privacy, and convenience. You don't want to miss this one! Schedule your showing today.

1813 Otwell Dr, Fort Worth

$459,755
4 Beds 3 Baths 21293531 MLS
Brand New! Never Lived In! This Jasmine by Bloomfield Homes offers 4 bedrooms, 3 bathrooms, and study. Situated in the desirable Wildflower Ranch community, this beautifully upgraded home features an open-concept layout with stylish finishes throughout, including a Deluxe Kitchen with granite countertops, pot and pan drawers, white shaker-style cabinets, upgraded backsplash, and two pendant lights over the massive island that flows seamlessly into the main living area, perfect for both everyday living and entertaining; laminate flooring extends through all main areas of the home, complemented by upgraded carpet in all bedrooms, 8' interior doors, an impressive 8' front door, and 2-inch faux wood blinds throughout, with a spacious primary retreat and well-sized secondary bedrooms, plus inviting outdoor living including a brick front porch and extended covered patio with added concrete and gas drop, all enhanced by strong curb appeal featuring upgraded brick exterior and gutters. Visit Bloomfield Homes today at Wildflower Ranch to tour this gorgeous Jasmine.

821 Blue Fescue Rd, Fort Worth

$1,499,000
4 Beds 4 Baths 21289340 MLS
Beautiful home in exclusive Mira Vista! Stately Colonial-inspired home nestled on a central cul-de-sac. Enter to gleaming wood floors and spacious open living areas. Snuggle up to three fireplaces and enjoy the view from the window wall overlooking a private backyard pool and waterfall feature, which showcases a large covered patio. Beautiful entry and soaring stairwell to the second floor. Well-designed gourmet kitchen with an abundance of cabinets, a curved breakfast bar, granite countertops, stainless steel appliances, and a gas cook top. The adjoining breakfast room extends the view and has a custom service area with glass cabinets above. This house is built for gracious entertaining and relaxed living. Don't miss the large utility room with cabinets, a stacked washer and dryer, and a separate sink off the entrance from the Porte Cochere. The spacious primary bedroom retreat is on the first floor with an inviting fireplace and a gracious en suite offering double vanities, a separate shower, and a large walk-in closet. The side-entry Porte Cochere offers easy entry to the kitchen and pantry area. Three large upstairs bedrooms offer a flexible floor plan. An oversized rear garage has a small workshop. A 24-hour manned entry gate and community security provide privacy and peace of mind. Multiple private schools are located nearby. Enjoy the rolling hills, beautiful vistas and friendly community. All measurements are approximate. Please verify school assignments if children will attend FWISD.

6617 Pine Valley Pl, Fort Worth

$499,990
5 Beds 4 Baths 21293494 MLS
Brand New! Never Lived In! This Rose by Bloomfield Homes offers 5 bedrooms, 4 bathrooms, gameroom, and study. Situated in the desirable Hulen Trails community, this beautifully designed home features an open-concept layout with high-end upgrades throughout, including a Deluxe Kitchen with quartz countertops, pot and pan drawers, and ample cabinetry that flows seamlessly into the main living area highlighted by a stunning floor-to-ceiling tile fireplace, while the private study is enclosed with elegant glass French doors and the spacious gameroom provides additional flexibility for entertaining or relaxation; thoughtful design elements include a convenient optional door from the laundry room into the primary walk-in closet and cabinets in the mud room for added storage and organization, along with generously sized secondary bedrooms and a comfortable primary retreat, with strong curb appeal enhanced by a full bricked front porch, 8' front door, and an interior lot setting, plus inviting outdoor living including a covered back patio perfect for entertaining. Visit Bloomfield Homes today at Hulen Trails to tour this gorgeous Rose.

4440 Copper Point Dr, Fort Worth

$342,990
3 Beds 2 Baths 21293471 MLS
NEW! NEVER LIVED IN. Experience the Camellia floorplan by Bloomfield Homes in Hulen Trails, a 3 bedroom, 2 bath single-story home with a 2-car garage layout. Curb appeal begins with a bricked exterior, front porch and an impressive 8-foot front door that creates a welcoming first impression. Full rain gutters add lasting performance, while a covered rear patio extends your living space outdoors for relaxing evenings. Natural light pours through tall windows that overlook the backyard, giving the main living areas an open and refreshing feel. Quartz countertops are featured throughout the home, adding a clean and cohesive finish. The kitchen offers generous prep space and storage, while the nearby utility room includes a functional mud room area that helps keep daily routines organized. The primary suite is privately positioned and features a spacious vanity, standing shower, and a huge walk-in closet designed to keep everything within reach. 2 secondary bedrooms are thoughtfully arranged near a full bath, offering flexibility for guests, hobbies, or a home office. Additional upgrades include a tankless water heater for modern efficiency and comfort. Residents of Hulen Trails enjoy access to scenic trails, a soccer field, community pool with bathhouse, dog stations, playground, greenbelts, and a neighborhood park, offering plenty of ways to relax and stay active. Don’t miss your opportunity to tour the Camellia at Hulen Trails and make it yours!

4436 Norcross Ln, Fort Worth

$239,900
2 Beds 1 Baths 21293263 MLS
Welcome to 2401 Lillian Street, a beautifully updated 1924 home that blends timeless character with modern improvements. Situated on a spacious 7,318-square-foot lot in Fort Worth, this move-in-ready 2-bedroom, 1-bath residence offers comfortable living spaces and inviting outdoor areas. Inside, you'll find luxury vinyl plank flooring throughout much of the home, while the primary bedroom features original hardwood flooring that adds warmth and character. The updated kitchen offers a functional layout, fresh finishes, open shelving, and durable countertops designed for everyday living. The renovated bathroom combines style and practicality. New energy-efficient windows installed in 2026 feature inward-opening sashes for easy cleaning and help fill the home with natural light throughout the day. The flexible floor plan includes a secondary bedroom that can easily adapt to a variety of needs, along with a dedicated laundry and utility room that provides functionality rarely found in homes of this size. Major improvements include a new roof (2023), new energy-efficient windows (2026), and enhanced attic insulation for improved comfort and efficiency. Outside, a detached garage, extended concrete driveway, and fenced backyard provide flexibility for parking, storage, hobbies, and outdoor living. Mature shade trees create a peaceful backyard setting, while the patio offers an inviting space for relaxing or entertaining. Conveniently located near the Riverside Arts District, Downtown Fort Worth, the Medical District, dining, shopping, entertainment, and major commuter routes, this home offers easy access to some of Fort Worth's most desirable destinations while maintaining the charm and character of an established neighborhood.

2401 Lillian St, Fort Worth

$615,000
4 Beds 3 Baths 21290460 MLS
BACK ON THE MARKET and at no fault of the home -- Charming Craftsman-style bungalow in Ryan Place, right off Historic Elizabeth Boulevard. This thoughtfully designed home blends timeless architecture with modern convenience, featuring a large wraparound front porch, spacious open-concept living, and quality finishes throughout. The functional floor plan offers 4 bedrooms, 2.5 baths, and 2,343 square feet, with a private primary suite on the main level complete with a soaking tub, separate shower, and generous closet space. The kitchen is equipped with granite countertops, stainless steel built-in appliances, ample cabinetry, and a pantry, flowing seamlessly into the main living and dining areas. Upstairs you'll find three additional bedrooms and a large second living area. Enjoy outdoor living with covered front and back porches, a low-maintenance turf backyard, and an attached two-car garage. Ideally located just minutes from Downtown Fort Worth, the Hospital District, Near Southside, and the city’s best dining, entertainment, and cultural amenities.

2341 Alston Ave, Fort Worth

$319,999
3 Beds 2 Baths 21292912 MLS
Enjoy peaceful greenbelt views and thoughtfully updated living in this charming one-story home. Ideally positioned across from the community greenbelt with hike and bike trails, the home offers a scenic outlook while still being conveniently located near shopping, dining, and everyday amenities. Inside, the warm and inviting layout features original wood flooring throughout the main living areas, carpet in the bedrooms, and tile in the kitchen and baths. The kitchen was updated with white cabinetry, quartz countertops, stainless steel appliances, and a sink overlooking the spacious backyard. Over the years, the home has been well maintained with improvements including updated windows, refreshed lighting and fixtures, interior paint, foundation work, and beautifully renovated bathrooms. Step outside to enjoy the generous backyard, offering plenty of space to relax, entertain, or create your own outdoor retreat. With its desirable one-story layout, attractive improvements, generous outdoor space, and scenic setting, this home offers a wonderful balance of comfort, character, and convenience.

4755 Westcreek Dr, Fort Worth