Refine Search
Sort by
$589,000
2 Beds 3 Baths 21216587 MLS
Experience the privacy and convenience of Pierremont Townhomes in desirable Midway Hollow. This beautifully maintained two-story residence offers 2 bedrooms, 2.5 baths, and 2,447 square feet of thoughtfully designed living space. A two-car attached front-entry garage and an enclosed backyard patio with flower beds provide comfort and functionality. The freshly painted kitchen features stainless steel appliances, granite countertops, and opens to the breakfast room, dining area, and expansive living space. Sunlight fills the living room, highlighting custom built-ins, a fireplace, and an inviting layout for entertaining. The dining room includes a wet bar for ease and style. The luxurious primary suite serves as a serene retreat with a private balcony, cozy sitting area, fireplace, and a well-appointed bath featuring a separate shower and tub, dual sinks, and a vanity. Additional storage closets throughout the home provide abundant space for belongings. Two oversized bedrooms each feature en suite baths, large private balconies, and guest fireplaces for added comfort. A conveniently located laundry room enhances daily functionality. Residents enjoy a gated community with multiple pools, a hot tub, clubhouse, lush walking paths, and a pedestrian gate leading to Central Market, nearby shops, and restaurants. Ample guest parking completes this low-maintenance, prime Dallas location.

4113 Woodcreek Dr, Dallas

$1,949,000
5 Beds 7 Baths 21217782 MLS
Welcome to an exquisite, newly constructed residence in the heart of Midway Hollow, where refined transitional design meets elevated everyday living. Crafted with exceptional attention to detail, this home features a distinctive and timeless façade that sets the tone for the luxury within. Step inside to an expansive open concept living room complete with a limewash and travertine fireplace, kitchen, and dining area, designed for both comfortable living and effortless entertaining. Sun filled spaces highlight the stunning Lujo Vida quartz countertops that grace the kitchen, offering a sophisticated and durable centerpiece to the home’s culinary space. The chef inspired kitchen is complemented by a fully equipped butler’s kitchen, ideal for prep work, catering, or keeping gatherings beautifully organized. Retreat to the spa like primary suite where a serene atmosphere surrounds you. The primary bedroom also features a dedicated sitting area complete with a beverage refrigerator and wet bar, creating a private retreat perfect for morning coffee or evening relaxation. Indulge in a breathtaking primary bathroom featuring a private sauna, oversized shower, large soaking tub, and elegant Louise Blue natural marble finishes that elevate the space with timeless beauty. Wake up to peaceful views, as the primary bedroom overlooks the secluded backyard, creating a true sanctuary. Outside, the private yard is designed for year around enjoyment, complete with a cozy fire pit perfect for unwinding or hosting intimate gatherings under the Texas sky. Upstairs, you will find four guest bedrooms, each with their own ensuite bathroom, as well as a living room, gym, and media room. This exceptional Midway Hollow home blends sophisticated design with thoughtful luxury, an unparalleled opportunity to own a truly remarkable new construction home. Located within minutes of many Dallas private schools, Dallas North Tollway, Central Market, and Preston Center.

3737 Dunhaven Rd, Dallas

$2,199,000
4 Beds 4 Baths 21200675 MLS
Move-in ready on Midway Hollow’s most desirable East side. With both classic and modern influences, this timeless transitional sits on a wide lot with privacy and a rare park-like back view. The luxury finish-out includes solid white oak floors, level 4 smooth walls, with many other elevated details and quality craftsmanship. Enjoy a truly seamless indoor-outdoor lifestyle with covered patio and fireplace, an oversized custom pool with spa, a continuous oversized deck, a thoughtfully landscaped environment, and a gas connection for an outdoor grill. Built in late 2020, and thoroughly maintained, this home feels and lives brand new. The open entry leads to a private office with custom built-ins and coffered ceiling, as well as a flexible space than can be used as a formal dining room, sitting area, den or additional workspace. The chef's kitchen is the ultimate gathering place with a stunning oversized waterfall island; it offers a Sub-Zero with an interior dispenser for filtered water and ice, an instant hot-tap, a full Bosch appliance package with dishwasher, double-ovens, microwave, and gas range, a butler's pantry and wine fridge. The large sunny breakfast room includes a view of the pool. This well-appointed home has beautiful upgrades everywhere. RH luxury lighting in entry, living room, kitchen and primary closet. Marble primary bath. Generously sized rooms, larger closets, and significant storage. 11 ft ceilings in living room and primary bedroom. Game-media-flex room with upgraded built-ins and beverage fridge. Custom RH window hardware and drapery. Dedicated fitness room with mirrored wall, can also be used as storage. Oversized laundry with built-in desk. Dimmable lights. Covered gutters. Outdoor gas lamps. Significant storage and closet space. Transferrable warranty left on high-end Carrier HVAC and Marvin windows and doors. Less than 10 minutes from Dallas' premiere private schools. Walking distance to Central Market. Ten minutes to Love Field.

9562 Lakemont Dr, Dallas

$675,000
3 Beds 3 Baths 21205020 MLS
Charming Midway Hollow dollhouse with exceptional curb appeal in one of Dallas's most sought-after neighborhoods! The polished drive-up features low-maintenance turf & putting green, while a welcoming front porch sets the tone for this thoughtfully updated move-in ready home. At 1,855 sqft, this light-filled cottage lives large. The homeowners completed a pier-and-beam addition in 2022. Spacious open-concept living & dining areas flow seamlessly into the beautifully updated chef's kitchen featuring a large peninsula with quartzite countertops, two pantry systems, generous dry bar with abundant cabinetry, gas range, built-in wall oven & two dishwashers. Tasteful finishes continue throughout, including three fully updated bathrooms. The 2022 comprehensive remodel also included a new roof & the addition of a second HVAC system. The water heater was replaced in 2023, making the home turnkey. The split primary suite serves as a private retreat with a freestanding soaking tub, frameless glass shower, dual vanities, water closet & an oversized walk-in closet. Two additional bedrooms & two full baths provide flexible living options. One secondary bedroom functions as a dedicated home office with custom built-ins and a full size Murphy bed, perfect for remote workers. Enjoy outdoor living on the spacious covered patio overlooking a large fully fenced backyard with lush Zoysia grass & cedar board-on-board privacy fence. The backyard is generously sized with plenty of room to add a pool. Energy-conscious buyers will appreciate the Tesla solar panel system with an assumable lease of just $84 per month. Recent energy bills have come in around $55 per month, making this one of the most cost-effective homes to own in Midway Hollow. Sellers are willing to consider a credit toward the Tesla solar lease balance with an acceptable offer. Ask your agent for details. All information deemed reliable. Buyer and buyer's broker to verify all information and measurements.

9422 Lenel Pl, Dallas

$1,899,900
5 Beds 6 Baths 21197804 MLS
Welcome to this exceptional residence on a premier street in Midway Hollow where timeless architecture meets refined contemporary living. This thoughtfully designed home offers expansive open spaces, soaring ceilings, and high-end finishes throughout, creating a sophisticated yet comfortable environment ideal for everyday living and entertaining. From the moment you enter, you are greeted by a dramatic two-story foyer featuring a striking staircase with black iron balusters, and a statement chandelier that sets the tone for the home’s elevated design. Open-concept living and large dining area are anchored by a designer fireplace and framed by large windows that flood the space with natural light. The chef’s kitchen is a true showpiece—featuring custom cabinetry, a stunning island, premium appliances, designer lighting, and an oversized walk-in pantry, prep kitchen for effortless entertaining. The luxurious primary suite offers a serene retreat with views of the backyard, a spa-inspired bathroom with dual vanities, soaking tub, oversized glass shower, and a beautifully designed walk-in closet with custom built-ins. Additional highlights include oversized secondary bedrooms with ample storage, a spacious game, media room perfect for entertaining, and a private home office with custom built-ins Step outside to your private backyard oasis featuring a covered patio with an outdoor kitchen ideal for dining and lounging, overlooking a sparkling pool and beautifully landscaped yard—perfect for relaxing or hosting gatherings year-round. Blending elegant design with modern functionality, this extraordinary home offers luxury living in every detail.

9741 Post Dr, Dallas

$1,549,000
5 Beds 6 Baths 21178355 MLS
Step into a world of modern luxury with this breathtaking 4,700 sq ft gem! Greeted by soaring 23-foot ceilings and dazzling custom lighting, you’ll feel right at home in this 5-bedroom, 4 full bath, and 2 powder bath masterpiece. Whether you’re basking in the sun in one of the two outdoor living areas, enjoying the spacious backyard, or rinsing off in the outdoor shower, this home has it all! Get cozy by one of the 4 fireplaces or host epic movie nights in the oversized media room. Nestled in the heart of Dallas, this home combines convenience with elegance, boasting $125,000 worth of custom glass and window work. The primary bedroom features a huge custom closet, and the gourmet kitchen comes complete with a built-in refrigerator and wine storage under the stairs. Don’t miss out on this exceptional property! Your dream home awaits!

3828 Eaton Dr, Dallas

$1,195,000
3 Beds 4 Baths 21163043 MLS
Nestled in an exclusive gated Montclair community, this stunning home is tucked away on a quiet cul-de-sac, offering privacy and tranquility at every turn. A thoughtfully designed open floor plan creates a serene, light-filled living space enhanced by soaring ceilings and rich architectural details throughout. The heart of the home features upgraded quartz countertops and high-performance appliances, seamlessly blending style and functionality. A dramatic winding staircase serves as a striking focal point, while abundant closets and storage provide effortless organization. The first-floor primary suite offers a private retreat with comfort and convenience in mind. Step outside to an entertainer’s dream—an outdoor kitchen with a pergola, perfect for al fresco dining and gatherings year-round. Elegant, functional, and designed for modern living, this exceptional residence delivers both sophistication and serenity in one of Montclair’s most desirable settings.

9444 Monteleon, Dallas

$2,100,000
5 Beds 4 Baths 21151588 MLS
A rare SINGLE STORY residence that has been meticulously designed for modern elegance, green living and efficient use of space. The home sits back from the street and was built with ICF construction. The home has walls that are 6 inches of concrete with 2 inches of foam on the inside and outside. This makes the home very quiet & energy efficient. This amazing home is a custom built masterpiece that is Dallas living at its best. A Porcelanosa custom kitchen with touch sensitive electric opening cabinets, Bosch Induction cooktop, Miele built in coffee maker, side by side SS refrigerator freezer all open to the living, dining areas. A wall of sliding doors showcase the patio with phantom screens overlooking the saltwater pool and oversized .56 acre lot. The primary bedroom has a resort type feel with radiant barrier flooring in the bathroom, an oversized custom closet, Jacuzzi see through tub with ceiling mount & a huge open walk-in shower. There are 4 additional beds and a total of 4 full baths. Other features: oversized garage, Epoxy floor, workshop in garage with shelving, sink & under HVAC; Tesla Powerwall, Tesla fast charger & 2 standard electric vehicle outlets, water softener and exterior drains. Come tour this beautiful home. Close to ESD & other private schools, shopping, dining & airports!

9317 Midway Rd, Dallas

$975,000
4 Beds 4 Baths 21155003 MLS
Welcome to this beautifully designed, custom-built traditional home in the sought-after, gated Cochran Hollow community. Located near the private school corridor and walkable to Central Market, this property features exceptionally low HOA fees, a NEW ROOF and NEW HOT WATER HEATER. Inside, new white oak floors and fresh paint create a bright, inviting atmosphere. The functional semi-open floor plan features a primary suite on the main level with an en-suite bath and a large walk-in closet. The upstairs houses three generous bedrooms, an open study with built-ins, and a versatile bonus room with extra storage. The kitchen features granite countertops, stainless steel appliances, a double oven, and a gas cooktop. Outdoors, a covered patio with a built-in fireplace overlooks a low-maintenance turfed yard and water feature. Enjoy privacy and peace of mind just minutes from local shopping, dining, Love Field airport, the Medical District, and Downtown.

13 Cochran Oaks Ln, Dallas

$809,000
4 Beds 3 Baths 21148327 MLS
Brand New Construction in a Prime Dallas Location! This stunning new home offers the perfect blend of modern living, quality finishes, and unbeatable convenience. Featuring beautiful hardwood flooring throughout, the home is both stylish and durable, making it ideal for everyday living and entertaining. Located 15 minutes from Highland Park Village, 10 minutes from Love Field Airport, and minutes away from top private schools like Hockaday and St. Mark’s, this property is perfect for families, professionals, or anyone seeking luxury and accessibility in one place. It’s an especially great choice for parents wanting a short, easy commute to two of Dallas’s most prestigious schools. Don’t miss the opportunity to make this beautifully built home yours. Feel free to reach out for more details or to schedule a private tour!

3631 Espanola Dr, Dallas

$1,550,000
5 Beds 4 Baths 21119522 MLS
PRICED TO SELL AND MOVE IN READY! Quality new construction with an Energy Star Rating and an excellent Builder Warranty. Located in Midway Hollow's Private School Corridor. Light and Bright with oversized windows and tall ceilings, this is your retreat in the city! This 5-bed, 4-bath residence offers approximately 4,199 SF of thoughtfully designed living space. The open-concept main level is bright and inviting, anchored by a chef’s kitchen with oversized island, premium finishes, and a walk-in pantry. A private first-floor primary suite provides a tranquil retreat with a spa-style bath and generous closet space, in addition, there is a guest bedroom down and a dedicated office on the main floor is perfect for remote work or study. The rear of the home is full of windows and an oversized custom glass slider that look out to the expansive backyard and patio creating a wonderful indoor, outdoor environment. Upstairs, you'll find spacious secondary bedrooms, abundant closet storage, and a large game and media room that’s ideal for family gatherings, movie nights, or a playroom. Practical touches include a 3-car garage, ample storage throughout, and Energy Star certification for improved efficiency and comfort. Property is pre wired for security and AV. Fully sprinklered yard. Located on a peaceful, well-maintained street, the home sits in a friendly neighborhood known for mature trees, quiet sidewalks, and a strong sense of community. Residents enjoy convenient access to neighborhood parks, local dining and shopping, and easy connections to major thoroughfares — all while benefiting from nearby schools and family-oriented amenities. This property blends contemporary luxury with community charm, offering turnkey living in one of Dallas’s most desirable pockets!

3849 Hawick Ln, Dallas

$3,500,000
4 Beds 4 Baths 21128295 MLS
Discover refined living in this exceptional new construction by Platinum Series Homes by Mark Molthan, nestled within the exclusive gated enclave of The Bluffs at Cochran Chapel. Thoughtfully designed with timeless elegance and luxurious finishes. The expansive layout features a large open dining area seamlessly connected to the bespoke chef’s kitchen and inviting family room—perfect for entertaining. The kitchen is outfitted with premium Sub-Zero and Wolf appliances, striking marble countertops, and custom cabinetry that blends beauty with functionality. A posh wet bar anchors the sun-drenched sunroom, complete with a double-sided fireplace and panoramic views of the spacious backyard. The oversized two-car garage provides ample storage and convenience. The first-floor Primary Suite offers a tranquil retreat with a spa-inspired bath and generous walk-in closet. An additional Guest Room and a spacious Study are also located on the main level for flexible living options. Elevator Ready! Upstairs, enjoy a large Game Room, private Guest Suite, and fully equipped Exercise Room—each thoughtfully designed for comfort and versatility. This is a rare opportunity to own a beautifully curated home in one of Dallas’ most coveted gated communities.

9143 Bluff Hollow Ct, Dallas

$1,749,100
5 Beds 6 Baths 21103874 MLS
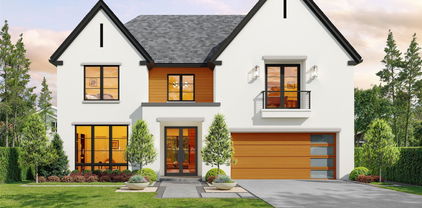
Experience luxury in this stunning new construction home on a 0.32-acre lot in the coveted Midway Hollow neighborhood. The striking facade is enhanced by a three-car garage featuring cedar wood doors. From the grand porch, you are welcomed into a beautiful foyer. Flanking the foyer, the formal dining room captivates with its soaring ceilings. The open-concept design connects the living, kitchen, and breakfast areas, overlooking a serene backyard through premium Sierra Pacific windows and sliding aluminum doors. The living room boasts striking ceiling beams and beautiful hardwood floors. The gourmet kitchen is centered around a 10-foot waterfall quartz island, a quartz backsplash, and top-tier KitchenAid appliances, including a built-in fridge and a 48-inch gas range. The main floor hosts a tranquil primary suite. Its spa-inspired bathroom is appointed with dual sinks, a freestanding tub, dedicated makeup vanity, and a custom walk-in closet. An additional ensuite bedroom, private home office, and a stylish powder bath complete the first level. Ascend to the second floor to a spacious game room, media room, three generously sized bedrooms, and three full baths. The commitment to quality is evident in foundational elements, including foam insulation in the master suite and porch, three Carrier HVAC systems, two Navien tankless water heaters, a foundation drip system, a smart Rachio irrigation system, and stone retaining wall. Hardwood floors flow throughout the home, except for the media room, to enhance acoustics. The downstairs baths, bar, and fireplace areas are elevated by designer tiles from Porcelanosa, Tile Shop, and Mirrella. Custom white oak cabinetry is featured in the kitchen, master bath, bar, secondary downstairs bath, and mudroom. The outdoor area offers a covered patio with a kitchen and sink. This home exemplifies exceptional craftsmanship, providing a luxurious lifestyle in one of Dallas’ most desirable neighborhoods. Agent also home builder.

3842 Eaton Dr, Dallas

$1,649,000
5 Beds 7 Baths 21083806 MLS
SELLER TO PAY FOR BUYER'S 3-2-1 TEMPORARY INTEREST RATE BUYDOWN THROUGH PREFERRED LENDER AT CLOSING. Crafted by Cozie Development Group, this modern transitional masterpiece defines luxury living in the heart of Midway Hollow. Spanning 5,000 sq ft, this 5 bedroom residence balances bold architecture with warm, organic design. A soaring two story foyer leads into a light-filled living area anchored by an Organic Modern fireplace and white oak flooring throughout. The designer kitchen impresses with Wolf & Sub-Zero appliances, white oak cabinetry, a stunning modern curved island, and a butler’s pantry with matching white oak finishes—designed for both beauty and function. Upstairs, discover a secondary living area, media room, and a second laundry room for ultimate convenience. The primary suite offers a spa inspired bath, custom closet, and a serene fireplace. Enjoy a covered balcony and pool-ready backyard ideal for entertaining. This Cozie Development home is a modern showpiece in one of Dallas' most desired neighborhoods.

3905 Wemdon Dr, Dallas

$2,500,000
5 Beds 7 Baths 21001289 MLS
Luxury Two-Story Transitional Dallas Modern Home with white Stucco and IPE Wood for Clean Lines. Modern Large Windows, Custom Modern Metal & Glass Entry Door with open views is nestled among tree lined streets in the acclaimed Dallas Private School corridor in the heart of coveted Midway Hollow. Two-Story Foyer with 20-foot ceilings, Open Concept Living Area with a 72 inch Modern Linear Fireplace, Large 9-foot Island, Elegant Natural Stone Countertops, Custom Modern Cabinetry, Professional Series Wolfe and Subzero Appliances, Catering Kitchen and Pantry, Outdoor Covered Veranda, Upstairs Media Room, Game Room, Wet Bar and Loft. Luxurious Downstairs Master Suite with a wall of windows overlooks the backyard, a pampering Spa Bath with separate Tub and Walk in Shower and an Oversized Wardrobe with Custom Shelving and Trim. Downstairs there is also a large Guest Suite or Study with its own Private Bath and Walk in closet.

9845 Lenel, Dallas