Princeton Isd Homes with Sprinkler System-Yard Lot description

Princeton Isd Homes with Sprinkler System-Yard Lot description

Welcome to Princeton, Texas, where the charm of small-town living meets the vibrant spirit of a growing community! Nestled in Collin County, Princeton is not just a place to call home; it's a lifestyle enriched by excellent educational opportunities, particularly through the esteemed Princeton Independent School District (ISD).

Princeton ISD is renowned for its commitment to academic excellence, offering a diverse curriculum designed to meet the needs of all students. With dedicated educators and a wide array of extracurricular activities, students here thrive both in and out of the classroom. The district is proud to foster a supportive environment that encourages creativity, critical thinking, and personal growth. Families residing in Princeton can enjoy the peace of mind that comes with knowing their children are receiving a top-notch education in a nurturing community.

As you explore the housing options in Princeton, you'll find a selection of charming homes equipped with sprinkler systems, ideal for maintaining lush, green yards year-round. These properties not only enhance curb appeal but also provide convenience and ease for homeowners who value their outdoor spaces. Imagine relaxing in your beautifully landscaped yard, knowing that your sprinkler system is taking care of the watering while you spend quality time with family and friends.

Whether you're a first-time homebuyer or looking to upgrade, Princeton offers a welcoming atmosphere, excellent schools, and homes that cater to your lifestyle. Discover the perfect blend of comfort and community in Princeton, Texas!

Newest Princeton Isd Homes with Sprinkler System-Yard Lot description

$294,990
4 Beds 3 Baths 21345145 MLS
MLS# 21345145 - Built by Imagination Homes - Aug 2026 completion! ~ Imagination Homes presents The Muse floorplan! Welcome to this beautifully designed two-story home offering a private primary suite downstairs and versatile living spaces throughout. A 4 Bedroom, 2.5 Bathroom, 2 Car Garage with 1,729 SF. The first floor features an inviting open-concept layout that seamlessly connects the family room, dining area, and kitchen—creating the perfect space for both everyday living and entertaining. The kitchen includes a central island, oversized pantry, and convenient access to the large utility room, keeping household tasks organized and efficient. A powder bath is thoughtfully located for guests. Privately tucked at the rear of the first floor, the primary suite offers a peaceful retreat. The generously sized bedroom is complemented by a walk-in closet and an en-suite bath featuring dual vanities, a large shower, and linen shelves. Upstairs, three secondary bedrooms provide comfortable accommodations for family members or guests and share a full bath with convenient access from the hallway. Enjoy outdoor living on the covered patio—perfect for relaxing evenings or weekend gatherings. With its downstairs primary suite, open living areas, and upstairs loft for added flexibility, this home offers the perfect balance of comfort, privacy, and functionality for today’s lifestyle. Nestled in a quiet community just one mile south of 380 in Princeton - offering both convenience and tranquility. Don’t miss your chance to own the comfort, quality, and style of The Muse floorplan. Schedule your tour today!

852 Hillcrest Blvd, Princeton

$269,990
3 Beds 2 Baths 21345135 MLS
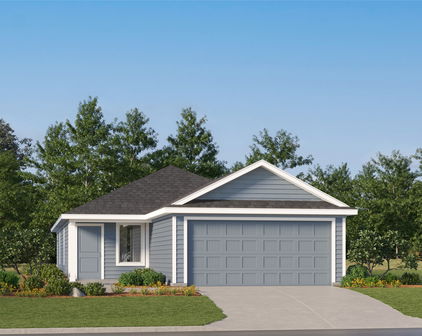
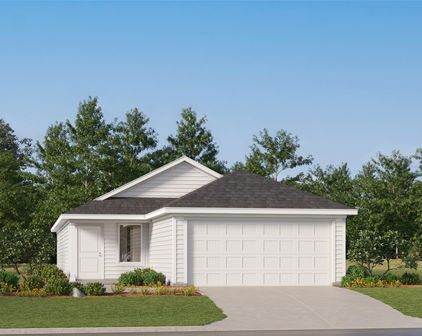
MLS# 21345135 - Built by Imagination Homes - Aug 2026 completion! ~ Imagination Homes proudly presents the Sonnet Floorplan, a thoughtfully designed single-story home offering comfort, functionality, and inviting living spaces throughout. A 3 Bedroom, 2 Bathroom, 2 Car Garage with 1,424 SF of living space that feels much bigger. Step inside through the welcoming entry and discover an open-concept layout that seamlessly connects the kitchen, dining, and family room—perfect for everyday living and effortless entertaining. The spacious family room flows naturally into the dining area and kitchen, creating a bright and airy central gathering space. The kitchen features a large island, pantry, and convenient access to the utility room, making meal prep and organization a breeze. Privately situated at the rear of the home, the generous primary suite offers a relaxing retreat with a walk-in closet and an en-suite bath complete with dual vanities, a soaking tub, and separate shower. Two secondary bedrooms are thoughtfully positioned on the opposite side of the home, sharing a full bath—ideal for family members or guests. Enjoy outdoor living year-round on the covered patio just off the family room, perfect for morning coffee or evening gatherings. A centrally located utility room and a spacious two-car garage add everyday convenience and ample storage. With its smart layout, private bedroom separation, and open living areas, this home combines comfort and style in a design that truly lives well. Nestled in a quiet community just one mile south of 380 in Princeton - offering both convenience and tranquility. Don’t miss your chance to own the comfort, quality, and style of The Sonnet floorplan. Schedule your tour today!

839 Hillcrest Blvd, Princeton

$368,000
4 Beds 3 Baths 21345081 MLS
Welcome Home, where modern design, functional living spaces, and exceptional community amenities come together to create a place you'll be proud to call home with an open-concept floor plan ideal for both everyday living and entertaining. From the moment you arrive, you'll appreciate the attractive brick and stone elevation, soaring entryway, and inviting curb appeal. Inside, luxury wood-look tile flooring flows throughout the main living areas, leading to a bright and spacious family room featuring a cozy gas fireplace. The chef-inspired kitchen is the heart of the home, showcasing granite countertops, white cabinetry, subway tile backsplash, stainless steel appliances, a gas range, abundant storage, and a large center island overlooking the living and dining areas. The private primary suite is conveniently located on the first floor and features dual vanities, an oversized walk-in shower, and a spacious walk-in closet. Upstairs, you'll find generously sized secondary bedrooms and additional living space that can easily serve as a game room, media room, home office, or flex space to fit your lifestyle. Step outside to enjoy the covered patio and oversized backyard, offering plenty of room for outdoor entertaining, pets, gardening, or future customization. Residents of Arcadia Farms enjoy exceptional community amenities including a resort-style swimming pool, playgrounds, parks, walking trails, open green spaces, and beautifully maintained common areas. Conveniently located near US-380, this home offers easy access to shopping, dining, schools, and everyday conveniences, including Walmart, restaurants, and other retail destinations just minutes away. Whether you're a first-time buyer, upgrading for more space, or looking for a home that offers comfort, style, and excellent value, this property is ready to welcome you home. Schedule your private showing today and experience everything this beautiful home has to offer.

821 Black Hawk Dr, Princeton

$238,900
3 Beds 2 Baths 21339974 MLS
Welcome to this beautifully maintained single-story home in the desirable Park Trails community of Princeton! Offering 3 bedrooms, 2 bathrooms, and an open-concept layout, this home is designed for comfortable everyday living and effortless entertaining. Spacious living room flows seamlessly into the kitchen and dining area creating a bright and inviting gathering space for family and friends. Working from home, Office is all ready to go or you could use for a 4th bedroom. Since purchasing, the owners have enhanced the home with durable laminate flooring throughout the main living areas and upgraded recessed lighting in the living room and kitchen giving the space a clean, modern feel. Split-bedroom floor plan offers added privacy, with a generously sized Primary suite in the back of the house featuring a walk-in closet and ensuite bath. Kitchen offers abundant cabinet storage, generous Granite countertop space, a center island and overlooks the main living area so you're always part of the conversation. Step outside to the covered back patio and fully fenced backyard perfect for relaxing, grilling, or letting pets and kids play. Residents of Park Trails enjoy neighborhood amenities including parks, playgrounds, and walking trails, all while being conveniently located near schools, shopping, dining, and the continued growth of Princeton. Whether you're purchasing your first home, downsizing, or adding to your investment portfolio, this move-in ready home is one you won't want to miss!

1619 White Mountain Way, Princeton

Start Your Search