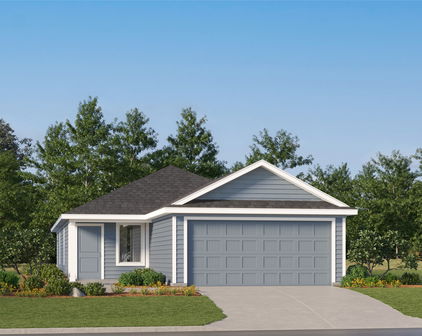
Princeton Isd Homes with Traditional Architectural Style

Princeton Isd Homes with Traditional Architectural Style

Welcome to Princeton ISD, a distinguished school district nestled in the heart of Collin County, Texas. Renowned for its commitment to academic excellence and community involvement, Princeton ISD serves families in the charming city of Princeton. With a strong emphasis on fostering a nurturing learning environment, this district is dedicated to providing students with the tools they need to thrive both academically and socially.

The district boasts a variety of educational programs that cater to diverse learning styles and interests, ensuring that every student has the opportunity to shine. From innovative STEM initiatives to robust arts and athletics programs, Princeton ISD is committed to cultivating well-rounded individuals who are prepared for future success. The dedicated educators and staff work tirelessly to create a supportive atmosphere where students can explore their passions and develop critical thinking skills.

In addition to its outstanding educational offerings, Princeton is home to a variety of beautiful homes, many of which showcase traditional architectural styles. These classic designs blend timeless elegance with modern comforts, providing a warm and inviting atmosphere for families. Picture charming brick facades, cozy front porches, and spacious backyards perfect for family gatherings and outdoor activities.

Living in Princeton means enjoying the best of both worlds: the tranquility of suburban life and easy access to the vibrant culture and amenities of nearby cities. With excellent schools, a strong sense of community, and stunning traditional homes, Princeton is an ideal place to plant your roots and watch your family flourish. Come explore the possibilities that await in this delightful Texas town!

Newest Princeton Isd Homes with Traditional Architectural Style

$360,840
3 Beds 2 Baths 21344979 MLS
MLS# 21344979- Built by Ashton Woods Homes - Oct 2026 completion! ~ Welcome to this brand-new, thoughtfully designed one-story home by Ashton Woods. Designed with the Harmony Collection, this home showcases polished whites and iron finishes. A charming front porch opens to an elongated foyer with a convenient coat closet, setting a warm and welcoming tone. At the heart of the home is a bright, open-concept kitchen, living, and dining area, ideal for both daily life and gatherings. The gourmet kitchen impresses with a large eat-in island, tile backsplash, ample cabinetry, stainless steel appliances, and a spacious walk-in pantry. The open family room flows into a cozy breakfast nook that leads directly to the covered patio and backyard—offering seamless indoor-outdoor living. Privately tucked away at the rear of the home, the primary suite features a dual sink vanity, walk-in shower with tile surround and glass enclosure, a linen closet, and a generously sized walk-in closet. At the front of the home, two secondary bedrooms—each with their own closet—share a stylish full bathroom. Energy-efficient features include a high-performance HVAC system, double-pane windows, LED lighting, and more. Additional highlights such as professional landscaping, a sprinkler system, and gutters complete this beautifully crafted home, offering comfort, style, and exceptional curb appeal. Representative images and renderings are for illustrative purposes. Actual structural options and design finishes of home may vary.

2204 Franklin St, Princeton

$238,900
3 Beds 2 Baths 21339974 MLS
Welcome to this beautifully maintained single-story home in the desirable Park Trails community of Princeton! Offering 3 bedrooms, 2 bathrooms, and an open-concept layout, this home is designed for comfortable everyday living and effortless entertaining. Spacious living room flows seamlessly into the kitchen and dining area creating a bright and inviting gathering space for family and friends. Working from home, Office is all ready to go or you could use for a 4th bedroom. Since purchasing, the owners have enhanced the home with durable laminate flooring throughout the main living areas and upgraded recessed lighting in the living room and kitchen giving the space a clean, modern feel. Split-bedroom floor plan offers added privacy, with a generously sized Primary suite in the back of the house featuring a walk-in closet and ensuite bath. Kitchen offers abundant cabinet storage, generous Granite countertop space, a center island and overlooks the main living area so you're always part of the conversation. Step outside to the covered back patio and fully fenced backyard perfect for relaxing, grilling, or letting pets and kids play. Residents of Park Trails enjoy neighborhood amenities including parks, playgrounds, and walking trails, all while being conveniently located near schools, shopping, dining, and the continued growth of Princeton. Whether you're purchasing your first home, downsizing, or adding to your investment portfolio, this move-in ready home is one you won't want to miss!

1619 White Mountain Way, Princeton

Start Your Search