$5,750,000 Timeless Elegance, Resort Style Living! 7,746+ sq-ft pier & beam estate crowned by multicolored slate roof & copper gutters situated on 100 x 228 National Award Winning Landscaped corner surrounded by custom wrought iron fence & gates. Impeccably crafted cathedral ceilings, millwork, exquisite chandeliers & surfaces, high end appliances & 6 fireplaces in this one-of-a-kind 6 Bed, 5.2 Bath, Living, Library, 2 Dining, Family, Chef's Kitchen, Sunroom, Game, Media, 2 Wet Bars, 2 Dry Bars, Utility, Gift Wrap, Loggia featuring Grill Kitchen with HVAC, 3 Car Garage with HVAC, 6 Car Motor Court, Multiple Patios, Spectacular Pool, Bridge, Waterfall, Sunken Seating, Fireplace, Large Grass Area, Dog Run & Extensive Landscape **EXCLUDES: Draperies & mounting hardware: study, family rm, downstairs guest, dining & 2 upstairs bedrooms. TV & mounting brackets; Family Room, 2 Upstairs Bedrooms, Primary & 1st Floor Guest Room. (2) Large Mirrors in Primary Bedroom. 6 Beds ⋅ 7 Baths ⋅ 21338116 MLS Timeless Elegance, Resort Style Living! 7,746+ sq-ft pier & beam estate crowned by multicolored slate roof & copper gutters situated on 100 x 228 National Award Winning Landscaped corner surrounded by custom wrought iron fence & gates. Impeccably crafted cathedral ceilings, millwork, exquisite chandeliers & surfaces, high end appliances & 6 fireplaces in this one-of-a-kind 6 Bed, 5.2 Bath, Living, Library, 2 Dining, Family, Chef's Kitchen, Sunroom, Game, Media, 2 Wet Bars, 2 Dry Bars, Utility, Gift Wrap, Loggia featuring Grill Kitchen with HVAC, 3 Car Garage with HVAC, 6 Car Motor Court, Multiple Patios, Spectacular Pool, Bridge, Waterfall, Sunken Seating, Fireplace, Large Grass Area, Dog Run & Extensive Landscape **EXCLUDES: Draperies & mounting hardware: study, family rm, downstairs guest, dining & 2 upstairs bedrooms. TV & mounting brackets; Family Room, 2 Upstairs Bedrooms, Primary & 1st Floor Guest Room. (2) Large Mirrors in Primary Bedroom. 6347 Woodland Dr, Dallas
$2,995,000 Rare opportunity to own a beautifully appointed 5-bedroom home in University Park, complete with elevator and zoned to highly acclaimed Highland Park ISD, including UP Elementary. Designed for both elegant entertaining and everyday living, the home opens to a light-filled foyer with versatile living and dining spaces, along with a private study featuring custom built-ins. A first-floor guest suite with full bath, walk-in shower, and spacious closet is ideal for visitors or multigenerational living. The heart of the home is a true chef’s kitchen, showcasing dual islands, stainless steel appliances, walk-in pantry, and an inviting breakfast area, all seamlessly open to the main living space with a wood-burning fireplace. The adjacent covered patio with pergola and built-in grill creates effortless indoor-outdoor living. Upstairs, the expansive primary suite offers a serene retreat with oversized bedroom and light-filled bath with dual vanities and two walk-in closets. Three additional ensuite bedrooms, all with walk-in closets, are complemented by a media or game room with wet bar and a flexible loft space. Situated on the southeast corner of Preston and Amherst, this home offers exceptional convenience to HP High School, Lovers Lane shopping and dining, and the Dallas North Tollway. The positioning allows for abundant natural light while maintaining a quiet, private interior. This is a rare blend of space, functionality, and premier location—this home is not to be missed. 5 Beds ⋅ 7 Baths ⋅ 21250234 MLS Rare opportunity to own a beautifully appointed 5-bedroom home in University Park, complete with elevator and zoned to highly acclaimed Highland Park ISD, including UP Elementary. Designed for both elegant entertaining and everyday living, the home opens to a light-filled foyer with versatile living and dining spaces, along with a private study featuring custom built-ins. A first-floor guest suite with full bath, walk-in shower, and spacious closet is ideal for visitors or multigenerational living. The heart of the home is a true chef’s kitchen, showcasing dual islands, stainless steel appliances, walk-in pantry, and an inviting breakfast area, all seamlessly open to the main living space with a wood-burning fireplace. The adjacent covered patio with pergola and built-in grill creates effortless indoor-outdoor living. Upstairs, the expansive primary suite offers a serene retreat with oversized bedroom and light-filled bath with dual vanities and two walk-in closets. Three additional ensuite bedrooms, all with walk-in closets, are complemented by a media or game room with wet bar and a flexible loft space. Situated on the southeast corner of Preston and Amherst, this home offers exceptional convenience to HP High School, Lovers Lane shopping and dining, and the Dallas North Tollway. The positioning allows for abundant natural light while maintaining a quiet, private interior. This is a rare blend of space, functionality, and premier location—this home is not to be missed. 4085 Amherst Ave, University Park
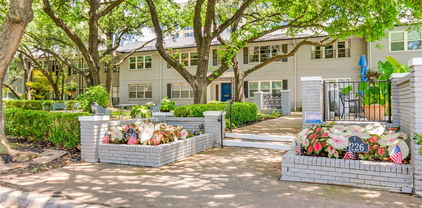
$349,900 New Dishwasher., New Range, New Microwave. New Flooring in Kitchen, Laundry Room, and Upgraded Primary Bath. Spacious First Floor 2 Bedroom 2 Bath 1794 square foot Condo Behind the Pink Wall offers 2 convenient Side by Side Carport Spaces just outside the back door. Priced below DCAD Value. Large Living Room and Dining Room feature Parquet Wood Flooring. Kitchen has room for a casual Dining Area. Primary and Secondary Bedrooms have separate entry halls, Ensuite Baths and lots of Closet Space Laundry Room features Full Size Washer and Dryer. Original Federal Pacific Electrical Panel has been Replaced. Original HVAC Air Handler was replaced in 2022. Refrigerator, Washer and Dryer Included. 2 Beds ⋅ 2 Baths ⋅ 21179312 MLS New Dishwasher., New Range, New Microwave. New Flooring in Kitchen, Laundry Room, and Upgraded Primary Bath. Spacious First Floor 2 Bedroom 2 Bath 1794 square foot Condo Behind the Pink Wall offers 2 convenient Side by Side Carport Spaces just outside the back door. Priced below DCAD Value. Large Living Room and Dining Room feature Parquet Wood Flooring. Kitchen has room for a casual Dining Area. Primary and Secondary Bedrooms have separate entry halls, Ensuite Baths and lots of Closet Space Laundry Room features Full Size Washer and Dryer. Original Federal Pacific Electrical Panel has been Replaced. Original HVAC Air Handler was replaced in 2022. Refrigerator, Washer and Dryer Included. 6230 Bandera Ave Unit A, Dallas
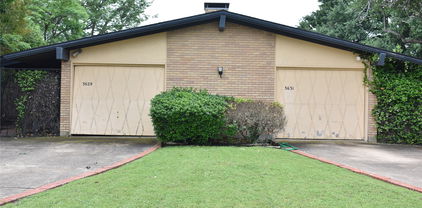
$1,200,000 This is a ranch style residential single family attached structure. Duplex. Each with separate driveway leading to single car garage but plenty of parking for quest. Each entrance is secured behind brick wall with iron gate. Location is superb condition is livable but could beauty is in the eyes of..... Investment possibilities with income producing or renovation or tear down. University Park with Highland Park schools. 4 Beds ⋅ 4 Baths ⋅ 21040815 MLS This is a ranch style residential single family attached structure. Duplex. Each with separate driveway leading to single car garage but plenty of parking for quest. Each entrance is secured behind brick wall with iron gate. Location is superb condition is livable but could beauty is in the eyes of..... Investment possibilities with income producing or renovation or tear down. University Park with Highland Park schools. 3631 Northwest Pkwy, University Park