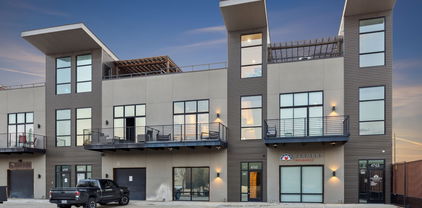
$990,000 Medical district Office Showroom space available fully furnished and turnkey ready. Recently finished out. 3 story with rooftop deck. 1st floor has large reception area and bathroom leading to shared office space, wet bar, massive island or desk space with high end cabinetry and hardware and media setup. 2nd floor has a conference room with walk out balcony, landing area, large, shared desk area decked out for 15-20 people comfortably and a nicely appointed kitchenette. 3rd floor has full open air rooftop deck with outdoor kitchen. 21293528 MLS Medical district Office Showroom space available fully furnished and turnkey ready. Recently finished out. 3 story with rooftop deck. 1st floor has large reception area and bathroom leading to shared office space, wet bar, massive island or desk space with high end cabinetry and hardware and media setup. 2nd floor has a conference room with walk out balcony, landing area, large, shared desk area decked out for 15-20 people comfortably and a nicely appointed kitchenette. 3rd floor has full open air rooftop deck with outdoor kitchen. 4763 Algiers St Unit 100, Dallas
$7,500 Location, location, location! This office and warehouse showroom comes fully built out with TONS OF NATURAL LIGHT creating an modern industrial feel, High Ceilings, Large Conference room with 3 partitioned Offices, Storage, Kitchen or Break area with Sink and Refrigerator space along with a Private Bathroom. Sealed concrete floors throughout. Open parking permitted and move in ready. Lessee is responsible for all utilities. 21217826 MLS Location, location, location! This office and warehouse showroom comes fully built out with TONS OF NATURAL LIGHT creating an modern industrial feel, High Ceilings, Large Conference room with 3 partitioned Offices, Storage, Kitchen or Break area with Sink and Refrigerator space along with a Private Bathroom. Sealed concrete floors throughout. Open parking permitted and move in ready. Lessee is responsible for all utilities. 163 Pittsburg St Unit Suite B, Dallas
$1,169,000 Positioned in Dallas’ Medical District (75235) and bordering the vibrant Design District, 4840 Memphis Street blends industrial character with upgraded infrastructure—ideal for creative office, showroom, studio, or boutique commercial use. Recent improvements include new plumbing and HVAC, updated 3-phase power, fresh paint throughout, and a new bay door. A turfed rear area offers flexible outdoor space, while the gated driveway enhances privacy and security. With direct access to Inwood Road, I-35E, Love Field, Oak Lawn, and Downtown Dallas, the location supports both convenience and visibility. The property is currently leased, providing income while preserving long-term repositioning potential. 21189922 MLS Positioned in Dallas’ Medical District (75235) and bordering the vibrant Design District, 4840 Memphis Street blends industrial character with upgraded infrastructure—ideal for creative office, showroom, studio, or boutique commercial use. Recent improvements include new plumbing and HVAC, updated 3-phase power, fresh paint throughout, and a new bay door. A turfed rear area offers flexible outdoor space, while the gated driveway enhances privacy and security. With direct access to Inwood Road, I-35E, Love Field, Oak Lawn, and Downtown Dallas, the location supports both convenience and visibility. The property is currently leased, providing income while preserving long-term repositioning potential. 4840 Memphis St, Dallas
$1,695,000 Rare standalone office opportunity in the heart of Dallas’ rapidly evolving Medical and Design District. This versatile, two-story, 3,890 SF office building sits on a generous 11,969 SF lot with ample on-site parking, dual street access, and terrace potential overlooking the Trinity Strand Trail. This property offers a perfect work live with a full loft apartment upstairs. Ideal for a creative agency, professional firm, boutique showroom, or owner or user seeking a centrally located, high-visibility space near Uptown, Downtown, and the Dallas Medical District 21177269 MLS Rare standalone office opportunity in the heart of Dallas’ rapidly evolving Medical and Design District. This versatile, two-story, 3,890 SF office building sits on a generous 11,969 SF lot with ample on-site parking, dual street access, and terrace potential overlooking the Trinity Strand Trail. This property offers a perfect work live with a full loft apartment upstairs. Ideal for a creative agency, professional firm, boutique showroom, or owner or user seeking a centrally located, high-visibility space near Uptown, Downtown, and the Dallas Medical District 1111 Lagoon Dr, Dallas
$1,600,000 Experience a rare Live-Work Industrial Condo-Office that seamlessly blends contemporary living with professional functionality. Featuring 14-foot clear ceilings, this striking space offers an open, light-filled environment ideal for creative, entrepreneurial, or executive use. The residence includes two spacious bedrooms and two-and-a-half baths, complemented by a commercial-grade chef’s kitchen designed for both entertaining and serious culinary pursuits. Expansive windows capture stunning views of the Dallas skyline and Trinity River Park, creating an inspiring backdrop for daily living and work. A two-car private garage provides secure convenience, while the impressive 30’ x 20’ covered outdoor patio extends the living space outdoors—perfect for gatherings, client meetings, or relaxation. This exceptional property delivers flexibility, style, and urban edge in one of Dallas’ most dynamic settings. 21158204 MLS Experience a rare Live-Work Industrial Condo-Office that seamlessly blends contemporary living with professional functionality. Featuring 14-foot clear ceilings, this striking space offers an open, light-filled environment ideal for creative, entrepreneurial, or executive use. The residence includes two spacious bedrooms and two-and-a-half baths, complemented by a commercial-grade chef’s kitchen designed for both entertaining and serious culinary pursuits. Expansive windows capture stunning views of the Dallas skyline and Trinity River Park, creating an inspiring backdrop for daily living and work. A two-car private garage provides secure convenience, while the impressive 30’ x 20’ covered outdoor patio extends the living space outdoors—perfect for gatherings, client meetings, or relaxation. This exceptional property delivers flexibility, style, and urban edge in one of Dallas’ most dynamic settings. 2323 Farrington St, Dallas
$4,562,500 Introducing 1303 Dragon Street — a rare opportunity to own a fully renovated 12,500 SF mixed-use property with THREE Condos in the heart of the Dallas Design District, one of the city’s most vibrant and rapidly evolving neighborhoods. Built in 2006 and extensively upgraded in 2021, this unique asset combines 4,421 SF of ground-floor retail space with three individually deeded residential condominiums measuring 2,947 SF, 2,498 SF, and 2,634 SF. Each condo offers a private entrance, high-end finishes, and smart technology throughout, with added luxuries like a climate-controlled six-car garage and a private rooftop patio. The property also features 18 on-site parking spaces — a premium amenity in an area where parking is limited. Ideally positioned within walking distance to the Design District’s top restaurants, galleries, and nightlife, and just steps from The Seam — a 160,000 SF destination for upscale dining, retail, design, and wellness — this is a one-of-a-kind investment in an irreplaceable location. Whether you’re looking for a premier live,work,play setup, a flagship retail presence, or a long-term trophy asset with future upside, 1303 Dragon delivers unmatched versatility and value. 21081457 MLS Introducing 1303 Dragon Street — a rare opportunity to own a fully renovated 12,500 SF mixed-use property with THREE Condos in the heart of the Dallas Design District, one of the city’s most vibrant and rapidly evolving neighborhoods. Built in 2006 and extensively upgraded in 2021, this unique asset combines 4,421 SF of ground-floor retail space with three individually deeded residential condominiums measuring 2,947 SF, 2,498 SF, and 2,634 SF. Each condo offers a private entrance, high-end finishes, and smart technology throughout, with added luxuries like a climate-controlled six-car garage and a private rooftop patio. The property also features 18 on-site parking spaces — a premium amenity in an area where parking is limited. Ideally positioned within walking distance to the Design District’s top restaurants, galleries, and nightlife, and just steps from The Seam — a 160,000 SF destination for upscale dining, retail, design, and wellness — this is a one-of-a-kind investment in an irreplaceable location. Whether you’re looking for a premier live,work,play setup, a flagship retail presence, or a long-term trophy asset with future upside, 1303 Dragon delivers unmatched versatility and value. 1303 Dragon Unit #A St Unit A, Dallas
$4,562,500 Introducing 1303 Dragon Street — a rare opportunity to own a fully renovated 12,500 SF mixed-use property in the heart of the Dallas Design District, one of the city’s most vibrant and rapidly evolving neighborhoods. Built in 2006 and extensively upgraded in 2021, this unique asset combines 4,421 SF of ground-floor retail space with three individually deeded residential condominiums measuring 2,947 SF, 2,498 SF, and 2,634 SF. Each condo offers a private entrance, high-end finishes, and smart technology throughout, with added luxuries like a climate-controlled six-car garage and a private rooftop patio. The property also features 18 on-site parking spaces — a premium amenity in an area where parking is limited. Ideally positioned within walking distance to the Design District’s top restaurants, galleries, and nightlife, and just steps from The Seam — a 160,000 SF destination for upscale dining, retail, design, and wellness — this is a one-of-a-kind investment in an irreplaceable location. Whether you’re looking for a premier live,work,play setup, a flagship retail presence, or a long-term trophy asset with future upside, 1303 Dragon delivers unmatched versatility and value. Ground Floor: 4,421 SF Condo A: 2,947 SF (residential condo) Condo B: 2,498 SF (residential condo) Condo C: 2,634 SF (residential condo) Total Contiguous: 12,500 SF Pro-Forma Income: $467,684 (delivered vacant) Year Built: 2006 - Grade level dock door to private garage for exotic car parking -Completely renovated recently – Residential has never been occupied nor offered for lease. -Luxury finishes and brand names throughout the space 21081437 MLS Introducing 1303 Dragon Street — a rare opportunity to own a fully renovated 12,500 SF mixed-use property in the heart of the Dallas Design District, one of the city’s most vibrant and rapidly evolving neighborhoods. Built in 2006 and extensively upgraded in 2021, this unique asset combines 4,421 SF of ground-floor retail space with three individually deeded residential condominiums measuring 2,947 SF, 2,498 SF, and 2,634 SF. Each condo offers a private entrance, high-end finishes, and smart technology throughout, with added luxuries like a climate-controlled six-car garage and a private rooftop patio. The property also features 18 on-site parking spaces — a premium amenity in an area where parking is limited. Ideally positioned within walking distance to the Design District’s top restaurants, galleries, and nightlife, and just steps from The Seam — a 160,000 SF destination for upscale dining, retail, design, and wellness — this is a one-of-a-kind investment in an irreplaceable location. Whether you’re looking for a premier live,work,play setup, a flagship retail presence, or a long-term trophy asset with future upside, 1303 Dragon delivers unmatched versatility and value. Ground Floor: 4,421 SF Condo A: 2,947 SF (residential condo) Condo B: 2,498 SF (residential condo) Condo C: 2,634 SF (residential condo) Total Contiguous: 12,500 SF Pro-Forma Income: $467,684 (delivered vacant) Year Built: 2006 - Grade level dock door to private garage for exotic car parking -Completely renovated recently – Residential has never been occupied nor offered for lease. -Luxury finishes and brand names throughout the space 1303 Dragon St Unit A, Dallas
$2,250,000 This modern take on a European walled compound knocks it out of the ballpark. Completed in 2021, the home was inspired by vacations in Spain but realized as a modern design featuring commercial quality materials, including an oversized Acme Iron-spot brick and artisan steelwork. Located on .445 acres, the “compound” features 3 separate living spaces, the 3 bedroom, 3.5 bath main house + the attached 2 story apartment + the 1260 sq ft detached 2 bedroom, 2 bath guest house. County measurements total everything, including the attached garage, as 5486 sq ft. Each structure is foam insulated. Situated on a cul-de-sac, beyond its gated driveway and fortress-like facade, one is connected immediately to nature. The NE boundary is the wooded Old Trinity River Channel. Designed for multigenerational living, the property is very well suited for creatives who want a live work homebase in separate but connected facilities. There are open living areas with polished concrete floors and tall ceiling rooms flooded with natural light. A covered porch is the perfect place to take in the home’s central “green” and there is a roof top terrace. Appliances include a Dacor 36” stainless-steel refrigerator, freezer, and 24” wine fridge. There are Blue Star double ovens with and a Blue Star 8-burner gas range. Stainless-steel countertops with integrated sinks will please the most discerning chefs! On the 2nd floor of the main home are 3 bedrooms & 3 baths, each with decorator tile. The primary suite has a walk-in double shower with a view of the skyline. The 2-story loft apartment has its own entrance. Detached is a luxurious 2 bedroom guest house with an open living area, full kitchen, 2 custom baths, and a covered porch. MU-1 Zoning allows for multiple uses. Surrounded by live-work residences, galleries and showrooms, the lot size and nature preserve setting make this home a one-of-a-kind. 6 Beds ⋅ 7 Baths ⋅ 21056779 MLS This modern take on a European walled compound knocks it out of the ballpark. Completed in 2021, the home was inspired by vacations in Spain but realized as a modern design featuring commercial quality materials, including an oversized Acme Iron-spot brick and artisan steelwork. Located on .445 acres, the “compound” features 3 separate living spaces, the 3 bedroom, 3.5 bath main house + the attached 2 story apartment + the 1260 sq ft detached 2 bedroom, 2 bath guest house. County measurements total everything, including the attached garage, as 5486 sq ft. Each structure is foam insulated. Situated on a cul-de-sac, beyond its gated driveway and fortress-like facade, one is connected immediately to nature. The NE boundary is the wooded Old Trinity River Channel. Designed for multigenerational living, the property is very well suited for creatives who want a live work homebase in separate but connected facilities. There are open living areas with polished concrete floors and tall ceiling rooms flooded with natural light. A covered porch is the perfect place to take in the home’s central “green” and there is a roof top terrace. Appliances include a Dacor 36” stainless-steel refrigerator, freezer, and 24” wine fridge. There are Blue Star double ovens with and a Blue Star 8-burner gas range. Stainless-steel countertops with integrated sinks will please the most discerning chefs! On the 2nd floor of the main home are 3 bedrooms & 3 baths, each with decorator tile. The primary suite has a walk-in double shower with a view of the skyline. The 2-story loft apartment has its own entrance. Detached is a luxurious 2 bedroom guest house with an open living area, full kitchen, 2 custom baths, and a covered porch. MU-1 Zoning allows for multiple uses. Surrounded by live-work residences, galleries and showrooms, the lot size and nature preserve setting make this home a one-of-a-kind. 4798 Iberia Ave, Dallas
$7,500 Prime Riverfront Blvd Visibility – Flexible Commercial Space for Lease! Take advantage of unbeatable exposure on bustling Riverfront Blvd with this versatile commercial building—a true blank canvas ready to bring your business vision to life! Offering up to 30,000 sq ft of leasable space, this property is flexibly partitioned to accommodate a wide range of business sizes and needs. Lease as little as 5000 sq ft, or expand up to the full 30,000 sq ft—your ideal layout awaits. Whether you're launching a new concept or expanding your footprint, this high-traffic location is perfect for retail, office, showroom, creative space, or light industrial use. The property falls under PD621 zoning, which allows for a broad variety of commercial uses 20798638 MLS Prime Riverfront Blvd Visibility – Flexible Commercial Space for Lease! Take advantage of unbeatable exposure on bustling Riverfront Blvd with this versatile commercial building—a true blank canvas ready to bring your business vision to life! Offering up to 30,000 sq ft of leasable space, this property is flexibly partitioned to accommodate a wide range of business sizes and needs. Lease as little as 5000 sq ft, or expand up to the full 30,000 sq ft—your ideal layout awaits. Whether you're launching a new concept or expanding your footprint, this high-traffic location is perfect for retail, office, showroom, creative space, or light industrial use. The property falls under PD621 zoning, which allows for a broad variety of commercial uses 134 Pittsburg St, Dallas