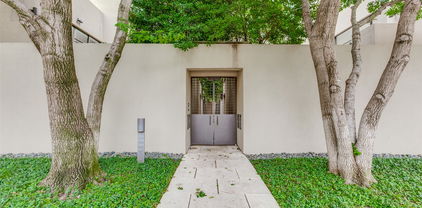
$2,800,000 Positioned in the absolute heart of the vibrant Travis Walk and Katy Trail district, 4327 Travis Street delivers a masterclass in modern luxury and structural excellence. Conceptualized by award winning Brown Architects, this contemporary townhome is engineered with an uncompromising level of quality, featuring commercial grade Insulated Concrete Form wall construction. The premium ICF build ensures unmatched structural integrity, superior climate control, and whisper quiet acoustic privacy from the energy of the surrounding city. Inside, the residence unfolds across three expansive levels, offering a highly elevated living experience that surpasses the typical neighborhood standard. Immaculate museum finished walls serve as an ideal backdrop for premier art collections, while extensive walls of glass and soaring ceilings allow natural light to track beautifully throughout the day. The ultra high end Bulthaup kitchen stands as a centerpiece of precise European design, balancing minimalist aesthetics with professional grade functionality. Rich bamboo flooring flows seamlessly through the open spaces, adding an organic warmth to the clean, architectural lines. A private elevator serves all levels for effortless movement, connecting the main living areas to the serene bedroom suites, a versatile separate study, and multiple dynamic living spaces. Complete with a secure two car garage and advanced energy efficient systems, this residence stands in a tier of its own, offering a fully modernized lifestyle just steps from the finest dining, shopping, and outdoor recreation Dallas has to offer. 3 Beds ⋅ 4 Baths ⋅ 21314212 MLS Positioned in the absolute heart of the vibrant Travis Walk and Katy Trail district, 4327 Travis Street delivers a masterclass in modern luxury and structural excellence. Conceptualized by award winning Brown Architects, this contemporary townhome is engineered with an uncompromising level of quality, featuring commercial grade Insulated Concrete Form wall construction. The premium ICF build ensures unmatched structural integrity, superior climate control, and whisper quiet acoustic privacy from the energy of the surrounding city. Inside, the residence unfolds across three expansive levels, offering a highly elevated living experience that surpasses the typical neighborhood standard. Immaculate museum finished walls serve as an ideal backdrop for premier art collections, while extensive walls of glass and soaring ceilings allow natural light to track beautifully throughout the day. The ultra high end Bulthaup kitchen stands as a centerpiece of precise European design, balancing minimalist aesthetics with professional grade functionality. Rich bamboo flooring flows seamlessly through the open spaces, adding an organic warmth to the clean, architectural lines. A private elevator serves all levels for effortless movement, connecting the main living areas to the serene bedroom suites, a versatile separate study, and multiple dynamic living spaces. Complete with a secure two car garage and advanced energy efficient systems, this residence stands in a tier of its own, offering a fully modernized lifestyle just steps from the finest dining, shopping, and outdoor recreation Dallas has to offer. 4327 Travis St, Dallas
$2,495,000 Set within the Travis Walk-Katy Trail district and conceptualized with the art connoisseur in mind, 4321 Travis Street is no ordinary townhome. Across three levels, this residence captures the allure of urban living — design that’s fluent in both comfort & finesse and genuine privacy that places the energy of the city just beyond its doorstep. The exterior is well-considered: taupe masonry, warm wood cladding, floor-to-ceiling windows that glow at dusk. Inside, the double-height main living area sets the tone — exposed brick, a floating steel staircase, hardwood floors, and natural light that moves through the residence with intention. Generously scaled, but not excessive. The kitchen is precise. White flat-front cabinetry ascends to the ceiling, a substantial island anchors the space, and professional-grade appliances bring function & form into the same conversation. The dining room opens directly to a private courtyard with a water feature, fireside seating, and mature trees that offer a quiet departure from the pace of the city. The second-floor primary suite feels understated yet complete. A private balcony and walnut-paneled dressing room amplify the home’s thoughtful sophistication. A coffee bar with dual refrigerator doors and distinct his-and-her shower areas add pockets of convenience. The third level offers flexibility for all phases of life: a mirrored fitness room, entertainment den, and two additional ensuite bedrooms. The elevator that serves all three levels underscores the home’s ease of use, and a gated motor court delivers peace of mind. 3 Beds ⋅ 4 Baths ⋅ 21250829 MLS Set within the Travis Walk-Katy Trail district and conceptualized with the art connoisseur in mind, 4321 Travis Street is no ordinary townhome. Across three levels, this residence captures the allure of urban living — design that’s fluent in both comfort & finesse and genuine privacy that places the energy of the city just beyond its doorstep. The exterior is well-considered: taupe masonry, warm wood cladding, floor-to-ceiling windows that glow at dusk. Inside, the double-height main living area sets the tone — exposed brick, a floating steel staircase, hardwood floors, and natural light that moves through the residence with intention. Generously scaled, but not excessive. The kitchen is precise. White flat-front cabinetry ascends to the ceiling, a substantial island anchors the space, and professional-grade appliances bring function & form into the same conversation. The dining room opens directly to a private courtyard with a water feature, fireside seating, and mature trees that offer a quiet departure from the pace of the city. The second-floor primary suite feels understated yet complete. A private balcony and walnut-paneled dressing room amplify the home’s thoughtful sophistication. A coffee bar with dual refrigerator doors and distinct his-and-her shower areas add pockets of convenience. The third level offers flexibility for all phases of life: a mirrored fitness room, entertainment den, and two additional ensuite bedrooms. The elevator that serves all three levels underscores the home’s ease of use, and a gated motor court delivers peace of mind. 4321 Travis St, Dallas
$2,295,000 This Lionel Morrison-designed home seamlessly blends contemporary architecture with nature, offering exceptional indoor-outdoor living. Soaring ceilings, expansive windows with striking views, and art-focused spaces define the interior. The smart floorplan places the primary suite on the ground level, adjacent to the living room and two serene courtyards. The second level features open living and dining areas, terraces, a study, exercise room, and full bath. Two private bedrooms and a bathroom occupy the third level. Located near the Katy Trail, with premier shopping and dining in Knox-Travis, Uptown, Turtle Creek, and Highland Park nearby. Amenities include a private gated entrance, automated lighting and shades, and extensive art lighting. 3 Beds ⋅ 3 Baths ⋅ 21170886 MLS This Lionel Morrison-designed home seamlessly blends contemporary architecture with nature, offering exceptional indoor-outdoor living. Soaring ceilings, expansive windows with striking views, and art-focused spaces define the interior. The smart floorplan places the primary suite on the ground level, adjacent to the living room and two serene courtyards. The second level features open living and dining areas, terraces, a study, exercise room, and full bath. Two private bedrooms and a bathroom occupy the third level. Located near the Katy Trail, with premier shopping and dining in Knox-Travis, Uptown, Turtle Creek, and Highland Park nearby. Amenities include a private gated entrance, automated lighting and shades, and extensive art lighting. 4335 Travis St, Dallas