$5,750,000 Timeless Elegance, Resort Style Living! 7,746+ sq-ft pier & beam estate crowned by multicolored slate roof & copper gutters situated on 100 x 228 National Award Winning Landscaped corner surrounded by custom wrought iron fence & gates. Impeccably crafted cathedral ceilings, millwork, exquisite chandeliers & surfaces, high end appliances & 6 fireplaces in this one-of-a-kind 6 Bed, 5.2 Bath, Living, Library, 2 Dining, Family, Chef's Kitchen, Sunroom, Game, Media, 2 Wet Bars, 2 Dry Bars, Utility, Gift Wrap, Loggia featuring Grill Kitchen with HVAC, 3 Car Garage with HVAC, 6 Car Motor Court, Multiple Patios, Spectacular Pool, Bridge, Waterfall, Sunken Seating, Fireplace, Large Grass Area, Dog Run & Extensive Landscape **EXCLUDES: Draperies & mounting hardware: study, family rm, downstairs guest, dining & 2 upstairs bedrooms. TV & mounting brackets; Family Room, 2 Upstairs Bedrooms, Primary & 1st Floor Guest Room. (2) Large Mirrors in Primary Bedroom. 6 Beds ⋅ 7 Baths ⋅ 21338116 MLS Timeless Elegance, Resort Style Living! 7,746+ sq-ft pier & beam estate crowned by multicolored slate roof & copper gutters situated on 100 x 228 National Award Winning Landscaped corner surrounded by custom wrought iron fence & gates. Impeccably crafted cathedral ceilings, millwork, exquisite chandeliers & surfaces, high end appliances & 6 fireplaces in this one-of-a-kind 6 Bed, 5.2 Bath, Living, Library, 2 Dining, Family, Chef's Kitchen, Sunroom, Game, Media, 2 Wet Bars, 2 Dry Bars, Utility, Gift Wrap, Loggia featuring Grill Kitchen with HVAC, 3 Car Garage with HVAC, 6 Car Motor Court, Multiple Patios, Spectacular Pool, Bridge, Waterfall, Sunken Seating, Fireplace, Large Grass Area, Dog Run & Extensive Landscape **EXCLUDES: Draperies & mounting hardware: study, family rm, downstairs guest, dining & 2 upstairs bedrooms. TV & mounting brackets; Family Room, 2 Upstairs Bedrooms, Primary & 1st Floor Guest Room. (2) Large Mirrors in Primary Bedroom. 6347 Woodland Dr, Dallas
$1,999,900 Welcome to your own custom Jewel Box in the Fairway of Preston Hollow, which is the heart of this coveted neighborhood and private school corridor! From the moment you see the stately porte-cochère and step through the grand double iron doors, this light-filled one-story gem captivates. Meticulously maintained, move in ready and designed for effortless entertaining and upscale living! The home features a spacious floor plan, a home office with its own gas fireplace, wine cellar and rich wood floors that flow seamlessly throughout the main living areas. At the heart of the home is a remodeled chef’s kitchen, boasting an 11-foot quartz island, artisan European backsplash tiles, high-end Sub-Zero, Viking appliances including Viking ceramic Quick Cook High Infrared Transmission mimicking instant heat of a gas flame and a Viking Vent. Abundant cabinet storage. Light and bright space for entertaining. The open-concept kitchen and family room flows effortlessly through French doors into a three-season porch, opening up to a backyard paradise complete with a pool, spa, and multiple patios. Retreat to the large primary suite, featuring a private sitting room, dual walk-in closets, and direct pool access. An upstairs bedroom suite with ensuite bath, built-in desk and bookshelves and a Juliet balcony offers the perfect private escape for guests. Minutes from top private schools, elite shopping, and dining, this move-in-ready sanctuary is truly one of a kind. 150X100 Lot. Covered storage rear next to oversized garage. Shed. Space for work bench in garage. Automated storage lift from garage to floored attic space. All room sizes approximate, buyers verify information. 4 Beds ⋅ 5 Baths ⋅ 21281412 MLS Welcome to your own custom Jewel Box in the Fairway of Preston Hollow, which is the heart of this coveted neighborhood and private school corridor! From the moment you see the stately porte-cochère and step through the grand double iron doors, this light-filled one-story gem captivates. Meticulously maintained, move in ready and designed for effortless entertaining and upscale living! The home features a spacious floor plan, a home office with its own gas fireplace, wine cellar and rich wood floors that flow seamlessly throughout the main living areas. At the heart of the home is a remodeled chef’s kitchen, boasting an 11-foot quartz island, artisan European backsplash tiles, high-end Sub-Zero, Viking appliances including Viking ceramic Quick Cook High Infrared Transmission mimicking instant heat of a gas flame and a Viking Vent. Abundant cabinet storage. Light and bright space for entertaining. The open-concept kitchen and family room flows effortlessly through French doors into a three-season porch, opening up to a backyard paradise complete with a pool, spa, and multiple patios. Retreat to the large primary suite, featuring a private sitting room, dual walk-in closets, and direct pool access. An upstairs bedroom suite with ensuite bath, built-in desk and bookshelves and a Juliet balcony offers the perfect private escape for guests. Minutes from top private schools, elite shopping, and dining, this move-in-ready sanctuary is truly one of a kind. 150X100 Lot. Covered storage rear next to oversized garage. Shed. Space for work bench in garage. Automated storage lift from garage to floored attic space. All room sizes approximate, buyers verify information. 6822 Meadow Rd, Dallas
$4,695,000 This innovative interpretation of the classic Craftsman home at 6215 Norway carries an air of the resort lifestyle of the Hamptons or Seaside, Florida. Chosen for the AIA Dallas Home Tour in 2023, it is one of only a handful of homes with a private access gate to the St. Mark’s campus. The convenience and privacy this location offers are truly exceptional. Designed by architect Michael Malone and built by Manning Snelling, the 6,886 square foot, 5 bedroom, 6.1 bathroom residence is set on an extra-deep 100 x 200 lot. Malone drew inspiration from C.F.A. Voysey, and Frank Lloyd Wright to create this timeless look. Thick tapered columns, and the large gabled front porch, create an immediate sense of invitation. A blue frieze line of tile at the top of the offers a memorable design element. An environmentally sound home, each major interior space has a corresponding exterior area, allowing for a continuous flow of light. A uniform set of finishes, including Carrera marble and white oak floors, is used throughout the house. Traditional and modern elements are beautifully balanced. Classic open living and dining rooms offer a unique twist, a grid pattern as a unifying design motif. The decorative grid paneling continues in the two-story family room, where a butler’s pantry and a wine room are tucked behind the open-plan kitchen. The primary wing ceiling extends the grid pattern in a streamlined industrial touch, with French doors opening to the pool. The principal bathroom is wrapped in marble with a large shower and a vessel tub. Upstairs are four generously sized ensuite bedrooms – two that offer incredible panoramic views onto St. Mark’s campus. A playroom and exercise room complete the upstairs. With 1,200 square feet of outdoor living space, featuring a covered patio with a fireplace and grill station, a large grassy area, and a pool and spa, this is an ideal environment for both daily living and entertaining. A 3-car garage with room for lifts completes the home. 5 Beds ⋅ 7 Baths ⋅ 21206612 MLS This innovative interpretation of the classic Craftsman home at 6215 Norway carries an air of the resort lifestyle of the Hamptons or Seaside, Florida. Chosen for the AIA Dallas Home Tour in 2023, it is one of only a handful of homes with a private access gate to the St. Mark’s campus. The convenience and privacy this location offers are truly exceptional. Designed by architect Michael Malone and built by Manning Snelling, the 6,886 square foot, 5 bedroom, 6.1 bathroom residence is set on an extra-deep 100 x 200 lot. Malone drew inspiration from C.F.A. Voysey, and Frank Lloyd Wright to create this timeless look. Thick tapered columns, and the large gabled front porch, create an immediate sense of invitation. A blue frieze line of tile at the top of the offers a memorable design element. An environmentally sound home, each major interior space has a corresponding exterior area, allowing for a continuous flow of light. A uniform set of finishes, including Carrera marble and white oak floors, is used throughout the house. Traditional and modern elements are beautifully balanced. Classic open living and dining rooms offer a unique twist, a grid pattern as a unifying design motif. The decorative grid paneling continues in the two-story family room, where a butler’s pantry and a wine room are tucked behind the open-plan kitchen. The primary wing ceiling extends the grid pattern in a streamlined industrial touch, with French doors opening to the pool. The principal bathroom is wrapped in marble with a large shower and a vessel tub. Upstairs are four generously sized ensuite bedrooms – two that offer incredible panoramic views onto St. Mark’s campus. A playroom and exercise room complete the upstairs. With 1,200 square feet of outdoor living space, featuring a covered patio with a fireplace and grill station, a large grassy area, and a pool and spa, this is an ideal environment for both daily living and entertaining. A 3-car garage with room for lifts completes the home. 6215 Norway Rd, Dallas
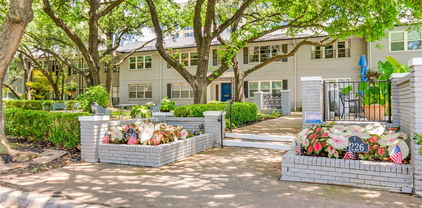
$349,900 New Dishwasher., New Range, New Microwave. New Flooring in Kitchen, Laundry Room, and Upgraded Primary Bath. Spacious First Floor 2 Bedroom 2 Bath 1794 square foot Condo Behind the Pink Wall offers 2 convenient Side by Side Carport Spaces just outside the back door. Priced below DCAD Value. Large Living Room and Dining Room feature Parquet Wood Flooring. Kitchen has room for a casual Dining Area. Primary and Secondary Bedrooms have separate entry halls, Ensuite Baths and lots of Closet Space Laundry Room features Full Size Washer and Dryer. Original Federal Pacific Electrical Panel has been Replaced. Original HVAC Air Handler was replaced in 2022. Refrigerator, Washer and Dryer Included. 2 Beds ⋅ 2 Baths ⋅ 21179312 MLS New Dishwasher., New Range, New Microwave. New Flooring in Kitchen, Laundry Room, and Upgraded Primary Bath. Spacious First Floor 2 Bedroom 2 Bath 1794 square foot Condo Behind the Pink Wall offers 2 convenient Side by Side Carport Spaces just outside the back door. Priced below DCAD Value. Large Living Room and Dining Room feature Parquet Wood Flooring. Kitchen has room for a casual Dining Area. Primary and Secondary Bedrooms have separate entry halls, Ensuite Baths and lots of Closet Space Laundry Room features Full Size Washer and Dryer. Original Federal Pacific Electrical Panel has been Replaced. Original HVAC Air Handler was replaced in 2022. Refrigerator, Washer and Dryer Included. 6230 Bandera Ave Unit A, Dallas