$5,195,000 Built by Schultz Custom Homes, this exceptional new construction in University Park is situated on a 60' x 140' lot and zoned to Hyer Elementary. Showcasing timeless architecture and impeccable design, the home is defined by clean lines, thoughtful craftsmanship, and an abundance of natural light. Designed for both everyday living and effortless entertaining, the open-concept floor plan centers around a chef's kitchen appointed with Wolf and Sub-Zero appliances, a massive island, custom cabinetry, and a walk-in pantry, flowing seamlessly into the breakfast area and spacious living room anchored by a fireplace. A charming secondary living room opens to a private office with a built-in desk, while the formal dining room, wet bar, mudroom, and two powder baths complete the main level. Upstairs, the private primary suite is a true retreat, featuring striking white oak beams, a sitting area, and a spa-inspired bath with white oak cabinetry, marble countertops, a garden tub, an expansive walk-in shower with dual shower heads, and two generous walk-in closets. Three additional bedrooms each offer en-suite baths and walk-in closets, while a spacious game room with a wet bar, a well-appointed laundry room, and an additional powder bath complete the second floor. The versatile third floor offers the flexibility of a guest suite, media room, or private retreat with its own full bath. Outdoor living is equally impressive, with a covered patio and fireplace overlooking a spacious backyard with ample room for a future pool, creating the perfect setting for year-round entertaining. Ideally located in one of Dallas' most coveted neighborhoods, this remarkable residence offers an exceptional opportunity to experience sophisticated luxury living in the heart of University Park. 5 Beds ⋅ 8 Baths ⋅ 21337231 MLS Built by Schultz Custom Homes, this exceptional new construction in University Park is situated on a 60' x 140' lot and zoned to Hyer Elementary. Showcasing timeless architecture and impeccable design, the home is defined by clean lines, thoughtful craftsmanship, and an abundance of natural light. Designed for both everyday living and effortless entertaining, the open-concept floor plan centers around a chef's kitchen appointed with Wolf and Sub-Zero appliances, a massive island, custom cabinetry, and a walk-in pantry, flowing seamlessly into the breakfast area and spacious living room anchored by a fireplace. A charming secondary living room opens to a private office with a built-in desk, while the formal dining room, wet bar, mudroom, and two powder baths complete the main level. Upstairs, the private primary suite is a true retreat, featuring striking white oak beams, a sitting area, and a spa-inspired bath with white oak cabinetry, marble countertops, a garden tub, an expansive walk-in shower with dual shower heads, and two generous walk-in closets. Three additional bedrooms each offer en-suite baths and walk-in closets, while a spacious game room with a wet bar, a well-appointed laundry room, and an additional powder bath complete the second floor. The versatile third floor offers the flexibility of a guest suite, media room, or private retreat with its own full bath. Outdoor living is equally impressive, with a covered patio and fireplace overlooking a spacious backyard with ample room for a future pool, creating the perfect setting for year-round entertaining. Ideally located in one of Dallas' most coveted neighborhoods, this remarkable residence offers an exceptional opportunity to experience sophisticated luxury living in the heart of University Park. 4225 Amherst Ave, University Park
$3,495,000 Sensational 4 bed home in HYER ELEMENTARY! MOVE IN READY! Set on a 60' lot, with Traditional center hall plan, deep moldings, refreshed wood floors, elegant built ins and walls of windows. Recently UPDATED throughout, including gourmet kitchen, updated primary bath, baths, HVAC, roof, hot water heaters, plantation shutters, new hardwoods upstairs, turf and exterior landscaping just refreshed. Wet bar with wine refrigerator, connects living rm to great room. Remodeled kitchen has quartz island and counters, blt in refrigerator, breakfast bar, custom cabinetry, great storage and butler pantry. Breakfast room is oversized and opens to private patio for morning coffee or grilling. Front and rear stairs. All bedrooms on 2nd floor, with laundry room and spacious game room! Oversized turf back yard that is beautifully landscaped. Too many updates to list. See attch list in documents. At this price, it won't last long! Luxurious living, walk to Hyer Elementary and HP High School...Move right in, before first day of school. Your forever home is waiting!! 4 Beds ⋅ 4 Baths ⋅ 21325573 MLS Sensational 4 bed home in HYER ELEMENTARY! MOVE IN READY! Set on a 60' lot, with Traditional center hall plan, deep moldings, refreshed wood floors, elegant built ins and walls of windows. Recently UPDATED throughout, including gourmet kitchen, updated primary bath, baths, HVAC, roof, hot water heaters, plantation shutters, new hardwoods upstairs, turf and exterior landscaping just refreshed. Wet bar with wine refrigerator, connects living rm to great room. Remodeled kitchen has quartz island and counters, blt in refrigerator, breakfast bar, custom cabinetry, great storage and butler pantry. Breakfast room is oversized and opens to private patio for morning coffee or grilling. Front and rear stairs. All bedrooms on 2nd floor, with laundry room and spacious game room! Oversized turf back yard that is beautifully landscaped. Too many updates to list. See attch list in documents. At this price, it won't last long! Luxurious living, walk to Hyer Elementary and HP High School...Move right in, before first day of school. Your forever home is waiting!! 4121 Stanford Ave, University Park
$1,739,000 Nestled along Douglas Avenue, this beautiful 3-bedroom, 2.5-bath residence offers an ideal blend of elegance, relaxing outdoor spaces, generous living areas, and an exceptional Park Cities location. A charming two-story entry welcomes you into the home, where hardwood floors extend throughout the spacious interior. Just off the foyer are a convenient coat closet, powder bath, and an inviting kitchen with breakfast area. The breakfast area flows seamlessly into an oversized dining room, where two sets of French doors open to a private outdoor retreat featuring a patio and refreshing plunge pool. Adjacent to the dining room, the expansive living room is anchored by a fireplace, custom built-in shelving, and another two sets of French doors that create effortless indoor-outdoor living. The lushly landscaped backyard is a true oasis, complete with a sculpture fountain, Japanese maple, low-maintenance turf, and mosquito misting system. Upstairs, the generous primary suite overlooks the tranquil patio and features built-in shelving for added functionality. The spacious primary bath offers dual vanities, a soaking tub, separate steam shower, and an oversized walk-in closet with space for both his and hers wardrobes. As an added bonus, a cedar closet in the attic mirrors the footprint of the primary closet. Two additional guest bedrooms are connected by a Jack-and-Jill bath with updated countertops. A two-car garage with room for additional storage opens directly onto Douglas Avenue. Ideally situated within Highland Park ISD, the home is within walking distance of Highland Park High School and Germany Park, with its popular track and playground. Bradfield Elementary and McCulloch Intermediate School are just a short bike ride away, while Highland Park Village and the Shops at Lovers Lane are both conveniently nearby, offering premier shopping, dining, and everyday conveniences. 3 Beds ⋅ 3 Baths ⋅ 21340283 MLS Nestled along Douglas Avenue, this beautiful 3-bedroom, 2.5-bath residence offers an ideal blend of elegance, relaxing outdoor spaces, generous living areas, and an exceptional Park Cities location. A charming two-story entry welcomes you into the home, where hardwood floors extend throughout the spacious interior. Just off the foyer are a convenient coat closet, powder bath, and an inviting kitchen with breakfast area. The breakfast area flows seamlessly into an oversized dining room, where two sets of French doors open to a private outdoor retreat featuring a patio and refreshing plunge pool. Adjacent to the dining room, the expansive living room is anchored by a fireplace, custom built-in shelving, and another two sets of French doors that create effortless indoor-outdoor living. The lushly landscaped backyard is a true oasis, complete with a sculpture fountain, Japanese maple, low-maintenance turf, and mosquito misting system. Upstairs, the generous primary suite overlooks the tranquil patio and features built-in shelving for added functionality. The spacious primary bath offers dual vanities, a soaking tub, separate steam shower, and an oversized walk-in closet with space for both his and hers wardrobes. As an added bonus, a cedar closet in the attic mirrors the footprint of the primary closet. Two additional guest bedrooms are connected by a Jack-and-Jill bath with updated countertops. A two-car garage with room for additional storage opens directly onto Douglas Avenue. Ideally situated within Highland Park ISD, the home is within walking distance of Highland Park High School and Germany Park, with its popular track and playground. Bradfield Elementary and McCulloch Intermediate School are just a short bike ride away, while Highland Park Village and the Shops at Lovers Lane are both conveniently nearby, offering premier shopping, dining, and everyday conveniences. 4303 University Blvd, University Park
$5,195,000 Stunning transitional home in prestigious Highland Park ISD, ideally located within walking distance to the exceptional restaurants and shopping of Preston Center. Constructed by James Davis of Canterbury Homes. This beautifully designed home features 5 spacious bedrooms, each with ensuite baths, along with a private study, two inviting living areas, and a large game room perfect for entertaining. The chef’s kitchen is a true showstopper, outfitted with premium Sub-Zero and Wolf appliances and complemented by a well-appointed butler’s pantry providing additional storage and prep space. The luxurious primary suite offers a peaceful retreat with a cozy sitting area and custom built-ins. The spa-like primary bath and expansive custom closet feature beautiful woodwork and high-end cabinetry. Designed for effortless indoor-outdoor living, the backyard is an entertainer’s dream. The covered patio includes drop-down mosquito screens, an outdoor kitchen and TV, all overlooking the sparkling pool and spa with dramatic fire features. Additional highlights include a turfed backyard, three-car garage, and rolling privacy gate. An exceptional home offering luxury, comfort, and an unbeatable location—this is truly a must-see. 5 Beds ⋅ 7 Baths ⋅ 21339540 MLS Stunning transitional home in prestigious Highland Park ISD, ideally located within walking distance to the exceptional restaurants and shopping of Preston Center. Constructed by James Davis of Canterbury Homes. This beautifully designed home features 5 spacious bedrooms, each with ensuite baths, along with a private study, two inviting living areas, and a large game room perfect for entertaining. The chef’s kitchen is a true showstopper, outfitted with premium Sub-Zero and Wolf appliances and complemented by a well-appointed butler’s pantry providing additional storage and prep space. The luxurious primary suite offers a peaceful retreat with a cozy sitting area and custom built-ins. The spa-like primary bath and expansive custom closet feature beautiful woodwork and high-end cabinetry. Designed for effortless indoor-outdoor living, the backyard is an entertainer’s dream. The covered patio includes drop-down mosquito screens, an outdoor kitchen and TV, all overlooking the sparkling pool and spa with dramatic fire features. Additional highlights include a turfed backyard, three-car garage, and rolling privacy gate. An exceptional home offering luxury, comfort, and an unbeatable location—this is truly a must-see. 3944 Wentwood Dr, University Park
$4,990,000 Impeccably maintained and in pristine, like-new condition, this exceptional University Park home offers timeless design, quality construction, and true move-in ready living. Featuring 11-foot ceilings downstairs and over 10-foot ceilings upstairs, abundant natural light, hardwood floors throughout, and custom architectural details, the home feels both elevated and inviting. The open kitchen and living area is designed for everyday living and entertaining, complete with Sub-Zero and Wolf appliances, double ovens, dual dishwashers, a warming drawer, and seamless flow into the casual living space with a fireplace. An additional downstairs bedroom with an en-suite bath offers flexibility for guests or an office. The primary suite is a private retreat with trayed ceilings, heated floors, dual vanities, a walk-in shower, dual walk-in closets; hers with an island, and a thoughtfully designed coffee bar & beverage center. Upstairs includes spacious secondary bedrooms with en-suite baths, a large game room, and a well-appointed utility room. The outdoor living area features a covered patio with a fireplace, a built-in grill, and a pool with water features, surrounded by professionally landscaped grounds and a turfed yard. A rare opportunity to own a truly turnkey home that shows like new in one of University Park’s most desirable locations. 5 Beds ⋅ 8 Baths ⋅ 21331470 MLS Impeccably maintained and in pristine, like-new condition, this exceptional University Park home offers timeless design, quality construction, and true move-in ready living. Featuring 11-foot ceilings downstairs and over 10-foot ceilings upstairs, abundant natural light, hardwood floors throughout, and custom architectural details, the home feels both elevated and inviting. The open kitchen and living area is designed for everyday living and entertaining, complete with Sub-Zero and Wolf appliances, double ovens, dual dishwashers, a warming drawer, and seamless flow into the casual living space with a fireplace. An additional downstairs bedroom with an en-suite bath offers flexibility for guests or an office. The primary suite is a private retreat with trayed ceilings, heated floors, dual vanities, a walk-in shower, dual walk-in closets; hers with an island, and a thoughtfully designed coffee bar & beverage center. Upstairs includes spacious secondary bedrooms with en-suite baths, a large game room, and a well-appointed utility room. The outdoor living area features a covered patio with a fireplace, a built-in grill, and a pool with water features, surrounded by professionally landscaped grounds and a turfed yard. A rare opportunity to own a truly turnkey home that shows like new in one of University Park’s most desirable locations. 3017 Southwestern Blvd, University Park
$1,886,000 Beautifully remodeled SFA in Highland Park ISD. This 3,400+ sqft. residence has undergone a complete transformation, offering a perfect blend of elegance & modernity. Featuring 4 bedrooms, 4.1 baths and two living areas, this home combines sophistication with comfort. The kitchen is a show-stopper with custom cabinetry, quartz countertops, a breakfast bar, luxurious fixtures and appliances, and a separate cocktail bar. Every corner of the home has been thoughtfully reimagined, from sleek hardwood flooring to carefully curated fixtures, fun tiles and fresh paint throughout. Enjoy the private patio and turfed area off of the living and dining areas, perfect for grilling and entertaining. Prime location a half a block from Highland Park HS, this home offers easy access to shopping, dining, entertainment, & the best that Highland Park has to offer. 4 Beds ⋅ 5 Baths ⋅ 21330076 MLS Beautifully remodeled SFA in Highland Park ISD. This 3,400+ sqft. residence has undergone a complete transformation, offering a perfect blend of elegance & modernity. Featuring 4 bedrooms, 4.1 baths and two living areas, this home combines sophistication with comfort. The kitchen is a show-stopper with custom cabinetry, quartz countertops, a breakfast bar, luxurious fixtures and appliances, and a separate cocktail bar. Every corner of the home has been thoughtfully reimagined, from sleek hardwood flooring to carefully curated fixtures, fun tiles and fresh paint throughout. Enjoy the private patio and turfed area off of the living and dining areas, perfect for grilling and entertaining. Prime location a half a block from Highland Park HS, this home offers easy access to shopping, dining, entertainment, & the best that Highland Park has to offer. 4318 Emerson Ave, University Park
$1,775,900 Built by Barnett West in 2005, this beautifully refreshed Tudor style home blends timeless architecture with warmth, charm, and abundant natural light. Nestled on a shady, tree-lined, one-way street, the home offers 4 bedrooms, 4.1 baths, and 3,544 square feet with a thoughtfully designed floor plan perfect for everyday living and entertaining. The updated kitchen features quartzite countertops, a designer backsplash, custom vent hood, and a charming breakfast nook with built-in bench seating. The inviting primary suite is complete with a fireplace and an adjoining flex space ideal for a home gym, nursery, or second office. A spacious third-floor living area with a full bath offers endless possibilities as a game room, guest suite, or fifth bedroom. Hardwood floors throughout, tremendous storage, a turfed side yard, open patio, and an epoxy-finished two-car garage complete the home. Located within HPISD, zoned to Armstrong Elementary, and just steps from McCulloch, SMU, and Snider Plaza, all on a quiet, westbound one-way street. 4 Beds ⋅ 5 Baths ⋅ 21323238 MLS Built by Barnett West in 2005, this beautifully refreshed Tudor style home blends timeless architecture with warmth, charm, and abundant natural light. Nestled on a shady, tree-lined, one-way street, the home offers 4 bedrooms, 4.1 baths, and 3,544 square feet with a thoughtfully designed floor plan perfect for everyday living and entertaining. The updated kitchen features quartzite countertops, a designer backsplash, custom vent hood, and a charming breakfast nook with built-in bench seating. The inviting primary suite is complete with a fireplace and an adjoining flex space ideal for a home gym, nursery, or second office. A spacious third-floor living area with a full bath offers endless possibilities as a game room, guest suite, or fifth bedroom. Hardwood floors throughout, tremendous storage, a turfed side yard, open patio, and an epoxy-finished two-car garage complete the home. Located within HPISD, zoned to Armstrong Elementary, and just steps from McCulloch, SMU, and Snider Plaza, all on a quiet, westbound one-way street. 3448 Shenandoah St, University Park
$1,795,000 Exquisitely reimagined, this 3 or 4 bedroom single-family attached residence offers 3,176 SF of refined living just moments from HPMS, with 10’ ceilings enhancing both levels. Designed for elegance and functionality, the home features two beautifully appointed living areas on the main floor, each with its own fireplace and custom built-ins, plus a versatile upstairs game room or fourth bedroom, ideal for guests or a private retreat. The kitchen serves as a stunning centerpiece, thoughtfully redesigned with bespoke cabinetry, gas cooking, and a charming built-in banquette. Elevated finishes throughout create a seamless sense of luxury, from rich wood and tile flooring to curated lighting and sophisticated fixtures. The primary suite offers a serene escape with a reimagined closet featuring custom cabinetry, while the secondary bedrooms are connected by a Jack and Jill bath. The private patio, surrounded by lush landscaping, a tranquil fountain, and ambient café lighting, creates an inviting outdoor retreat and completes this turnkey home blending timeless style with modern convenience in an exceptional location. 3 Beds ⋅ 3 Baths ⋅ 21327099 MLS Exquisitely reimagined, this 3 or 4 bedroom single-family attached residence offers 3,176 SF of refined living just moments from HPMS, with 10’ ceilings enhancing both levels. Designed for elegance and functionality, the home features two beautifully appointed living areas on the main floor, each with its own fireplace and custom built-ins, plus a versatile upstairs game room or fourth bedroom, ideal for guests or a private retreat. The kitchen serves as a stunning centerpiece, thoughtfully redesigned with bespoke cabinetry, gas cooking, and a charming built-in banquette. Elevated finishes throughout create a seamless sense of luxury, from rich wood and tile flooring to curated lighting and sophisticated fixtures. The primary suite offers a serene escape with a reimagined closet featuring custom cabinetry, while the secondary bedrooms are connected by a Jack and Jill bath. The private patio, surrounded by lush landscaping, a tranquil fountain, and ambient café lighting, creates an inviting outdoor retreat and completes this turnkey home blending timeless style with modern convenience in an exceptional location. 3705 Binkley Ave, University Park
$3,590,000 Welcome to this stunning French-inspired masterpiece by Robert Elliott Custom Homes. Perfectly situated in prestigious HPISD, this home is zoned for Boone Elementary just one block away and includes University Park Emergency Services. If you are seeking quiet privacy and safety for your family, this location is a rare find as it is nestled on a private street with no thru traffic – Play ball out front with the kids or the dogs knowing they’re safe. Only steps away from beautiful Coffee Park, this 5-bedroom home offers over 5,000 sq ft of luxurious living space, blending timeless elegance with modern comfort. Step through the charming arched entryway into a grand foyer, where soaring ceilings and rich hardwood floors set the tone. The gourmet chef’s kitchen features premium stainless steel appliances, a large center island, and custom cabinetry, flowing seamlessly into the vast, sunlit family room with cozy cast stone fireplace. The first floor includes a private office with custom built-ins and a guest suite, while the upstairs hosts the spacious primary retreat with a spa-like en-suite bath, featuring a soaking tub, oversized shower, and dual vanities. Three additional bedrooms, a large playroom, and an exercise room complete the second level. Outside is your private backyard oasis—an entertainer’s dream—featuring a large sparkling pool, spa, putting green, turfed yard, and manicured landscaping. A covered patio with an outdoor kitchen and fireplace offers the perfect setting for gatherings. Additional highlights include dual staircases, a mudroom, Tesla Wall Charger, and designer finishes throughout. This exceptional home is just minutes from Highland Park Village, Preston Center, Northpark Mall, SMU, and the best shopping and dining Dallas has to offer. Schedule your private tour today and experience luxury living at its finest! 5 Beds ⋅ 5 Baths ⋅ 21324612 MLS Welcome to this stunning French-inspired masterpiece by Robert Elliott Custom Homes. Perfectly situated in prestigious HPISD, this home is zoned for Boone Elementary just one block away and includes University Park Emergency Services. If you are seeking quiet privacy and safety for your family, this location is a rare find as it is nestled on a private street with no thru traffic – Play ball out front with the kids or the dogs knowing they’re safe. Only steps away from beautiful Coffee Park, this 5-bedroom home offers over 5,000 sq ft of luxurious living space, blending timeless elegance with modern comfort. Step through the charming arched entryway into a grand foyer, where soaring ceilings and rich hardwood floors set the tone. The gourmet chef’s kitchen features premium stainless steel appliances, a large center island, and custom cabinetry, flowing seamlessly into the vast, sunlit family room with cozy cast stone fireplace. The first floor includes a private office with custom built-ins and a guest suite, while the upstairs hosts the spacious primary retreat with a spa-like en-suite bath, featuring a soaking tub, oversized shower, and dual vanities. Three additional bedrooms, a large playroom, and an exercise room complete the second level. Outside is your private backyard oasis—an entertainer’s dream—featuring a large sparkling pool, spa, putting green, turfed yard, and manicured landscaping. A covered patio with an outdoor kitchen and fireplace offers the perfect setting for gatherings. Additional highlights include dual staircases, a mudroom, Tesla Wall Charger, and designer finishes throughout. This exceptional home is just minutes from Highland Park Village, Preston Center, Northpark Mall, SMU, and the best shopping and dining Dallas has to offer. Schedule your private tour today and experience luxury living at its finest! 3309 Northwest Pkwy, University Park
$4,895,000 Extensively redesigned and renovated in 2024, this exceptional University Park residence offers 6,256 square feet of beautifully curated living space on a coveted 70x140 lot shaded by mature trees.Designed for both everyday living and entertaining, the home features 5 bedrooms, 6 baths, a private office, multiple living areas, and a versatile third-floor retreat with a full bath, ideal as a game room, media room, or guest suite. As well as a private fitness suite with it's own full bath. The luxurious primary suite is a true standout, complete with a private balcony, oversized custom closet, separate his-and-her water closets, and a hidden fitness suite with its own full bath including it's very own outdoor acess for your convenience as you exit the pool or enter the garage. Outdoor living is equally impressive, featuring a pool, outdoor kitchen with built-in grill, and generous entertaining spaces surrounded by mature landscaping.Zoned to Boone Elementary in HPISD. 5 Beds ⋅ 6 Baths ⋅ 21320752 MLS Extensively redesigned and renovated in 2024, this exceptional University Park residence offers 6,256 square feet of beautifully curated living space on a coveted 70x140 lot shaded by mature trees.Designed for both everyday living and entertaining, the home features 5 bedrooms, 6 baths, a private office, multiple living areas, and a versatile third-floor retreat with a full bath, ideal as a game room, media room, or guest suite. As well as a private fitness suite with it's own full bath. The luxurious primary suite is a true standout, complete with a private balcony, oversized custom closet, separate his-and-her water closets, and a hidden fitness suite with its own full bath including it's very own outdoor acess for your convenience as you exit the pool or enter the garage. Outdoor living is equally impressive, featuring a pool, outdoor kitchen with built-in grill, and generous entertaining spaces surrounded by mature landscaping.Zoned to Boone Elementary in HPISD. 3132 Purdue Ave, University Park
$5,499,000 This exquisite 5,855 sq ft southern transitional home by JB Homes blends luxury, functionality, and quality at every step. Boasting 5 bedrooms, 5.2 bathrooms, and top-tier finishes, this home is perfect for modern living. As you enter, you're welcomed by a light-filled foyer, private office and elegant dining room flanking the entry. The dining room features custom cabinetry and wine storage, while the home’s sleek walk-up wet bar adds a touch of sophistication. The chef's kitchen, equipped with Wolf and Sub-Zero appliances, white oak cabinetry, and a spacious walk-in pantry, is a dream come true. A built-in mail station desk and a customizable breakfast nook complete the space, making it both practical and stylish. The expansive family room offers a cozy fireplace, built-in shelving. Upstairs, the primary suite is a true retreat, featuring a private seating area, fireplace, and a luxurious spa-like bath retreat with a soaking tub, steam shower, separate vanities, and an oversized walk-in closet. The downstairs guest bedroom is perfect for visitors, while upstairs, you'll find 3 additional secondary bedrooms—each with its own en-suite bath and closet—as well as a generous game room. The nano doors open from the family room to a large patio with a fireplace and motorized shades. The tranquil yard includes plenty of room for a pool. Located in the prestigious Highland Park ISD and zoned to Hyer Elementary, this home offers both style and convenience. Quality construction and gorgeous interior finishes ensure this home is as functional as it is beautiful. Don’t miss the opportunity to own this stunning new build! 5 Beds ⋅ 7 Baths ⋅ 21318619 MLS This exquisite 5,855 sq ft southern transitional home by JB Homes blends luxury, functionality, and quality at every step. Boasting 5 bedrooms, 5.2 bathrooms, and top-tier finishes, this home is perfect for modern living. As you enter, you're welcomed by a light-filled foyer, private office and elegant dining room flanking the entry. The dining room features custom cabinetry and wine storage, while the home’s sleek walk-up wet bar adds a touch of sophistication. The chef's kitchen, equipped with Wolf and Sub-Zero appliances, white oak cabinetry, and a spacious walk-in pantry, is a dream come true. A built-in mail station desk and a customizable breakfast nook complete the space, making it both practical and stylish. The expansive family room offers a cozy fireplace, built-in shelving. Upstairs, the primary suite is a true retreat, featuring a private seating area, fireplace, and a luxurious spa-like bath retreat with a soaking tub, steam shower, separate vanities, and an oversized walk-in closet. The downstairs guest bedroom is perfect for visitors, while upstairs, you'll find 3 additional secondary bedrooms—each with its own en-suite bath and closet—as well as a generous game room. The nano doors open from the family room to a large patio with a fireplace and motorized shades. The tranquil yard includes plenty of room for a pool. Located in the prestigious Highland Park ISD and zoned to Hyer Elementary, this home offers both style and convenience. Quality construction and gorgeous interior finishes ensure this home is as functional as it is beautiful. Don’t miss the opportunity to own this stunning new build! 4021 Southwestern Blvd, University Park
$1,895,000 WELCOME TO 4309 GLENWICK LANE, A BEAUTIFULLY APPOINTED SINGLE FAMILY-ATTACHED RESIDENCE BUILT IN 2020 BY HIGHLY REGARDED PARK CITIES HOMEBUILDER J. GREGORY. IMPECCABLY MAINTAINED WITH DESIGNER FLAIR! THE INVITING CIRCULAR DRIVE ENHANCED BY A MANICURED LANDSCAPE AND A STRIKING ARCHITECTURAL SCREEN SETS THE TONE FOR THIS SOPHISTICATED, TRANSITIONAL HOME DESIGNED FOR EFFORTLESS, LOW-MAINTENANCE LIVING. A VERSATILE FRONT FACING STUDY CURRENTLY SERVES AS A GAME ROOM OFFERS A PERFECT SETTING FOR A PRIVATE HOME OFFICE OR LIVELY MAHJONG GATHERINGS! THE LIGHT FILLED LIVING AND DINING AREAS PROVIDE A COMFORTABLE OPEN SPACE AND CONNECT TO A DELIGHTFUL GARDEN PATIO WITH A TURFED SIDE YARD, CREATING AN IDEAL BACKDROP FOR EVERYDAY ENJOYMENT. AT THE HEART OF THE HOME, THE CRISP WHITE KITCHEN FEATURES A SUBSTANTIAL CENTER ISLAND WITH QUARTZ COUNTERTOPS AND GENEROUS BAR SEATING. FULLY EQUIPPED EQUIPPED WITH JENNAIR BUILT-IN APPLIANCES INCLUDING A REFRIGERATOR, GAS COOKTOP, DOUBLE OVENS, MICROWAVE, AND A SPACIOUS WALK-IN PANTRY. AN ADJACENT WET BAR WITH AN ICE MAKER AND A CONVENIENT POWDER BATH FURTHER ENHANCE THE MAIN LEVEL. UPSTAIRS, THE PRIMARY SUITE OFFERS A LUXURIOUS RETREAT COMPLETE WITH DUAL VANITIES, A SEPARATE SHOWER, A FREE STANDING TUB AND EXPANSIVE WALK-IN CLOSET. 3 ADDITIONAL BEDROOMS, 2 BATHS AND A FULL SIZE UTILITY ROOM ROUNDS OUT THE THOUGHTFULLY DESIGNED SECOND FLOOR. THE THIRD LEVEL PROVIDES EXCEPTIONAL FLEXIBILITY AND CURRENTLY FUNCTIONS AS A 5TH BEDROOM SUITE WITH A FULL BATH, SITTING AREA AND BAR WITH MINI FRIDGE. WHETHER USED AS A GUEST RETREAT, PLAY ROOM OR A PRIVATE HAVEN FOR A HIGH SCHOOL OR COLLEGE AGE FAMILY MEMBER, THIS SPACE OFFERS ENDLESS POSSIBILITIES. IDEALLY LOCATED ONE BLOCK WEST OF HIGHLAND PARK HIGH SCHOOL, THIS LOCATION PROVIDES ULTIMATE CONVENIENCE TO SCHOOLS, ATHLETIC EVENTS, AND NEIGHBORHOOD SHOPPING AND DINING. AN EXCEPTIONAL OPPORTUNITY FOR NEWER CONSTRUCTION WITHIN THE HIGHLY SOUGHT AFTER HPISD! 5 Beds ⋅ 5 Baths ⋅ 21310095 MLS WELCOME TO 4309 GLENWICK LANE, A BEAUTIFULLY APPOINTED SINGLE FAMILY-ATTACHED RESIDENCE BUILT IN 2020 BY HIGHLY REGARDED PARK CITIES HOMEBUILDER J. GREGORY. IMPECCABLY MAINTAINED WITH DESIGNER FLAIR! THE INVITING CIRCULAR DRIVE ENHANCED BY A MANICURED LANDSCAPE AND A STRIKING ARCHITECTURAL SCREEN SETS THE TONE FOR THIS SOPHISTICATED, TRANSITIONAL HOME DESIGNED FOR EFFORTLESS, LOW-MAINTENANCE LIVING. A VERSATILE FRONT FACING STUDY CURRENTLY SERVES AS A GAME ROOM OFFERS A PERFECT SETTING FOR A PRIVATE HOME OFFICE OR LIVELY MAHJONG GATHERINGS! THE LIGHT FILLED LIVING AND DINING AREAS PROVIDE A COMFORTABLE OPEN SPACE AND CONNECT TO A DELIGHTFUL GARDEN PATIO WITH A TURFED SIDE YARD, CREATING AN IDEAL BACKDROP FOR EVERYDAY ENJOYMENT. AT THE HEART OF THE HOME, THE CRISP WHITE KITCHEN FEATURES A SUBSTANTIAL CENTER ISLAND WITH QUARTZ COUNTERTOPS AND GENEROUS BAR SEATING. FULLY EQUIPPED EQUIPPED WITH JENNAIR BUILT-IN APPLIANCES INCLUDING A REFRIGERATOR, GAS COOKTOP, DOUBLE OVENS, MICROWAVE, AND A SPACIOUS WALK-IN PANTRY. AN ADJACENT WET BAR WITH AN ICE MAKER AND A CONVENIENT POWDER BATH FURTHER ENHANCE THE MAIN LEVEL. UPSTAIRS, THE PRIMARY SUITE OFFERS A LUXURIOUS RETREAT COMPLETE WITH DUAL VANITIES, A SEPARATE SHOWER, A FREE STANDING TUB AND EXPANSIVE WALK-IN CLOSET. 3 ADDITIONAL BEDROOMS, 2 BATHS AND A FULL SIZE UTILITY ROOM ROUNDS OUT THE THOUGHTFULLY DESIGNED SECOND FLOOR. THE THIRD LEVEL PROVIDES EXCEPTIONAL FLEXIBILITY AND CURRENTLY FUNCTIONS AS A 5TH BEDROOM SUITE WITH A FULL BATH, SITTING AREA AND BAR WITH MINI FRIDGE. WHETHER USED AS A GUEST RETREAT, PLAY ROOM OR A PRIVATE HAVEN FOR A HIGH SCHOOL OR COLLEGE AGE FAMILY MEMBER, THIS SPACE OFFERS ENDLESS POSSIBILITIES. IDEALLY LOCATED ONE BLOCK WEST OF HIGHLAND PARK HIGH SCHOOL, THIS LOCATION PROVIDES ULTIMATE CONVENIENCE TO SCHOOLS, ATHLETIC EVENTS, AND NEIGHBORHOOD SHOPPING AND DINING. AN EXCEPTIONAL OPPORTUNITY FOR NEWER CONSTRUCTION WITHIN THE HIGHLY SOUGHT AFTER HPISD! 4309 Glenwick Ln, University Park
$8,150,000 Stunning 5 bedroom new construction in the heart of the Park Cities! Buy now and customize for a late 2026 move in. This transitional Santa Barbara-inspired residence by R+D Residential Homes and Brandy Scott Interiors delivers timeless elegance with modern luxury. Thoughtfully designed to impress, the home features warm white stucco, terracotta barrel tile roofing, and copper gutters. Buy now and customize the home to suit your style and needs. The first floor is built for entertaining and everyday living. The home has it all while featuring a dedicated study or lounge with a full bar and climate-controlled wine storage, plus an expansive great room with abundant natural light and 11' ceilings. Seamless indoor-outdoor flow is achieved through floor-to-ceiling sliding doors that open to a covered patio equipped with heaters and phantom screens—creating a true extension of the living room to the outdoors for year-round gatherings. The chef’s kitchen showcases beige slab cabinets with radius edges, Taj Mahal quartzite countertops, a sculptural plaster vent hood, commercial-grade appliances, and a stunning pantry. White oak hardwood floors, custom paint-grade paneling, and premium finishes like Arabescato and Calacatta marble fireplaces elevate the home's appeal. Additional first-floor highlights include a downstairs pool bath and a large backyard perfect for a pool or play area. Upstairs, the primary suite is an exceptional retreat with vaulted ceilings, an oversized master closet with custom cabinetry, and a spa-like bathroom featuring marble countertops, a carved marble shower bench, luxurious brass fixtures, and high-end limestone flooring. Exceptional craftsmanship, on-trend details (warm neutrals, mixed metals, plaster finishes, and thoughtful millwork), and premium materials throughout make this new home a Park Cities gem! A must-see for those seeking move-in ready luxury selections with timeless appeal. Pics are from builder's pervious homes. 5 Beds ⋅ 7 Baths ⋅ 21305267 MLS Stunning 5 bedroom new construction in the heart of the Park Cities! Buy now and customize for a late 2026 move in. This transitional Santa Barbara-inspired residence by R+D Residential Homes and Brandy Scott Interiors delivers timeless elegance with modern luxury. Thoughtfully designed to impress, the home features warm white stucco, terracotta barrel tile roofing, and copper gutters. Buy now and customize the home to suit your style and needs. The first floor is built for entertaining and everyday living. The home has it all while featuring a dedicated study or lounge with a full bar and climate-controlled wine storage, plus an expansive great room with abundant natural light and 11' ceilings. Seamless indoor-outdoor flow is achieved through floor-to-ceiling sliding doors that open to a covered patio equipped with heaters and phantom screens—creating a true extension of the living room to the outdoors for year-round gatherings. The chef’s kitchen showcases beige slab cabinets with radius edges, Taj Mahal quartzite countertops, a sculptural plaster vent hood, commercial-grade appliances, and a stunning pantry. White oak hardwood floors, custom paint-grade paneling, and premium finishes like Arabescato and Calacatta marble fireplaces elevate the home's appeal. Additional first-floor highlights include a downstairs pool bath and a large backyard perfect for a pool or play area. Upstairs, the primary suite is an exceptional retreat with vaulted ceilings, an oversized master closet with custom cabinetry, and a spa-like bathroom featuring marble countertops, a carved marble shower bench, luxurious brass fixtures, and high-end limestone flooring. Exceptional craftsmanship, on-trend details (warm neutrals, mixed metals, plaster finishes, and thoughtful millwork), and premium materials throughout make this new home a Park Cities gem! A must-see for those seeking move-in ready luxury selections with timeless appeal. Pics are from builder's pervious homes. 3625 Colgate Ave, University Park
$4,894,000 Discover the epitome of luxury living in the heart of University Park with this exquisite new construction. Developed by the esteemed Novel Signature Homes in collaboration with Gilbert Homes, this residence is a testament to exceptional design and craftsmanship. Spanning an impressive 5,897 square feet, this home boasts five bedrooms and five full and two half baths, thoughtfully arranged across a three-story layout. Designed by Architect Clay Nelson and featuring interiors by Kevin Spearman, every detail of this home exudes refined elegance and modern sophistication. Upon entering, you'll be greeted by expansive living spaces designed for both comfort and grandeur. The main floor is an entertainer's dream, featuring a gourmet prep kitchen, a dedicated wine area, and an indoor-outdoor loggia equipped with an accordion glass door system and gas grill, blurring the lines between indoor and outdoor living. The upper levels host all bedrooms, each offering serene privacy and luxury. The primary suite impresses with dual closets, providing ample space for the discerning homeowner. A playroom adds a touch of versatility, perfect for leisure and relaxation, while the children's reading nook creates a comfortable, usable space. Additional highlights include being elevator-ready, a two-car garage, and a mudroom. Every aspect of this home reflects an unparalleled attention to detail and quality, setting a new standard in luxury living. Embrace a lifestyle of elegance and sophistication in this remarkable Park Cities residence. 5 Beds ⋅ 7 Baths ⋅ 21299082 MLS Discover the epitome of luxury living in the heart of University Park with this exquisite new construction. Developed by the esteemed Novel Signature Homes in collaboration with Gilbert Homes, this residence is a testament to exceptional design and craftsmanship. Spanning an impressive 5,897 square feet, this home boasts five bedrooms and five full and two half baths, thoughtfully arranged across a three-story layout. Designed by Architect Clay Nelson and featuring interiors by Kevin Spearman, every detail of this home exudes refined elegance and modern sophistication. Upon entering, you'll be greeted by expansive living spaces designed for both comfort and grandeur. The main floor is an entertainer's dream, featuring a gourmet prep kitchen, a dedicated wine area, and an indoor-outdoor loggia equipped with an accordion glass door system and gas grill, blurring the lines between indoor and outdoor living. The upper levels host all bedrooms, each offering serene privacy and luxury. The primary suite impresses with dual closets, providing ample space for the discerning homeowner. A playroom adds a touch of versatility, perfect for leisure and relaxation, while the children's reading nook creates a comfortable, usable space. Additional highlights include being elevator-ready, a two-car garage, and a mudroom. Every aspect of this home reflects an unparalleled attention to detail and quality, setting a new standard in luxury living. Embrace a lifestyle of elegance and sophistication in this remarkable Park Cities residence. 3224 Amherst Ave, University Park
$2,075,000 Welcome to this exquisite half duplex nestled in the prestigious University Park neighborhood, where timeless architecture and modern luxury come together in perfect harmony. Behind the striking, white-painted brick facade, oversized steel-framed windows, and professionally landscaped approach, you'll discover a home thoughtfully designed for both elegant entertaining and everyday living. At the heart of the home is a stunning chef’s kitchen, a true culinary haven featuring a 48” Sub-Zero refrigerator-freezer, a 48” Wolf gas range, custom floor-to-ceiling cabinetry, designer tile backsplash, wine refrigerator, and an impressive waterfall-edge stone island. The kitchen and breakfast area are bathed in natural light and overlook the private side patio, creating a seamless indoor-outdoor connection. Rich hardwood flooring, soaring ceilings, and abundant natural light enhance the open-concept living spaces, while designer finishes throughout showcase exceptional craftsmanship. The luxurious primary suite serves as a private retreat, offering two spacious walk-in closets, a spa-inspired bath with a freestanding soaking tub, oversized shower, and elegant finishes designed for relaxation. Each secondary bedroom features its own ensuite bath and generous walk-in closet, providing comfort and privacy for family and guests alike. The versatile third floor living space works beautifully as a bedroom, or can also function as a media room, or game room, complete with a walk-in closet and private ensuite bath. Recent updates include completed interior repainting and new bedroom carpeting to be installed by June 17, allowing the next owner to move right in and enjoy. Located just minutes from premier shopping, dining, parks, and highly regarded schools, this exceptional residence offers a rare opportunity to experience luxury living in one of Dallas’ most sought-after neighborhoods. 4 Beds ⋅ 5 Baths ⋅ 21289387 MLS Welcome to this exquisite half duplex nestled in the prestigious University Park neighborhood, where timeless architecture and modern luxury come together in perfect harmony. Behind the striking, white-painted brick facade, oversized steel-framed windows, and professionally landscaped approach, you'll discover a home thoughtfully designed for both elegant entertaining and everyday living. At the heart of the home is a stunning chef’s kitchen, a true culinary haven featuring a 48” Sub-Zero refrigerator-freezer, a 48” Wolf gas range, custom floor-to-ceiling cabinetry, designer tile backsplash, wine refrigerator, and an impressive waterfall-edge stone island. The kitchen and breakfast area are bathed in natural light and overlook the private side patio, creating a seamless indoor-outdoor connection. Rich hardwood flooring, soaring ceilings, and abundant natural light enhance the open-concept living spaces, while designer finishes throughout showcase exceptional craftsmanship. The luxurious primary suite serves as a private retreat, offering two spacious walk-in closets, a spa-inspired bath with a freestanding soaking tub, oversized shower, and elegant finishes designed for relaxation. Each secondary bedroom features its own ensuite bath and generous walk-in closet, providing comfort and privacy for family and guests alike. The versatile third floor living space works beautifully as a bedroom, or can also function as a media room, or game room, complete with a walk-in closet and private ensuite bath. Recent updates include completed interior repainting and new bedroom carpeting to be installed by June 17, allowing the next owner to move right in and enjoy. Located just minutes from premier shopping, dining, parks, and highly regarded schools, this exceptional residence offers a rare opportunity to experience luxury living in one of Dallas’ most sought-after neighborhoods. 3526 Asbury St, University Park
$4,850,000 Southern charm meets modern comfort in this beautifully crafted Barringer Homes residence. Thoughtfully designed for both everyday living and gracious entertaining, the home features four masonry fireplaces, soaring wood-beam ceilings, rich hardwood floors, and inviting covered porches that welcome you in and invite you to linger. Custom cabinetry and fixtures, a temperature-controlled wine room, and energy-efficient features add both beauty and function throughout. The open, flowing floor plan centers around a true cook’s kitchen, seamlessly connecting the breakfast area and family room, with elegant formals, a private study, exercise room, and game room offering flexible spaces for work and play. Stunning primary suite designed as a peaceful retreat. Five spacious ensuite bedrooms and a sixth bedroom-living area. Step outside to enjoy outdoor living at its finest, with an ozonated pool and grilling area perfect for relaxing or entertaining family and friends. Ideally situated on a 70 x 160 lot and just a short walk to Boone Elementary in highly coveted HPISD, this home offers timeless style, comfort, and an exceptional location. 6 Beds ⋅ 8 Baths ⋅ 21291225 MLS Southern charm meets modern comfort in this beautifully crafted Barringer Homes residence. Thoughtfully designed for both everyday living and gracious entertaining, the home features four masonry fireplaces, soaring wood-beam ceilings, rich hardwood floors, and inviting covered porches that welcome you in and invite you to linger. Custom cabinetry and fixtures, a temperature-controlled wine room, and energy-efficient features add both beauty and function throughout. The open, flowing floor plan centers around a true cook’s kitchen, seamlessly connecting the breakfast area and family room, with elegant formals, a private study, exercise room, and game room offering flexible spaces for work and play. Stunning primary suite designed as a peaceful retreat. Five spacious ensuite bedrooms and a sixth bedroom-living area. Step outside to enjoy outdoor living at its finest, with an ozonated pool and grilling area perfect for relaxing or entertaining family and friends. Ideally situated on a 70 x 160 lot and just a short walk to Boone Elementary in highly coveted HPISD, this home offers timeless style, comfort, and an exceptional location. 3021 Southwestern Blvd, University Park
$1,985,000 Completed in May, 2026, this elegant new construction home is located in the heart of University Park, and masterfully built by Tom Black. This stunning single-family attached home features four bedrooms, 3.5 baths, and an exceptional finish-out with state-of-the-art appliances. The first floor offers a convenient bedroom with an ensuite bathroom, while the second level boasts an open-concept kitchen, a lovely dining area, and a spacious living room centered around a fireplace, with a wall of windows that fills the space with natural light. The primary suite is also located on the second floor, with two more bedrooms and a full bath on the third level. Every detail has been curated with high-end flooring, countertops, and custom tile work. The home is elevator-ready for future installation. Ideally located, you are just a short walk to Snider Plaza, SMU, Holmes Aquatic Center, tennis courts, Curtis Park, and University Park Elementary. This is the pinnacle of urban living in the Park Cities, featuring a private, alley-entry attached double garage. 4 Beds ⋅ 4 Baths ⋅ 21071831 MLS Completed in May, 2026, this elegant new construction home is located in the heart of University Park, and masterfully built by Tom Black. This stunning single-family attached home features four bedrooms, 3.5 baths, and an exceptional finish-out with state-of-the-art appliances. The first floor offers a convenient bedroom with an ensuite bathroom, while the second level boasts an open-concept kitchen, a lovely dining area, and a spacious living room centered around a fireplace, with a wall of windows that fills the space with natural light. The primary suite is also located on the second floor, with two more bedrooms and a full bath on the third level. Every detail has been curated with high-end flooring, countertops, and custom tile work. The home is elevator-ready for future installation. Ideally located, you are just a short walk to Snider Plaza, SMU, Holmes Aquatic Center, tennis courts, Curtis Park, and University Park Elementary. This is the pinnacle of urban living in the Park Cities, featuring a private, alley-entry attached double garage. 3420 Lovers Ln Unit B, University Park
$1,985,000 Completed in May, 2026, this elegant new construction home is located in the heart of University Park, and masterfully built by Tom Black. This stunning single-family attached home features four bedrooms, 3.5 baths, and an exceptional finish-out with state-of-the-art appliances. The first floor offers a convenient bedroom with an ensuite bathroom, while the second level boasts an open-concept kitchen, a lovely dining area, and a spacious living room centered around a fireplace, with a wall of windows that fills the space with natural light. The primary suite is also located on the second floor, with two more bedrooms and a full bath on the third level. Every detail has been curated with high-end flooring, countertops, and custom tile work. The home is elevator-ready for future installation. Ideally located, you are just a short walk to Snider Plaza, SMU, Holmes Aquatic Center, tennis courts, Curtis Park, and University Park Elementary. This is the pinnacle of urban living in the Park Cities, featuring a private, alley-entry attached double garage. 4 Beds ⋅ 4 Baths ⋅ 21051867 MLS Completed in May, 2026, this elegant new construction home is located in the heart of University Park, and masterfully built by Tom Black. This stunning single-family attached home features four bedrooms, 3.5 baths, and an exceptional finish-out with state-of-the-art appliances. The first floor offers a convenient bedroom with an ensuite bathroom, while the second level boasts an open-concept kitchen, a lovely dining area, and a spacious living room centered around a fireplace, with a wall of windows that fills the space with natural light. The primary suite is also located on the second floor, with two more bedrooms and a full bath on the third level. Every detail has been curated with high-end flooring, countertops, and custom tile work. The home is elevator-ready for future installation. Ideally located, you are just a short walk to Snider Plaza, SMU, Holmes Aquatic Center, tennis courts, Curtis Park, and University Park Elementary. This is the pinnacle of urban living in the Park Cities, featuring a private, alley-entry attached double garage. 3420 Lovers Ln Unit A, University Park
$1,949,000 Live in luxury in a prime University Park location for under $2 million! Enjoy entertaining in the light-filled, spacious living area, complete with a gas fireplace, wet bar, beverage refrigerator, and custom climate-controlled wine storage. The open layout flows seamlessly into the dining area and chef’s kitchen, while glass-panel sliding doors lead to an inviting side yard. Thoughtfully designed for both function and style, the kitchen makes meal preparation a pleasure. Kitchen features include a large island with room for additional seating; a Thermador gas range, double oven, and microwave; and a sizeable walk-in pantry. A private home office overlooking the beautifully landscaped front yard and a half-bath round out the first floor of this home. Retreat upstairs to your primary bedroom suite which boasts wood floors and a luxurious ensuite bath with marble finishes, dual vanities, a freestanding tub, a separate double shower, and abundant closet space with built-in drawers. Also upstairs are three secondary bedrooms, each with walk-in closets, and two full bathrooms. A full-size laundry room completes the second level. The third level offers a multi-purpose living area with a wet bar, beverage refrigerator, and skylight, plus a full bathroom. Two-car attached garage with epoxy flooring and Elfa shelving. Enjoy a low-maintenance lifestyle with all up-to-date amenities in a sought-after University Park location. One block from Highland Park High School and a short walk to Bradfield Elementary, Highland Park Village, and Lover’s Lane Miracle Mile. 4 Beds ⋅ 5 Baths ⋅ 21247264 MLS Live in luxury in a prime University Park location for under $2 million! Enjoy entertaining in the light-filled, spacious living area, complete with a gas fireplace, wet bar, beverage refrigerator, and custom climate-controlled wine storage. The open layout flows seamlessly into the dining area and chef’s kitchen, while glass-panel sliding doors lead to an inviting side yard. Thoughtfully designed for both function and style, the kitchen makes meal preparation a pleasure. Kitchen features include a large island with room for additional seating; a Thermador gas range, double oven, and microwave; and a sizeable walk-in pantry. A private home office overlooking the beautifully landscaped front yard and a half-bath round out the first floor of this home. Retreat upstairs to your primary bedroom suite which boasts wood floors and a luxurious ensuite bath with marble finishes, dual vanities, a freestanding tub, a separate double shower, and abundant closet space with built-in drawers. Also upstairs are three secondary bedrooms, each with walk-in closets, and two full bathrooms. A full-size laundry room completes the second level. The third level offers a multi-purpose living area with a wet bar, beverage refrigerator, and skylight, plus a full bathroom. Two-car attached garage with epoxy flooring and Elfa shelving. Enjoy a low-maintenance lifestyle with all up-to-date amenities in a sought-after University Park location. One block from Highland Park High School and a short walk to Bradfield Elementary, Highland Park Village, and Lover’s Lane Miracle Mile. 4407 Emerson Ave, University Park
$2,725,000 On a quiet, no-through street in the heart of the Park Cities, this timeless ranch-style residence blends classic charm with a comprehensive, top-to-bottom renovation—creating a home that feels both rooted and remarkably refreshed. Set on an oversized 70 x 150 lot, the property is framed by lush new landscaping and softly lit mature trees, offering a sense of privacy and serenity rarely found this close to everything. Offering a gated drive with electric entry, the home unfolds with warmth and intention. Inside, every detail has been thoughtfully elevated—from fresh paint and refinished hardwood floors to new lighting and hardware throughout. The reimagined kitchen serves as the centerpiece of the home, showcasing Taj Mahal marble, sleek new appliances, and a refined yet inviting aesthetic that flows seamlessly into the living and dining spaces.The main residence embodies the ease of ranch-style living, while a beautifully updated separate guest house offers flexibility for extended stays, private work-from-home space, or future customization. For those seeking even more potential, the property allows for the addition of a garage with guest quarters above, designed for convenient alley access with front-facing exit—a rare and valuable feature in this coveted neighborhood.Outdoors, the expansive backyard is equal parts retreat and gathering place. Children and guests alike will delight in the custom treehouse, while the open lawn and curated landscaping create the perfect backdrop for entertaining under the glow of evening lights.Positioned within the highly regarded Highland Park Independent School District, and just moments from Boone Elementary School, Coffee Park, and Preston Center, this home offers an unmatched combination of walkability, lifestyle, and enduring value.A true Park Cities cottage—reimagined for today, yet timeless in every sense. 3 Beds ⋅ 2 Baths ⋅ 21251569 MLS On a quiet, no-through street in the heart of the Park Cities, this timeless ranch-style residence blends classic charm with a comprehensive, top-to-bottom renovation—creating a home that feels both rooted and remarkably refreshed. Set on an oversized 70 x 150 lot, the property is framed by lush new landscaping and softly lit mature trees, offering a sense of privacy and serenity rarely found this close to everything. Offering a gated drive with electric entry, the home unfolds with warmth and intention. Inside, every detail has been thoughtfully elevated—from fresh paint and refinished hardwood floors to new lighting and hardware throughout. The reimagined kitchen serves as the centerpiece of the home, showcasing Taj Mahal marble, sleek new appliances, and a refined yet inviting aesthetic that flows seamlessly into the living and dining spaces.The main residence embodies the ease of ranch-style living, while a beautifully updated separate guest house offers flexibility for extended stays, private work-from-home space, or future customization. For those seeking even more potential, the property allows for the addition of a garage with guest quarters above, designed for convenient alley access with front-facing exit—a rare and valuable feature in this coveted neighborhood.Outdoors, the expansive backyard is equal parts retreat and gathering place. Children and guests alike will delight in the custom treehouse, while the open lawn and curated landscaping create the perfect backdrop for entertaining under the glow of evening lights.Positioned within the highly regarded Highland Park Independent School District, and just moments from Boone Elementary School, Coffee Park, and Preston Center, this home offers an unmatched combination of walkability, lifestyle, and enduring value.A true Park Cities cottage—reimagined for today, yet timeless in every sense. 3301 Villanova St, University Park
$5,395,000 Incredible opportunity for a new construction residence by Langford Custom Homes located in University Park on a 60’ x 140’ lot. The stately elevation features a custom cast stone entry and window surrounds complemented by buff Winterstone brick, 10’ custom iron double doors, and Sierra Pacific windows. At the entry you are greeted by a formal foyer featuring an art wall and solid white oak herringbone inlay flooring, followed by a private office area with matching steel doors, dining room and powder bath. The kitchen includes a custom-made stainless and brass hood, white oak island, natural quartzite Taj Mahal countertops and backsplash PLUS a full prep kitchen - both fully equipped with Wolf - Subzero appliances including additional cooking, wine storage with refrigeration, second fire clay sink and dishwasher. The large breakfast area and open living area feature a wood burning Isokern fireplace and a Sierra Pacific sliding door system opening to a large patio with fireplace, pool-sized yard and professionally designed landscaping with privacy trees by T2 Outdoors. The floor plan includes a mudroom with custom lockers, an additional half bath with backyard access, 2-car garage and a secure access gate with Wi-Fi enabled controls. Upstairs includes 5 bedrooms, each with ensuite bath, laundry room and a large game room featuring built-in storage, an AV closet and dedicated half bathroom. The Primary bedroom features vaulted ceilings with white oak beams, a separate seating area, natural Riad marble, dual walk-in showers and white oak cabinetry. Finish out details include solid white oak flooring throughout, white oak beam details, natural gas lanterns, Brizo and Phylrich plumbing, Visual Comfort lighting, custom cabinetry, extensive landscaping and private front parking pad. Construction is planned for completion in July 2026 and ready for occupancy for the upcoming school year in HPISD. 5 Beds ⋅ 8 Baths ⋅ 21218770 MLS Incredible opportunity for a new construction residence by Langford Custom Homes located in University Park on a 60’ x 140’ lot. The stately elevation features a custom cast stone entry and window surrounds complemented by buff Winterstone brick, 10’ custom iron double doors, and Sierra Pacific windows. At the entry you are greeted by a formal foyer featuring an art wall and solid white oak herringbone inlay flooring, followed by a private office area with matching steel doors, dining room and powder bath. The kitchen includes a custom-made stainless and brass hood, white oak island, natural quartzite Taj Mahal countertops and backsplash PLUS a full prep kitchen - both fully equipped with Wolf - Subzero appliances including additional cooking, wine storage with refrigeration, second fire clay sink and dishwasher. The large breakfast area and open living area feature a wood burning Isokern fireplace and a Sierra Pacific sliding door system opening to a large patio with fireplace, pool-sized yard and professionally designed landscaping with privacy trees by T2 Outdoors. The floor plan includes a mudroom with custom lockers, an additional half bath with backyard access, 2-car garage and a secure access gate with Wi-Fi enabled controls. Upstairs includes 5 bedrooms, each with ensuite bath, laundry room and a large game room featuring built-in storage, an AV closet and dedicated half bathroom. The Primary bedroom features vaulted ceilings with white oak beams, a separate seating area, natural Riad marble, dual walk-in showers and white oak cabinetry. Finish out details include solid white oak flooring throughout, white oak beam details, natural gas lanterns, Brizo and Phylrich plumbing, Visual Comfort lighting, custom cabinetry, extensive landscaping and private front parking pad. Construction is planned for completion in July 2026 and ready for occupancy for the upcoming school year in HPISD. 4109 Stanford Ave, University Park
$11,400,000 Re-introduced at a new price, with fresh revisions, nestled along the serene waters of Turtle Creek, this extraordinary custom estate offers over 9,517 SF of refined luxury and cutting-edge technology. Designed by acclaimed architect Robbie Fusch, this four-level residence is a statement of contemporary elegance, featuring Scandinavian white oak flooring, Porcelanosa tile, and exquisite ceiling details throughout. Step inside to discover seven bedrooms, nine full baths, and a powder room, alongside three expansive living areas warmed by four fireplaces and all connected by a four-floor elevator. The heart of the home boasts a chef’s kitchen with custom cabinetry, two dishwashers, a built-in espresso machine, all seamlessly connected to the indoor-outdoor loggia backing up to Turtle Creek—a spectacular space with a fireplace, sliding Panda doors, dual infrared heaters, and a built-in powered screen, allowing for climate-controlled comfort. Innovative design meets advanced technology with Savant home automation, 31 built-in automatic window shades, Lutron RR2 lighting, a state-of-the-art Tesla solar roof with Powerwalls, and a generator providing energy efficiency and backup capabilities like no other. Entertain effortlessly with 90+ built-in speakers, 100+ Cat 6 data ports, and custom AV throughout. The climate-controlled 6-car basement garage is a true standout, featuring sealed impermeable floors and LED lighting. Additional highlights include a private gym with a full bath, a custom imported Canadian-built climate-controlled wine closet with a capacity of over 700 bottles, and strategically placed infrastructure to enhance natural light and open spaces. Designed for both luxury and efficiency, this home is a masterclass in modern living, offering an unparalleled combination of sophistication, innovation, and architectural excellence in one of Dallas’ most sought-after locations. Schedule a private tour today to experience the future of luxury at 6715 Golf Drive! 6 Beds ⋅ 10 Baths ⋅ 21242175 MLS Re-introduced at a new price, with fresh revisions, nestled along the serene waters of Turtle Creek, this extraordinary custom estate offers over 9,517 SF of refined luxury and cutting-edge technology. Designed by acclaimed architect Robbie Fusch, this four-level residence is a statement of contemporary elegance, featuring Scandinavian white oak flooring, Porcelanosa tile, and exquisite ceiling details throughout. Step inside to discover seven bedrooms, nine full baths, and a powder room, alongside three expansive living areas warmed by four fireplaces and all connected by a four-floor elevator. The heart of the home boasts a chef’s kitchen with custom cabinetry, two dishwashers, a built-in espresso machine, all seamlessly connected to the indoor-outdoor loggia backing up to Turtle Creek—a spectacular space with a fireplace, sliding Panda doors, dual infrared heaters, and a built-in powered screen, allowing for climate-controlled comfort. Innovative design meets advanced technology with Savant home automation, 31 built-in automatic window shades, Lutron RR2 lighting, a state-of-the-art Tesla solar roof with Powerwalls, and a generator providing energy efficiency and backup capabilities like no other. Entertain effortlessly with 90+ built-in speakers, 100+ Cat 6 data ports, and custom AV throughout. The climate-controlled 6-car basement garage is a true standout, featuring sealed impermeable floors and LED lighting. Additional highlights include a private gym with a full bath, a custom imported Canadian-built climate-controlled wine closet with a capacity of over 700 bottles, and strategically placed infrastructure to enhance natural light and open spaces. Designed for both luxury and efficiency, this home is a masterclass in modern living, offering an unparalleled combination of sophistication, innovation, and architectural excellence in one of Dallas’ most sought-after locations. Schedule a private tour today to experience the future of luxury at 6715 Golf Drive! 6715 Golf Dr, University Park
$1,999,000 A rare and refined offering in the heart of University Park, this exceptional Mark Clifton custom home represents the pinnacle of timeless design, superior craftsmanship, and effortless luxury—perfectly positioned within the coveted Highland Park ISD and just moments from Highland Park High School. Built by one of the area’s most respected custom builders, this residence stands in a class of its own, far surpassing typical spec construction with its thoughtfully curated floor plan, enduring architectural appeal, and elevated level of finish-out. Rich hand scraped red oak hardwood flooring, abundant natural light, and freshly painted interiors create a crisp, sophisticated ambiance, while new carpet adds comfort and a true move-in-ready experience. The home’s flowing layout is designed for both elevated entertaining and everyday living, offering expansive yet inviting spaces that feel both luxurious and livable. Stacked closets with an elevator shaft inside would be ideal for adding an elevator. Ideally located for walkability to Highland Park High School and just minutes from premier shopping, dining, and parks, this is a rare opportunity to own a newer, high-quality custom home in one of Dallas’ most prestigious and tightly held neighborhoods. 5 Beds ⋅ 5 Baths ⋅ 21207582 MLS A rare and refined offering in the heart of University Park, this exceptional Mark Clifton custom home represents the pinnacle of timeless design, superior craftsmanship, and effortless luxury—perfectly positioned within the coveted Highland Park ISD and just moments from Highland Park High School. Built by one of the area’s most respected custom builders, this residence stands in a class of its own, far surpassing typical spec construction with its thoughtfully curated floor plan, enduring architectural appeal, and elevated level of finish-out. Rich hand scraped red oak hardwood flooring, abundant natural light, and freshly painted interiors create a crisp, sophisticated ambiance, while new carpet adds comfort and a true move-in-ready experience. The home’s flowing layout is designed for both elevated entertaining and everyday living, offering expansive yet inviting spaces that feel both luxurious and livable. Stacked closets with an elevator shaft inside would be ideal for adding an elevator. Ideally located for walkability to Highland Park High School and just minutes from premier shopping, dining, and parks, this is a rare opportunity to own a newer, high-quality custom home in one of Dallas’ most prestigious and tightly held neighborhoods. 4332 Emerson Ave, University Park
$1,847,000 Welcome to this stunning and luxurious single-family attached home in the heart of University Park, near SMU, Highland Park Middle School, three parks, and Snider Plaza shopping and dining. Enjoy entertaining in your living area with fireplace and wet bar, open to the dining area and kitchen. Preparing meals will be a pleasure in your waterfall island kitchen with breakfast bar, Wolf gas cooking, built-in refrigerator, wine cooler, abundant storage, and full-size laundry room. Your convenient study with built-in desk is tucked away from the living area and enclosed by glass doors. Retreat upstairs to your primary suite with luxurious bath, freestanding tub, separate shower, his & her sinks, and plenty of closet space. Front & rear staircases access the second and third bedrooms, with ensuite baths and walk-in closets. Love your new light-filled home with high-end finishes, patio, turfed yard, attached garage with epoxy floor, and more! 3 Beds ⋅ 4 Baths ⋅ 21198371 MLS Welcome to this stunning and luxurious single-family attached home in the heart of University Park, near SMU, Highland Park Middle School, three parks, and Snider Plaza shopping and dining. Enjoy entertaining in your living area with fireplace and wet bar, open to the dining area and kitchen. Preparing meals will be a pleasure in your waterfall island kitchen with breakfast bar, Wolf gas cooking, built-in refrigerator, wine cooler, abundant storage, and full-size laundry room. Your convenient study with built-in desk is tucked away from the living area and enclosed by glass doors. Retreat upstairs to your primary suite with luxurious bath, freestanding tub, separate shower, his & her sinks, and plenty of closet space. Front & rear staircases access the second and third bedrooms, with ensuite baths and walk-in closets. Love your new light-filled home with high-end finishes, patio, turfed yard, attached garage with epoxy floor, and more! 3629 Mcfarlin Blvd, University Park
$2,099,000 Look forward to being the first owner of this New Construction single-family attached home by well-known local builder J Gregory Homes. Enjoy entertaining in your spacious living area with fireplace, built-ins, and wet bar, open to the dining area and kitchen. Preparing meals will be a pleasure in your island kitchen, featuring a breakfast bar, gas range with electric double ovens, built-in refrigerator, and walk-in pantry, with glass doors overlooking the covered patio. A downstairs bedroom with ensuite bath can serve as a guest suite or your private home office. A powder bath, the rear foyer with coat storage, and a two-car attached garage complete the first level. Retreat upstairs to your primary bedroom suite and its luxurious bath with dual vanities, freestanding tub, separate double shower, and spacious closet with built-in drawers and shelves. Three additional bedrooms with ensuite baths and walk-in closets, a full-size laundry room, and a second living area with wet bar and full bath complete the upper levels. Enjoy a low maintenance lifestyle with all new amenities, walkable to SMU, Highland Park Middle School, 3 parks, and Snider Plaza & Hillcrest shopping and dining. 5 Beds ⋅ 7 Baths ⋅ 21184693 MLS Look forward to being the first owner of this New Construction single-family attached home by well-known local builder J Gregory Homes. Enjoy entertaining in your spacious living area with fireplace, built-ins, and wet bar, open to the dining area and kitchen. Preparing meals will be a pleasure in your island kitchen, featuring a breakfast bar, gas range with electric double ovens, built-in refrigerator, and walk-in pantry, with glass doors overlooking the covered patio. A downstairs bedroom with ensuite bath can serve as a guest suite or your private home office. A powder bath, the rear foyer with coat storage, and a two-car attached garage complete the first level. Retreat upstairs to your primary bedroom suite and its luxurious bath with dual vanities, freestanding tub, separate double shower, and spacious closet with built-in drawers and shelves. Three additional bedrooms with ensuite baths and walk-in closets, a full-size laundry room, and a second living area with wet bar and full bath complete the upper levels. Enjoy a low maintenance lifestyle with all new amenities, walkable to SMU, Highland Park Middle School, 3 parks, and Snider Plaza & Hillcrest shopping and dining. 3531 Asbury St, University Park
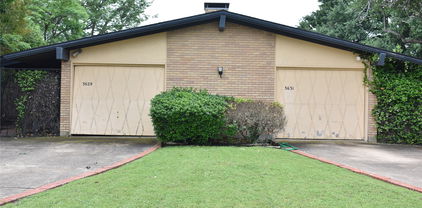
$1,200,000 This is a ranch style residential single family attached structure. Duplex. Each with separate driveway leading to single car garage but plenty of parking for quest. Each entrance is secured behind brick wall with iron gate. Location is superb condition is livable but could beauty is in the eyes of..... Investment possibilities with income producing or renovation or tear down. University Park with Highland Park schools. 4 Beds ⋅ 4 Baths ⋅ 21040815 MLS This is a ranch style residential single family attached structure. Duplex. Each with separate driveway leading to single car garage but plenty of parking for quest. Each entrance is secured behind brick wall with iron gate. Location is superb condition is livable but could beauty is in the eyes of..... Investment possibilities with income producing or renovation or tear down. University Park with Highland Park schools. 3631 Northwest Pkwy, University Park
$1,999,999 Look forward to being the first owner of this New Construction single-family attached home by well-known builder J Gregory Homes. Enjoy entertaining in your spacious living room with fireplace and wet bar, open to the dining area & kitchen, with glass doors out to the turfed side yard. Preparing meals will be a pleasure in your large island kitchen, featuring a breakfast bar, gas range with double electric ovens, built-in refrigerator, & walk-in pantry. The downstairs bedroom with ensuite bath serves as a guest suite or your private home office. Retreat upstairs to your primary bedroom suite and luxurious bath with dual vanities, freestanding tub, separate double shower, plus abundant closet space with built-in drawers & shelves. Three additional bedrooms with walk-in closets, two baths, and a full-size laundry room complete your second level. Your third level offers a multi-purpose game room or living area with wet bar plus a full bath. Enjoy a low maintenance lifestyle with all new amenities in a prime University Park location, walkable to SMU, Highland Park Middle School, Williams Park, Centennial Park, Curtis Park & pool, and Snider Plaza shopping & dining! 5 Beds ⋅ 5 Baths ⋅ 21011477 MLS Look forward to being the first owner of this New Construction single-family attached home by well-known builder J Gregory Homes. Enjoy entertaining in your spacious living room with fireplace and wet bar, open to the dining area & kitchen, with glass doors out to the turfed side yard. Preparing meals will be a pleasure in your large island kitchen, featuring a breakfast bar, gas range with double electric ovens, built-in refrigerator, & walk-in pantry. The downstairs bedroom with ensuite bath serves as a guest suite or your private home office. Retreat upstairs to your primary bedroom suite and luxurious bath with dual vanities, freestanding tub, separate double shower, plus abundant closet space with built-in drawers & shelves. Three additional bedrooms with walk-in closets, two baths, and a full-size laundry room complete your second level. Your third level offers a multi-purpose game room or living area with wet bar plus a full bath. Enjoy a low maintenance lifestyle with all new amenities in a prime University Park location, walkable to SMU, Highland Park Middle School, Williams Park, Centennial Park, Curtis Park & pool, and Snider Plaza shopping & dining! 3605 Mcfarlin Blvd, University Park