$424,900 Luxury high-rise condo in Highland Park ISD. Freshly painted 12th floor unit has an open floor plan; two bedrooms with en suite baths and a large balcony with access from the primary suite and the living area! The spacious primary includes a generous bath and walk in custom closet with plenty of shelves. The second bedroom could flex as an office as well. There are two assigned parking spots for Unit 1202 conveniently located directly out the elevator and an oversized storage unit. Updates include: new paint, new AC unit, new dishwasher, new commode, addition of garbage disposal, and Ring doorbell. The Shelton offers a premier location with numerous amenities including valet, concierge, secure gated parking, state of the art fitness center, resort-style heated pool and hot tub, clubhouse, and putting green. Amazing location in the heart of shopping and dining along with sought-after HPISD. Lock and leave or stay and play. 2 Beds ⋅ 2 Baths ⋅ 21340600 MLS Luxury high-rise condo in Highland Park ISD. Freshly painted 12th floor unit has an open floor plan; two bedrooms with en suite baths and a large balcony with access from the primary suite and the living area! The spacious primary includes a generous bath and walk in custom closet with plenty of shelves. The second bedroom could flex as an office as well. There are two assigned parking spots for Unit 1202 conveniently located directly out the elevator and an oversized storage unit. Updates include: new paint, new AC unit, new dishwasher, new commode, addition of garbage disposal, and Ring doorbell. The Shelton offers a premier location with numerous amenities including valet, concierge, secure gated parking, state of the art fitness center, resort-style heated pool and hot tub, clubhouse, and putting green. Amazing location in the heart of shopping and dining along with sought-after HPISD. Lock and leave or stay and play. 5909 Luther Ln Unit 1202, Dallas
$5,195,000 Stunning transitional home in prestigious Highland Park ISD, ideally located within walking distance to the exceptional restaurants and shopping of Preston Center. Constructed by James Davis of Canterbury Homes. This beautifully designed home features 5 spacious bedrooms, each with ensuite baths, along with a private study, two inviting living areas, and a large game room perfect for entertaining. The chef’s kitchen is a true showstopper, outfitted with premium Sub-Zero and Wolf appliances and complemented by a well-appointed butler’s pantry providing additional storage and prep space. The luxurious primary suite offers a peaceful retreat with a cozy sitting area and custom built-ins. The spa-like primary bath and expansive custom closet feature beautiful woodwork and high-end cabinetry. Designed for effortless indoor-outdoor living, the backyard is an entertainer’s dream. The covered patio includes drop-down mosquito screens, an outdoor kitchen and TV, all overlooking the sparkling pool and spa with dramatic fire features. Additional highlights include a turfed backyard, three-car garage, and rolling privacy gate. An exceptional home offering luxury, comfort, and an unbeatable location—this is truly a must-see. 5 Beds ⋅ 7 Baths ⋅ 21339540 MLS Stunning transitional home in prestigious Highland Park ISD, ideally located within walking distance to the exceptional restaurants and shopping of Preston Center. Constructed by James Davis of Canterbury Homes. This beautifully designed home features 5 spacious bedrooms, each with ensuite baths, along with a private study, two inviting living areas, and a large game room perfect for entertaining. The chef’s kitchen is a true showstopper, outfitted with premium Sub-Zero and Wolf appliances and complemented by a well-appointed butler’s pantry providing additional storage and prep space. The luxurious primary suite offers a peaceful retreat with a cozy sitting area and custom built-ins. The spa-like primary bath and expansive custom closet feature beautiful woodwork and high-end cabinetry. Designed for effortless indoor-outdoor living, the backyard is an entertainer’s dream. The covered patio includes drop-down mosquito screens, an outdoor kitchen and TV, all overlooking the sparkling pool and spa with dramatic fire features. Additional highlights include a turfed backyard, three-car garage, and rolling privacy gate. An exceptional home offering luxury, comfort, and an unbeatable location—this is truly a must-see. 3944 Wentwood Dr, University Park
$8,150,000 Stunning 5 bedroom new construction in the heart of the Park Cities! Buy now and customize for a late 2026 move in. This transitional Santa Barbara-inspired residence by R+D Residential Homes and Brandy Scott Interiors delivers timeless elegance with modern luxury. Thoughtfully designed to impress, the home features warm white stucco, terracotta barrel tile roofing, and copper gutters. Buy now and customize the home to suit your style and needs. The first floor is built for entertaining and everyday living. The home has it all while featuring a dedicated study or lounge with a full bar and climate-controlled wine storage, plus an expansive great room with abundant natural light and 11' ceilings. Seamless indoor-outdoor flow is achieved through floor-to-ceiling sliding doors that open to a covered patio equipped with heaters and phantom screens—creating a true extension of the living room to the outdoors for year-round gatherings. The chef’s kitchen showcases beige slab cabinets with radius edges, Taj Mahal quartzite countertops, a sculptural plaster vent hood, commercial-grade appliances, and a stunning pantry. White oak hardwood floors, custom paint-grade paneling, and premium finishes like Arabescato and Calacatta marble fireplaces elevate the home's appeal. Additional first-floor highlights include a downstairs pool bath and a large backyard perfect for a pool or play area. Upstairs, the primary suite is an exceptional retreat with vaulted ceilings, an oversized master closet with custom cabinetry, and a spa-like bathroom featuring marble countertops, a carved marble shower bench, luxurious brass fixtures, and high-end limestone flooring. Exceptional craftsmanship, on-trend details (warm neutrals, mixed metals, plaster finishes, and thoughtful millwork), and premium materials throughout make this new home a Park Cities gem! A must-see for those seeking move-in ready luxury selections with timeless appeal. Pics are from builder's pervious homes. 5 Beds ⋅ 7 Baths ⋅ 21305267 MLS Stunning 5 bedroom new construction in the heart of the Park Cities! Buy now and customize for a late 2026 move in. This transitional Santa Barbara-inspired residence by R+D Residential Homes and Brandy Scott Interiors delivers timeless elegance with modern luxury. Thoughtfully designed to impress, the home features warm white stucco, terracotta barrel tile roofing, and copper gutters. Buy now and customize the home to suit your style and needs. The first floor is built for entertaining and everyday living. The home has it all while featuring a dedicated study or lounge with a full bar and climate-controlled wine storage, plus an expansive great room with abundant natural light and 11' ceilings. Seamless indoor-outdoor flow is achieved through floor-to-ceiling sliding doors that open to a covered patio equipped with heaters and phantom screens—creating a true extension of the living room to the outdoors for year-round gatherings. The chef’s kitchen showcases beige slab cabinets with radius edges, Taj Mahal quartzite countertops, a sculptural plaster vent hood, commercial-grade appliances, and a stunning pantry. White oak hardwood floors, custom paint-grade paneling, and premium finishes like Arabescato and Calacatta marble fireplaces elevate the home's appeal. Additional first-floor highlights include a downstairs pool bath and a large backyard perfect for a pool or play area. Upstairs, the primary suite is an exceptional retreat with vaulted ceilings, an oversized master closet with custom cabinetry, and a spa-like bathroom featuring marble countertops, a carved marble shower bench, luxurious brass fixtures, and high-end limestone flooring. Exceptional craftsmanship, on-trend details (warm neutrals, mixed metals, plaster finishes, and thoughtful millwork), and premium materials throughout make this new home a Park Cities gem! A must-see for those seeking move-in ready luxury selections with timeless appeal. Pics are from builder's pervious homes. 3625 Colgate Ave, University Park
$6,400,000 The Carlisle on Caruth is a stunning new construction residence in the heart of University Park, zoned to the highly acclaimed Highland Park Independent School District. Designed by CC & Co. Designs and built by Crutchfield Custom, this thoughtfully crafted home blends timeless European architecture with modern luxury. The functional floor plan features a first-floor primary suite with a dramatic two-story closet and spa-inspired bath, a private guest suite or office, chef's kitchen with full prep kitchen, golf simulator room, sunroom, private courtyard with pool, and three additional ensuite bedrooms upstairs. Designed for both everyday living and effortless entertaining, The Carlisle on Caruth offers exceptional craftsmanship in one of Dallas' most coveted neighborhoods. ESTIMATED COMPLETION SUMMER AUG 2026! 5 Beds ⋅ 7 Baths ⋅ 21279786 MLS The Carlisle on Caruth is a stunning new construction residence in the heart of University Park, zoned to the highly acclaimed Highland Park Independent School District. Designed by CC & Co. Designs and built by Crutchfield Custom, this thoughtfully crafted home blends timeless European architecture with modern luxury. The functional floor plan features a first-floor primary suite with a dramatic two-story closet and spa-inspired bath, a private guest suite or office, chef's kitchen with full prep kitchen, golf simulator room, sunroom, private courtyard with pool, and three additional ensuite bedrooms upstairs. Designed for both everyday living and effortless entertaining, The Carlisle on Caruth offers exceptional craftsmanship in one of Dallas' most coveted neighborhoods. ESTIMATED COMPLETION SUMMER AUG 2026! 4425 Caruth Blvd, Dallas
$17,500,000 A truly extraordinary penthouse spanning floors 9–12, this one-of-a-kind vertical estate redefines luxury living for the buyer who seeks unapologetic grandeur on a global scale. Located within the coveted Highland Park Independent School District and set inside a gated and secure boutique building of just 15 residences, the home offers a level of scale, privacy, and extravagance rarely found anywhere in the United States. Encompassing more than 14,000 square feet, the residence offers 5 bedrooms, 6 full baths, 7 half baths, and 7 fireplaces, with all four levels connected by striking architectural staircases and a private internal elevator - a true private estate in the sky. Designed for grand-scale entertaining and elevated daily living, the home features expansive formal and informal living spaces, multiple dining areas, and 5 kitchens, including a full industrial catering kitchen. The owner’s level is a private retreat with its own living and dining spaces, kitchen, bar, and extraordinarily styled custom dressing rooms. Other amenities include a private gym, wine room, rooftop terrace with spa hot tub, staff quarters, a dedicated office for a house manager and security personnel, and 12 reserved parking spaces. Advanced security features and discreet access create an exceptional level of privacy, making this an ideal lock-and-leave estate for domestic and international owners alike. With an ambiance more akin to a grand private residence in Manhattan, Paris, London, Monte Carlo, or the great capitals of the Middle East than a conventional Dallas penthouse, this home is designed for a buyer with a truly global frame of reference. It stands entirely on its own—an audacious expression of modern luxury for those who value abundance, presence, discretion, and a life lived at full scale. Combining the gravitas of a standalone estate with the convenience, privacy, and security of luxury vertical living, this is one of America’s most exceptional residential offerings. 5 Beds ⋅ 13 Baths ⋅ 21257180 MLS A truly extraordinary penthouse spanning floors 9–12, this one-of-a-kind vertical estate redefines luxury living for the buyer who seeks unapologetic grandeur on a global scale. Located within the coveted Highland Park Independent School District and set inside a gated and secure boutique building of just 15 residences, the home offers a level of scale, privacy, and extravagance rarely found anywhere in the United States. Encompassing more than 14,000 square feet, the residence offers 5 bedrooms, 6 full baths, 7 half baths, and 7 fireplaces, with all four levels connected by striking architectural staircases and a private internal elevator - a true private estate in the sky. Designed for grand-scale entertaining and elevated daily living, the home features expansive formal and informal living spaces, multiple dining areas, and 5 kitchens, including a full industrial catering kitchen. The owner’s level is a private retreat with its own living and dining spaces, kitchen, bar, and extraordinarily styled custom dressing rooms. Other amenities include a private gym, wine room, rooftop terrace with spa hot tub, staff quarters, a dedicated office for a house manager and security personnel, and 12 reserved parking spaces. Advanced security features and discreet access create an exceptional level of privacy, making this an ideal lock-and-leave estate for domestic and international owners alike. With an ambiance more akin to a grand private residence in Manhattan, Paris, London, Monte Carlo, or the great capitals of the Middle East than a conventional Dallas penthouse, this home is designed for a buyer with a truly global frame of reference. It stands entirely on its own—an audacious expression of modern luxury for those who value abundance, presence, discretion, and a life lived at full scale. Combining the gravitas of a standalone estate with the convenience, privacy, and security of luxury vertical living, this is one of America’s most exceptional residential offerings. 8181 Douglas Ave Unit PH 9-12, Dallas
$5,395,000 Incredible opportunity for a new construction residence by Langford Custom Homes located in University Park on a 60’ x 140’ lot. The stately elevation features a custom cast stone entry and window surrounds complemented by buff Winterstone brick, 10’ custom iron double doors, and Sierra Pacific windows. At the entry you are greeted by a formal foyer featuring an art wall and solid white oak herringbone inlay flooring, followed by a private office area with matching steel doors, dining room and powder bath. The kitchen includes a custom-made stainless and brass hood, white oak island, natural quartzite Taj Mahal countertops and backsplash PLUS a full prep kitchen - both fully equipped with Wolf - Subzero appliances including additional cooking, wine storage with refrigeration, second fire clay sink and dishwasher. The large breakfast area and open living area feature a wood burning Isokern fireplace and a Sierra Pacific sliding door system opening to a large patio with fireplace, pool-sized yard and professionally designed landscaping with privacy trees by T2 Outdoors. The floor plan includes a mudroom with custom lockers, an additional half bath with backyard access, 2-car garage and a secure access gate with Wi-Fi enabled controls. Upstairs includes 5 bedrooms, each with ensuite bath, laundry room and a large game room featuring built-in storage, an AV closet and dedicated half bathroom. The Primary bedroom features vaulted ceilings with white oak beams, a separate seating area, natural Riad marble, dual walk-in showers and white oak cabinetry. Finish out details include solid white oak flooring throughout, white oak beam details, natural gas lanterns, Brizo and Phylrich plumbing, Visual Comfort lighting, custom cabinetry, extensive landscaping and private front parking pad. Construction is planned for completion in July 2026 and ready for occupancy for the upcoming school year in HPISD. 5 Beds ⋅ 8 Baths ⋅ 21218770 MLS Incredible opportunity for a new construction residence by Langford Custom Homes located in University Park on a 60’ x 140’ lot. The stately elevation features a custom cast stone entry and window surrounds complemented by buff Winterstone brick, 10’ custom iron double doors, and Sierra Pacific windows. At the entry you are greeted by a formal foyer featuring an art wall and solid white oak herringbone inlay flooring, followed by a private office area with matching steel doors, dining room and powder bath. The kitchen includes a custom-made stainless and brass hood, white oak island, natural quartzite Taj Mahal countertops and backsplash PLUS a full prep kitchen - both fully equipped with Wolf - Subzero appliances including additional cooking, wine storage with refrigeration, second fire clay sink and dishwasher. The large breakfast area and open living area feature a wood burning Isokern fireplace and a Sierra Pacific sliding door system opening to a large patio with fireplace, pool-sized yard and professionally designed landscaping with privacy trees by T2 Outdoors. The floor plan includes a mudroom with custom lockers, an additional half bath with backyard access, 2-car garage and a secure access gate with Wi-Fi enabled controls. Upstairs includes 5 bedrooms, each with ensuite bath, laundry room and a large game room featuring built-in storage, an AV closet and dedicated half bathroom. The Primary bedroom features vaulted ceilings with white oak beams, a separate seating area, natural Riad marble, dual walk-in showers and white oak cabinetry. Finish out details include solid white oak flooring throughout, white oak beam details, natural gas lanterns, Brizo and Phylrich plumbing, Visual Comfort lighting, custom cabinetry, extensive landscaping and private front parking pad. Construction is planned for completion in July 2026 and ready for occupancy for the upcoming school year in HPISD. 4109 Stanford Ave, University Park
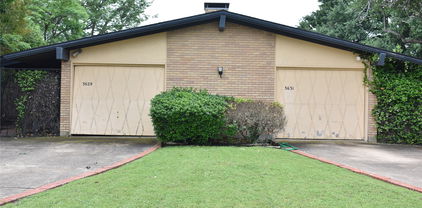
$1,200,000 This is a ranch style residential single family attached structure. Duplex. Each with separate driveway leading to single car garage but plenty of parking for quest. Each entrance is secured behind brick wall with iron gate. Location is superb condition is livable but could beauty is in the eyes of..... Investment possibilities with income producing or renovation or tear down. University Park with Highland Park schools. 4 Beds ⋅ 4 Baths ⋅ 21040815 MLS This is a ranch style residential single family attached structure. Duplex. Each with separate driveway leading to single car garage but plenty of parking for quest. Each entrance is secured behind brick wall with iron gate. Location is superb condition is livable but could beauty is in the eyes of..... Investment possibilities with income producing or renovation or tear down. University Park with Highland Park schools. 3631 Northwest Pkwy, University Park