Refine Search
Sort by
$5,195,000
5 Beds 8 Baths 21337231 MLS
Built by Schultz Custom Homes, this exceptional new construction in University Park is situated on a 60' x 140' lot and zoned to Hyer Elementary. Showcasing timeless architecture and impeccable design, the home is defined by clean lines, thoughtful craftsmanship, and an abundance of natural light. Designed for both everyday living and effortless entertaining, the open-concept floor plan centers around a chef's kitchen appointed with Wolf and Sub-Zero appliances, a massive island, custom cabinetry, and a walk-in pantry, flowing seamlessly into the breakfast area and spacious living room anchored by a fireplace. A charming secondary living room opens to a private office with a built-in desk, while the formal dining room, wet bar, mudroom, and two powder baths complete the main level. Upstairs, the private primary suite is a true retreat, featuring striking white oak beams, a sitting area, and a spa-inspired bath with white oak cabinetry, marble countertops, a garden tub, an expansive walk-in shower with dual shower heads, and two generous walk-in closets. Three additional bedrooms each offer en-suite baths and walk-in closets, while a spacious game room with a wet bar, a well-appointed laundry room, and an additional powder bath complete the second floor. The versatile third floor offers the flexibility of a guest suite, media room, or private retreat with its own full bath. Outdoor living is equally impressive, with a covered patio and fireplace overlooking a spacious backyard with ample room for a future pool, creating the perfect setting for year-round entertaining. Ideally located in one of Dallas' most coveted neighborhoods, this remarkable residence offers an exceptional opportunity to experience sophisticated luxury living in the heart of University Park.

4225 Amherst Ave, University Park

$3,495,000
4 Beds 4 Baths 21325573 MLS
Sensational 4 bed home in HYER ELEMENTARY! MOVE IN READY! Set on a 60' lot, with Traditional center hall plan, deep moldings, refreshed wood floors, elegant built ins and walls of windows. Recently UPDATED throughout, including gourmet kitchen, updated primary bath, baths, HVAC, roof, hot water heaters, plantation shutters, new hardwoods upstairs, turf and exterior landscaping just refreshed. Wet bar with wine refrigerator, connects living rm to great room. Remodeled kitchen has quartz island and counters, blt in refrigerator, breakfast bar, custom cabinetry, great storage and butler pantry. Breakfast room is oversized and opens to private patio for morning coffee or grilling. Front and rear stairs. All bedrooms on 2nd floor, with laundry room and spacious game room! Oversized turf back yard that is beautifully landscaped. Too many updates to list. See attch list in documents. At this price, it won't last long! Luxurious living, walk to Hyer Elementary and HP High School...Move right in, before first day of school. Your forever home is waiting!!

4121 Stanford Ave, University Park

$424,900
2 Beds 2 Baths 21340600 MLS
Luxury high-rise condo in Highland Park ISD. Freshly painted 12th floor unit has an open floor plan; two bedrooms with en suite baths and a large balcony with access from the primary suite and the living area! The spacious primary includes a generous bath and walk in custom closet with plenty of shelves. The second bedroom could flex as an office as well. There are two assigned parking spots for Unit 1202 conveniently located directly out the elevator and an oversized storage unit. Updates include: new paint, new AC unit, new dishwasher, new commode, addition of garbage disposal, and Ring doorbell. The Shelton offers a premier location with numerous amenities including valet, concierge, secure gated parking, state of the art fitness center, resort-style heated pool and hot tub, clubhouse, and putting green. Amazing location in the heart of shopping and dining along with sought-after HPISD. Lock and leave or stay and play.

5909 Luther Ln Unit 1202, Dallas

$5,195,000
5 Beds 7 Baths 21339540 MLS
Stunning transitional home in prestigious Highland Park ISD, ideally located within walking distance to the exceptional restaurants and shopping of Preston Center. Constructed by James Davis of Canterbury Homes. This beautifully designed home features 5 spacious bedrooms, each with ensuite baths, along with a private study, two inviting living areas, and a large game room perfect for entertaining. The chef’s kitchen is a true showstopper, outfitted with premium Sub-Zero and Wolf appliances and complemented by a well-appointed butler’s pantry providing additional storage and prep space. The luxurious primary suite offers a peaceful retreat with a cozy sitting area and custom built-ins. The spa-like primary bath and expansive custom closet feature beautiful woodwork and high-end cabinetry. Designed for effortless indoor-outdoor living, the backyard is an entertainer’s dream. The covered patio includes drop-down mosquito screens, an outdoor kitchen and TV, all overlooking the sparkling pool and spa with dramatic fire features. Additional highlights include a turfed backyard, three-car garage, and rolling privacy gate. An exceptional home offering luxury, comfort, and an unbeatable location—this is truly a must-see.

3944 Wentwood Dr, University Park

$5,499,000
5 Beds 7 Baths 21318619 MLS
This exquisite 5,855 sq ft southern transitional home by JB Homes blends luxury, functionality, and quality at every step. Boasting 5 bedrooms, 5.2 bathrooms, and top-tier finishes, this home is perfect for modern living. As you enter, you're welcomed by a light-filled foyer, private office and elegant dining room flanking the entry. The dining room features custom cabinetry and wine storage, while the home’s sleek walk-up wet bar adds a touch of sophistication. The chef's kitchen, equipped with Wolf and Sub-Zero appliances, white oak cabinetry, and a spacious walk-in pantry, is a dream come true. A built-in mail station desk and a customizable breakfast nook complete the space, making it both practical and stylish. The expansive family room offers a cozy fireplace, built-in shelving. Upstairs, the primary suite is a true retreat, featuring a private seating area, fireplace, and a luxurious spa-like bath retreat with a soaking tub, steam shower, separate vanities, and an oversized walk-in closet. The downstairs guest bedroom is perfect for visitors, while upstairs, you'll find 3 additional secondary bedrooms—each with its own en-suite bath and closet—as well as a generous game room. The nano doors open from the family room to a large patio with a fireplace and motorized shades. The tranquil yard includes plenty of room for a pool. Located in the prestigious Highland Park ISD and zoned to Hyer Elementary, this home offers both style and convenience. Quality construction and gorgeous interior finishes ensure this home is as functional as it is beautiful. Don’t miss the opportunity to own this stunning new build!

4021 Southwestern Blvd, University Park

$8,150,000
5 Beds 7 Baths 21305267 MLS
Stunning 5 bedroom new construction in the heart of the Park Cities! Buy now and customize for a late 2026 move in. This transitional Santa Barbara-inspired residence by R+D Residential Homes and Brandy Scott Interiors delivers timeless elegance with modern luxury. Thoughtfully designed to impress, the home features warm white stucco, terracotta barrel tile roofing, and copper gutters. Buy now and customize the home to suit your style and needs. The first floor is built for entertaining and everyday living. The home has it all while featuring a dedicated study or lounge with a full bar and climate-controlled wine storage, plus an expansive great room with abundant natural light and 11' ceilings. Seamless indoor-outdoor flow is achieved through floor-to-ceiling sliding doors that open to a covered patio equipped with heaters and phantom screens—creating a true extension of the living room to the outdoors for year-round gatherings. The chef’s kitchen showcases beige slab cabinets with radius edges, Taj Mahal quartzite countertops, a sculptural plaster vent hood, commercial-grade appliances, and a stunning pantry. White oak hardwood floors, custom paint-grade paneling, and premium finishes like Arabescato and Calacatta marble fireplaces elevate the home's appeal. Additional first-floor highlights include a downstairs pool bath and a large backyard perfect for a pool or play area. Upstairs, the primary suite is an exceptional retreat with vaulted ceilings, an oversized master closet with custom cabinetry, and a spa-like bathroom featuring marble countertops, a carved marble shower bench, luxurious brass fixtures, and high-end limestone flooring. Exceptional craftsmanship, on-trend details (warm neutrals, mixed metals, plaster finishes, and thoughtful millwork), and premium materials throughout make this new home a Park Cities gem! A must-see for those seeking move-in ready luxury selections with timeless appeal. Pics are from builder's pervious homes.

3625 Colgate Ave, University Park

$6,400,000
5 Beds 7 Baths 21279786 MLS
The Carlisle on Caruth is a stunning new construction residence in the heart of University Park, zoned to the highly acclaimed Highland Park Independent School District. Designed by CC & Co. Designs and built by Crutchfield Custom, this thoughtfully crafted home blends timeless European architecture with modern luxury. The functional floor plan features a first-floor primary suite with a dramatic two-story closet and spa-inspired bath, a private guest suite or office, chef's kitchen with full prep kitchen, golf simulator room, sunroom, private courtyard with pool, and three additional ensuite bedrooms upstairs. Designed for both everyday living and effortless entertaining, The Carlisle on Caruth offers exceptional craftsmanship in one of Dallas' most coveted neighborhoods. ESTIMATED COMPLETION SUMMER AUG 2026!

4425 Caruth Blvd, Dallas

$5,425,000
5 Beds 6 Baths 21287705 MLS
Scheduled for completion late Spring 2027 this architecturally significant new construction presents an opportunity to secure a premier residence in the fairway of University Park while still under construction. Inspired by classic Georgian architecture with refined modern influences, the home has been thoughtfully designed with an elevated level of finish and craftsmanship already curated by the builder and design team. Buyers will have the opportunity to purchase early and, depending on timing, participate in select finish & design decisions while maintaining the integrity and vision of the home. The exterior is planned to feature a Davinci slate roof, copper gutters, stucco, aluminum clad windows & steel doors, and timeless architectural detailing. Inside, the proposed design includes 7 inch white oak floors, custom millwork, designer lighting, and layered natural stone selections throughout. The kitchen is designed around Wolf Sub-Zero appliances, a statement island, butler’s pantry, and walk-in pantry, all opening to an expansive living space, breakfast nook and a full bar ideal for entertaining. Additional planned highlights include an elevator, dual staircases, three fireplaces, a screened-in outdoor living patio with fireplace and grill, game room, and luxurious private suites. Listing supplements will include proposed finish selections, elevations, landscape plan, and design presentations offering buyers a comprehensive look into the vision and quality planned for the home.

4083 Purdue Ave, University Park

$1,249,000
3 Beds 3 Baths 21274273 MLS
Thoughtfully updated with refined finishes, generous proportions, and walkability to Hyer Elementary (HPISD), Preston Center, and neighborhood parks. Hand-scraped hardwoods, clean architectural lines, and abundant natural light carry throughout approximately 2,538 ANSI-measured square feet. The main living areas flow into an updated kitchen featuring a full Miele appliance suite with induction cooking, steam combi oven, convection oven, and dishwasher. Upstairs, the dramatic primary suite spans the full width of the home with walk-in closet and beautifully updated bath with steam shower and dual vanity. Mature landscaping frames inviting outdoor living spaces designed for effortless entertaining. One of the few fee-simple attached single-family residences currently available in UP.

3605 Northwest Pkwy, University Park

$17,500,000
5 Beds 13 Baths 21257180 MLS
A truly extraordinary penthouse spanning floors 9–12, this one-of-a-kind vertical estate redefines luxury living for the buyer who seeks unapologetic grandeur on a global scale. Located within the coveted Highland Park Independent School District and set inside a gated and secure boutique building of just 15 residences, the home offers a level of scale, privacy, and extravagance rarely found anywhere in the United States. Encompassing more than 14,000 square feet, the residence offers 5 bedrooms, 6 full baths, 7 half baths, and 7 fireplaces, with all four levels connected by striking architectural staircases and a private internal elevator - a true private estate in the sky. Designed for grand-scale entertaining and elevated daily living, the home features expansive formal and informal living spaces, multiple dining areas, and 5 kitchens, including a full industrial catering kitchen. The owner’s level is a private retreat with its own living and dining spaces, kitchen, bar, and extraordinarily styled custom dressing rooms. Other amenities include a private gym, wine room, rooftop terrace with spa hot tub, staff quarters, a dedicated office for a house manager and security personnel, and 12 reserved parking spaces. Advanced security features and discreet access create an exceptional level of privacy, making this an ideal lock-and-leave estate for domestic and international owners alike. With an ambiance more akin to a grand private residence in Manhattan, Paris, London, Monte Carlo, or the great capitals of the Middle East than a conventional Dallas penthouse, this home is designed for a buyer with a truly global frame of reference. It stands entirely on its own—an audacious expression of modern luxury for those who value abundance, presence, discretion, and a life lived at full scale. Combining the gravitas of a standalone estate with the convenience, privacy, and security of luxury vertical living, this is one of America’s most exceptional residential offerings.

8181 Douglas Ave Unit PH 9-12, Dallas

$449,000
2 Beds 2 Baths 21257872 MLS
Sophisticated 15th-Floor High-Rise Living Zoned to Highly Acclaimed HPISD! Located within The Shelton, experience refined luxury from the 15th floor in this beautifully appointed 2-bedroom, 2-bath home, offering sweeping views of Preston Hollow and walking distance to Preston Center. Abundant natural light enhances the open-concept living and dining areas, creating a warm and welcoming space ideal for both relaxed living and entertaining. The open living and dining areas flow seamlessly into a sleek kitchen, blending style and functionality. Step onto the generous covered terrace to relax or host guests while taking in the serene skyline views. The thoughtfully designed split floor plan offers two private en suite bedrooms, each featuring spa-inspired bathrooms, providing the ultimate in comfort and privacy. This unit comes with a private storage unit & 2 private parking spaces in a completely enclosed parking garage. Residents enjoy a full suite of upscale amenities, including valet parking, 24.7 concierge service, a state-of-the-art fitness center, resident clubroom, heated pool with cabanas, putting green, and an outdoor grilling pavilion. Perfectly positioned in the heart of Preston Center, this exceptional residence offers unparalleled access to premier dining, shopping, and business destinations.

5909 Luther Ln Unit 1502, Dallas

$1,250,000
21256699 MLS
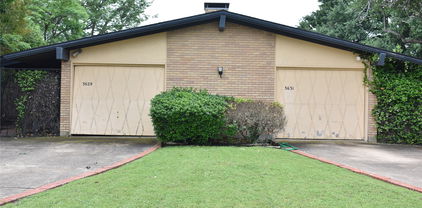
Create your dream home on this exceptional lot ideally situated on a quiet, tree-lined street just steps from SMU, Snider Plaza, and McCullough Middle School. Located within the highly sought-after HPISD, this property presents a rare opportunity to create a custom residence in one of the area’s most desirable neighborhoods. This property is sold AS-IS and includes both sides of the duplex. The lot is easily accessed from the street or the alleyway. Enjoy the convenience of nearby dining, shopping, and top-rated schools, all while tucked away in a peaceful residential setting. Buyer to verify all information, including schools, zoning, and lot details. Please note, DCAD lists the lot as .11 acres and 50x100 (5000 square foot).

3629 Granada Ave, University Park

$5,395,000
5 Beds 8 Baths 21218770 MLS
Incredible opportunity for a new construction residence by Langford Custom Homes located in University Park on a 60’ x 140’ lot. The stately elevation features a custom cast stone entry and window surrounds complemented by buff Winterstone brick, 10’ custom iron double doors, and Sierra Pacific windows. At the entry you are greeted by a formal foyer featuring an art wall and solid white oak herringbone inlay flooring, followed by a private office area with matching steel doors, dining room and powder bath. The kitchen includes a custom-made stainless and brass hood, white oak island, natural quartzite Taj Mahal countertops and backsplash PLUS a full prep kitchen - both fully equipped with Wolf - Subzero appliances including additional cooking, wine storage with refrigeration, second fire clay sink and dishwasher. The large breakfast area and open living area feature a wood burning Isokern fireplace and a Sierra Pacific sliding door system opening to a large patio with fireplace, pool-sized yard and professionally designed landscaping with privacy trees by T2 Outdoors. The floor plan includes a mudroom with custom lockers, an additional half bath with backyard access, 2-car garage and a secure access gate with Wi-Fi enabled controls. Upstairs includes 5 bedrooms, each with ensuite bath, laundry room and a large game room featuring built-in storage, an AV closet and dedicated half bathroom. The Primary bedroom features vaulted ceilings with white oak beams, a separate seating area, natural Riad marble, dual walk-in showers and white oak cabinetry. Finish out details include solid white oak flooring throughout, white oak beam details, natural gas lanterns, Brizo and Phylrich plumbing, Visual Comfort lighting, custom cabinetry, extensive landscaping and private front parking pad. Construction is planned for completion in July 2026 and ready for occupancy for the upcoming school year in HPISD.

4109 Stanford Ave, University Park

$1,400,000
3 Beds 3 Baths 21244973 MLS
Worry-free luxury high-rise living awaits in this beautifully updated 3-bedroom, 3-bath condominium offering stunning views and impeccable finishes throughout. Designed to perfection, this residence is ideal for those seeking a lock-and-leave lifestyle or access to the Highland Park ISD. The home offers a beautiful layout featuring a spacious primary suite with a private balcony and an adjacent seating area—perfect for a reading nook or home office. The primary suite also includes two walk-in closets with upgraded closet systems. The residence features numerous high-end upgrades, including a fully remodeled kitchen with top-of-the-line appliances, upgraded custom cabinetry, and a beverage center ideal for entertaining. Additional highlights include designer lighting, upgraded plumbing fixtures, electric shades, and many other thoughtful enhancements. Amenities include: valet parking, 24-7 front desk, club room, resort-style pool, private cabanas, putting green, fitness center, and a large covered outdoor grilling area adjacent to the pool—perfect for enjoying beautiful sunsets. Ideally located near premier dining and shopping.

5909 Luther Ln Unit 2204, Dallas

$499,000
2 Beds 2 Baths 21164962 MLS
Rising high above Preston Center, this 10th-floor residence at The Shelton offers the perfect blend of high-end style and lock-and-leave convenience in the heart of Dallas. Located within the coveted Highland Park ISD, the home opens into a bright, airy floor plan highlighted by rich hardwood floors, updated finishes, and floor-to-ceiling windows with panoramic views. The open-concept kitchen is ready for entertaining with stone countertops, a built-in wine refrigerator, and premium stainless steel appliances, while the private covered balcony serves as your own front-row seat to the Preston Hollow skyline. The split-bedroom layout ensures maximum privacy, featuring a primary suite sanctuary with a marble-clad spa bath, a deep soaking tub, and a custom walk-in closet with professional built-in organization. Residents receive the full resort treatment with valet and concierge service, a heated rooftop pool with private cabanas, a professional fitness center, and a sky-high putting green. Whether you're walking to dinner at local Preston Center hotspots or enjoying the peace of a modern home with a designer guest suite, this condo delivers an upscale urban lifestyle that’s hard to beat.

5909 Luther Ln Unit 1006, Dallas

$575,000
2 Beds 2 Baths 21164038 MLS
Ideally situated in the heart of Preston Center, this beautifully appointed corner 2-bedroom, 2-bath home at The Shelton offers refined high-rise living with an emphasis on privacy, space, and exceptional convenience. The thoughtfully designed floor plan features open living and dining areas, warm wood flooring, and seamless flow to a private balcony with north-facing views. The kitchen opens to the main living space with generous cabinetry and counter space ideal for both everyday living and entertaining. The primary suite serves as a private retreat with custom closet storage and a spa-style bath, while the secondary bedroom offers flexibility for guests or a home office. A truly rare offering, this residence includes two side-by-side parking spaces and a private enclosed storage room in the garage approximately the size of a bedroom. The Shelton is a full-service luxury building with concierge, valet, resort-style pool and spa, fitness center, resident lounges, and beautifully landscaped grounds, all moments from the boutiques and dining of Preston Center.

5909 Luther Ln Unit 800, Dallas