Refine Search
Sort by
$3,495,000
4 Beds 4 Baths 21325573 MLS
Sensational 4 bed home in HYER ELEMENTARY! MOVE IN READY! Set on a 60' lot, with Traditional center hall plan, deep moldings, refreshed wood floors, elegant built ins and walls of windows. Recently UPDATED throughout, including gourmet kitchen, updated primary bath, baths, HVAC, roof, hot water heaters, plantation shutters, new hardwoods upstairs, turf and exterior landscaping just refreshed. Wet bar with wine refrigerator, connects living rm to great room. Remodeled kitchen has quartz island and counters, blt in refrigerator, breakfast bar, custom cabinetry, great storage and butler pantry. Breakfast room is oversized and opens to private patio for morning coffee or grilling. Front and rear stairs. All bedrooms on 2nd floor, with laundry room and spacious game room! Oversized turf back yard that is beautifully landscaped. Too many updates to list. See attch list in documents. At this price, it won't last long! Luxurious living, walk to Hyer Elementary and HP High School...Move right in, before first day of school. Your forever home is waiting!!

4121 Stanford Ave, University Park

$925,000
3 Beds 3 Baths 21340188 MLS
Convenience, style, and effortless living define this beautifully maintained 3-bedroom, 3-bath townhome in one of Dallas' most desirable neighborhoods. Just a short walk to Highland Park High School and shopping this exceptional home also features the rare luxury of a three-car garage. The open-concept floor plan is enhanced by soaring ceilings, rich hardwood floors, a cast stone fireplace, and abundant natural light, creating an inviting space for both everyday living and entertaining. The gourmet kitchen is equipped with a gas range and high-end appliances, while the covered balcony provides the perfect spot to enjoy your morning coffee or unwind in the evening. Each spacious bedroom includes its own private bath, offering comfort and privacy for family members and guests alike. The generous primary suite features a spa-inspired bath with double vanities, a separate soaking tub and separate shower, and an oversized walk-in closet. A well-managed community with low HOA dues, combined with the home's outstanding location and thoughtful design, makes this an exceptional opportunity for those seeking a lock-and-leave lifestyle without sacrificing space or elegance. SEE TRANSACTION DESK FOR SELLERS DISCLOSURE & OFFER INSTRUCTIONS

4108 Emerson Ave Unit 3, University Park

$1,886,000
4 Beds 5 Baths 21330076 MLS
Beautifully remodeled SFA in Highland Park ISD. This 3,400+ sqft. residence has undergone a complete transformation, offering a perfect blend of elegance & modernity. Featuring 4 bedrooms, 4.1 baths and two living areas, this home combines sophistication with comfort. The kitchen is a show-stopper with custom cabinetry, quartz countertops, a breakfast bar, luxurious fixtures and appliances, and a separate cocktail bar. Every corner of the home has been thoughtfully reimagined, from sleek hardwood flooring to carefully curated fixtures, fun tiles and fresh paint throughout. Enjoy the private patio and turfed area off of the living and dining areas, perfect for grilling and entertaining. Prime location a half a block from Highland Park HS, this home offers easy access to shopping, dining, entertainment, & the best that Highland Park has to offer.

4318 Emerson Ave, University Park

$1,775,900
4 Beds 5 Baths 21323238 MLS
Built by Barnett West in 2005, this beautifully refreshed Tudor style home blends timeless architecture with warmth, charm, and abundant natural light. Nestled on a shady, tree-lined, one-way street, the home offers 4 bedrooms, 4.1 baths, and 3,544 square feet with a thoughtfully designed floor plan perfect for everyday living and entertaining. The updated kitchen features quartzite countertops, a designer backsplash, custom vent hood, and a charming breakfast nook with built-in bench seating. The inviting primary suite is complete with a fireplace and an adjoining flex space ideal for a home gym, nursery, or second office. A spacious third-floor living area with a full bath offers endless possibilities as a game room, guest suite, or fifth bedroom. Hardwood floors throughout, tremendous storage, a turfed side yard, open patio, and an epoxy-finished two-car garage complete the home. Located within HPISD, zoned to Armstrong Elementary, and just steps from McCulloch, SMU, and Snider Plaza, all on a quiet, westbound one-way street.

3448 Shenandoah St, University Park

$1,895,000
5 Beds 5 Baths 21310095 MLS
WELCOME TO 4309 GLENWICK LANE, A BEAUTIFULLY APPOINTED SINGLE FAMILY-ATTACHED RESIDENCE BUILT IN 2020 BY HIGHLY REGARDED PARK CITIES HOMEBUILDER J. GREGORY. IMPECCABLY MAINTAINED WITH DESIGNER FLAIR! THE INVITING CIRCULAR DRIVE ENHANCED BY A MANICURED LANDSCAPE AND A STRIKING ARCHITECTURAL SCREEN SETS THE TONE FOR THIS SOPHISTICATED, TRANSITIONAL HOME DESIGNED FOR EFFORTLESS, LOW-MAINTENANCE LIVING. A VERSATILE FRONT FACING STUDY CURRENTLY SERVES AS A GAME ROOM OFFERS A PERFECT SETTING FOR A PRIVATE HOME OFFICE OR LIVELY MAHJONG GATHERINGS! THE LIGHT FILLED LIVING AND DINING AREAS PROVIDE A COMFORTABLE OPEN SPACE AND CONNECT TO A DELIGHTFUL GARDEN PATIO WITH A TURFED SIDE YARD, CREATING AN IDEAL BACKDROP FOR EVERYDAY ENJOYMENT. AT THE HEART OF THE HOME, THE CRISP WHITE KITCHEN FEATURES A SUBSTANTIAL CENTER ISLAND WITH QUARTZ COUNTERTOPS AND GENEROUS BAR SEATING. FULLY EQUIPPED EQUIPPED WITH JENNAIR BUILT-IN APPLIANCES INCLUDING A REFRIGERATOR, GAS COOKTOP, DOUBLE OVENS, MICROWAVE, AND A SPACIOUS WALK-IN PANTRY. AN ADJACENT WET BAR WITH AN ICE MAKER AND A CONVENIENT POWDER BATH FURTHER ENHANCE THE MAIN LEVEL. UPSTAIRS, THE PRIMARY SUITE OFFERS A LUXURIOUS RETREAT COMPLETE WITH DUAL VANITIES, A SEPARATE SHOWER, A FREE STANDING TUB AND EXPANSIVE WALK-IN CLOSET. 3 ADDITIONAL BEDROOMS, 2 BATHS AND A FULL SIZE UTILITY ROOM ROUNDS OUT THE THOUGHTFULLY DESIGNED SECOND FLOOR. THE THIRD LEVEL PROVIDES EXCEPTIONAL FLEXIBILITY AND CURRENTLY FUNCTIONS AS A 5TH BEDROOM SUITE WITH A FULL BATH, SITTING AREA AND BAR WITH MINI FRIDGE. WHETHER USED AS A GUEST RETREAT, PLAY ROOM OR A PRIVATE HAVEN FOR A HIGH SCHOOL OR COLLEGE AGE FAMILY MEMBER, THIS SPACE OFFERS ENDLESS POSSIBILITIES. IDEALLY LOCATED ONE BLOCK WEST OF HIGHLAND PARK HIGH SCHOOL, THIS LOCATION PROVIDES ULTIMATE CONVENIENCE TO SCHOOLS, ATHLETIC EVENTS, AND NEIGHBORHOOD SHOPPING AND DINING. AN EXCEPTIONAL OPPORTUNITY FOR NEWER CONSTRUCTION WITHIN THE HIGHLY SOUGHT AFTER HPISD!

4309 Glenwick Ln, University Park

$8,150,000
5 Beds 7 Baths 21305267 MLS
Stunning 5 bedroom new construction in the heart of the Park Cities! Buy now and customize for a late 2026 move in. This transitional Santa Barbara-inspired residence by R+D Residential Homes and Brandy Scott Interiors delivers timeless elegance with modern luxury. Thoughtfully designed to impress, the home features warm white stucco, terracotta barrel tile roofing, and copper gutters. Buy now and customize the home to suit your style and needs. The first floor is built for entertaining and everyday living. The home has it all while featuring a dedicated study or lounge with a full bar and climate-controlled wine storage, plus an expansive great room with abundant natural light and 11' ceilings. Seamless indoor-outdoor flow is achieved through floor-to-ceiling sliding doors that open to a covered patio equipped with heaters and phantom screens—creating a true extension of the living room to the outdoors for year-round gatherings. The chef’s kitchen showcases beige slab cabinets with radius edges, Taj Mahal quartzite countertops, a sculptural plaster vent hood, commercial-grade appliances, and a stunning pantry. White oak hardwood floors, custom paint-grade paneling, and premium finishes like Arabescato and Calacatta marble fireplaces elevate the home's appeal. Additional first-floor highlights include a downstairs pool bath and a large backyard perfect for a pool or play area. Upstairs, the primary suite is an exceptional retreat with vaulted ceilings, an oversized master closet with custom cabinetry, and a spa-like bathroom featuring marble countertops, a carved marble shower bench, luxurious brass fixtures, and high-end limestone flooring. Exceptional craftsmanship, on-trend details (warm neutrals, mixed metals, plaster finishes, and thoughtful millwork), and premium materials throughout make this new home a Park Cities gem! A must-see for those seeking move-in ready luxury selections with timeless appeal. Pics are from builder's pervious homes.

3625 Colgate Ave, University Park

$4,894,000
5 Beds 7 Baths 21299082 MLS
Discover the epitome of luxury living in the heart of University Park with this exquisite new construction. Developed by the esteemed Novel Signature Homes in collaboration with Gilbert Homes, this residence is a testament to exceptional design and craftsmanship. Spanning an impressive 5,897 square feet, this home boasts five bedrooms and five full and two half baths, thoughtfully arranged across a three-story layout. Designed by Architect Clay Nelson and featuring interiors by Kevin Spearman, every detail of this home exudes refined elegance and modern sophistication. Upon entering, you'll be greeted by expansive living spaces designed for both comfort and grandeur. The main floor is an entertainer's dream, featuring a gourmet prep kitchen, a dedicated wine area, and an indoor-outdoor loggia equipped with an accordion glass door system and gas grill, blurring the lines between indoor and outdoor living. The upper levels host all bedrooms, each offering serene privacy and luxury. The primary suite impresses with dual closets, providing ample space for the discerning homeowner. A playroom adds a touch of versatility, perfect for leisure and relaxation, while the children's reading nook creates a comfortable, usable space. Additional highlights include being elevator-ready, a two-car garage, and a mudroom. Every aspect of this home reflects an unparalleled attention to detail and quality, setting a new standard in luxury living. Embrace a lifestyle of elegance and sophistication in this remarkable Park Cities residence.

3224 Amherst Ave, University Park

$4,850,000
6 Beds 8 Baths 21291225 MLS
Southern charm meets modern comfort in this beautifully crafted Barringer Homes residence. Thoughtfully designed for both everyday living and gracious entertaining, the home features four masonry fireplaces, soaring wood-beam ceilings, rich hardwood floors, and inviting covered porches that welcome you in and invite you to linger. Custom cabinetry and fixtures, a temperature-controlled wine room, and energy-efficient features add both beauty and function throughout. The open, flowing floor plan centers around a true cook’s kitchen, seamlessly connecting the breakfast area and family room, with elegant formals, a private study, exercise room, and game room offering flexible spaces for work and play. Stunning primary suite designed as a peaceful retreat. Five spacious ensuite bedrooms and a sixth bedroom-living area. Step outside to enjoy outdoor living at its finest, with an ozonated pool and grilling area perfect for relaxing or entertaining family and friends. Ideally situated on a 70 x 160 lot and just a short walk to Boone Elementary in highly coveted HPISD, this home offers timeless style, comfort, and an exceptional location.

3021 Southwestern Blvd, University Park

$1,985,000
4 Beds 4 Baths 21051867 MLS
Completed in May, 2026, this elegant new construction home is located in the heart of University Park, and masterfully built by Tom Black. This stunning single-family attached home features four bedrooms, 3.5 baths, and an exceptional finish-out with state-of-the-art appliances. The first floor offers a convenient bedroom with an ensuite bathroom, while the second level boasts an open-concept kitchen, a lovely dining area, and a spacious living room centered around a fireplace, with a wall of windows that fills the space with natural light. The primary suite is also located on the second floor, with two more bedrooms and a full bath on the third level. Every detail has been curated with high-end flooring, countertops, and custom tile work. The home is elevator-ready for future installation. Ideally located, you are just a short walk to Snider Plaza, SMU, Holmes Aquatic Center, tennis courts, Curtis Park, and University Park Elementary. This is the pinnacle of urban living in the Park Cities, featuring a private, alley-entry attached double garage.

3420 Lovers Ln Unit A, University Park

$6,700,000
5 Beds 7 Baths 21281939 MLS
3421 Southwestern is a stunning transitional masterpiece in the heart of University Park, thoughtfully designed for both elevated entertaining and everyday living. Completed in 2020 and situated on an exceptional 70x160 lot, this custom pier-and-beam residence blends timeless architecture with warm modern sophistication. A dramatic three-story staircase anchored by rich wood paneling and a breathtaking two-story window creates an unforgettable first impression, flooding the home with natural light from every angle. Expansive windows throughout the residence beautifully connect the indoors to the outdoor living spaces, creating an airy and inviting atmosphere. The oversized great room seamlessly opens to the gourmet kitchen, designer bar, and expansive covered outdoor living area, offering the perfect setting for intimate evenings or large-scale entertaining. Every detail has been curated with both beauty and functionality in mind. The home features 5 spacious bedrooms, 6 full bathrooms, and 2 powder baths, along with dedicated his-and-hers offices designed for today’s luxury lifestyle. The private primary suite serves as a true retreat, complete with vaulted ceilings, a serene sitting area, an oversized spa-inspired bath, and extraordinary custom closets. Additional highlights include elevator-ready construction, an expansive rear swing driveway with ample additional parking or sport court potential, and exceptional craftsmanship throughout. Sophisticated yet comfortable, 3421 Southwestern is a rare offering that perfectly captures refined living in one of Dallas’ most coveted neighborhoods.

3421 Southwestern Blvd, University Park

$1,949,000
4 Beds 5 Baths 21247264 MLS
Live in luxury in a prime University Park location for under $2 million! Enjoy entertaining in the light-filled, spacious living area, complete with a gas fireplace, wet bar, beverage refrigerator, and custom climate-controlled wine storage. The open layout flows seamlessly into the dining area and chef’s kitchen, while glass-panel sliding doors lead to an inviting side yard. Thoughtfully designed for both function and style, the kitchen makes meal preparation a pleasure. Kitchen features include a large island with room for additional seating; a Thermador gas range, double oven, and microwave; and a sizeable walk-in pantry. A private home office overlooking the beautifully landscaped front yard and a half-bath round out the first floor of this home. Retreat upstairs to your primary bedroom suite which boasts wood floors and a luxurious ensuite bath with marble finishes, dual vanities, a freestanding tub, a separate double shower, and abundant closet space with built-in drawers. Also upstairs are three secondary bedrooms, each with walk-in closets, and two full bathrooms. A full-size laundry room completes the second level. The third level offers a multi-purpose living area with a wet bar, beverage refrigerator, and skylight, plus a full bathroom. Two-car attached garage with epoxy flooring and Elfa shelving. Enjoy a low-maintenance lifestyle with all up-to-date amenities in a sought-after University Park location. One block from Highland Park High School and a short walk to Bradfield Elementary, Highland Park Village, and Lover’s Lane Miracle Mile.

4407 Emerson Ave, University Park

$4,500,000
6 Beds 7 Baths 21257915 MLS
Stunning new construction in Highland Park Independent School District zoned to University Park elementary school. Prime location on a beautiful tree lined street walkable to schools and parks. This sophisticated, low maintenance design with a corner unit sliding patio door that brings in loads of natural light and combined with the motorized screens brings the outdoors in. The sleek stone exterior is enhanced by a 2-story window unit showing off the free-standing hand forged steel staircase. If you're looking for the ultimate flex space for guests you found it, this home has a 2-story guest suite with an office space on the first floor and a loft with built in cabinets and a full bath on the second floor that would act as the 6th bedroom if needed. The first floor has wide open spaces to include a nicely appointed wet bar with fridge drawers, ice maker and refrigeration that is flanked by the dining room, family room and connects seamlessly to the kitchen for entertaining ease. Waterfall island top and floating powder bath stone are like jewelry for the home. The primary suite has floor to ceiling corner windows that make the house shine. All of the secondary bedrooms have full baths and generous closets. Several rooms on the 2nd or 3rd floor can be used as game or workout spaces. Smart film on primary windows allows for ultimate privacy. Full encapsulated foam insulation and high efficiency water heaters and furnaces help this house be low maintenance. A must see in person!

3744 Stanford Ave, University Park

$2,995,000
5 Beds 7 Baths 21250234 MLS
Rare opportunity to own a beautifully appointed 5-bedroom home in University Park, complete with elevator and zoned to highly acclaimed Highland Park ISD, including UP Elementary. Designed for both elegant entertaining and everyday living, the home opens to a light-filled foyer with versatile living and dining spaces, along with a private study featuring custom built-ins. A first-floor guest suite with full bath, walk-in shower, and spacious closet is ideal for visitors or multigenerational living. The heart of the home is a true chef’s kitchen, showcasing dual islands, stainless steel appliances, walk-in pantry, and an inviting breakfast area, all seamlessly open to the main living space with a wood-burning fireplace. The adjacent covered patio with pergola and built-in grill creates effortless indoor-outdoor living. Upstairs, the expansive primary suite offers a serene retreat with oversized bedroom and light-filled bath with dual vanities and two walk-in closets. Three additional ensuite bedrooms, all with walk-in closets, are complemented by a media or game room with wet bar and a flexible loft space. Situated on the southeast corner of Preston and Amherst, this home offers exceptional convenience to HP High School, Lovers Lane shopping and dining, and the Dallas North Tollway. The positioning allows for abundant natural light while maintaining a quiet, private interior. This is a rare blend of space, functionality, and premier location—this home is not to be missed.

4085 Amherst Ave, University Park

$5,395,000
5 Beds 8 Baths 21218770 MLS
Incredible opportunity for a new construction residence by Langford Custom Homes located in University Park on a 60’ x 140’ lot. The stately elevation features a custom cast stone entry and window surrounds complemented by buff Winterstone brick, 10’ custom iron double doors, and Sierra Pacific windows. At the entry you are greeted by a formal foyer featuring an art wall and solid white oak herringbone inlay flooring, followed by a private office area with matching steel doors, dining room and powder bath. The kitchen includes a custom-made stainless and brass hood, white oak island, natural quartzite Taj Mahal countertops and backsplash PLUS a full prep kitchen - both fully equipped with Wolf - Subzero appliances including additional cooking, wine storage with refrigeration, second fire clay sink and dishwasher. The large breakfast area and open living area feature a wood burning Isokern fireplace and a Sierra Pacific sliding door system opening to a large patio with fireplace, pool-sized yard and professionally designed landscaping with privacy trees by T2 Outdoors. The floor plan includes a mudroom with custom lockers, an additional half bath with backyard access, 2-car garage and a secure access gate with Wi-Fi enabled controls. Upstairs includes 5 bedrooms, each with ensuite bath, laundry room and a large game room featuring built-in storage, an AV closet and dedicated half bathroom. The Primary bedroom features vaulted ceilings with white oak beams, a separate seating area, natural Riad marble, dual walk-in showers and white oak cabinetry. Finish out details include solid white oak flooring throughout, white oak beam details, natural gas lanterns, Brizo and Phylrich plumbing, Visual Comfort lighting, custom cabinetry, extensive landscaping and private front parking pad. Construction is planned for completion in July 2026 and ready for occupancy for the upcoming school year in HPISD.

4109 Stanford Ave, University Park

$1,999,000
5 Beds 5 Baths 21207582 MLS
A rare and refined offering in the heart of University Park, this exceptional Mark Clifton custom home represents the pinnacle of timeless design, superior craftsmanship, and effortless luxury—perfectly positioned within the coveted Highland Park ISD and just moments from Highland Park High School. Built by one of the area’s most respected custom builders, this residence stands in a class of its own, far surpassing typical spec construction with its thoughtfully curated floor plan, enduring architectural appeal, and elevated level of finish-out. Rich hand scraped red oak hardwood flooring, abundant natural light, and freshly painted interiors create a crisp, sophisticated ambiance, while new carpet adds comfort and a true move-in-ready experience. The home’s flowing layout is designed for both elevated entertaining and everyday living, offering expansive yet inviting spaces that feel both luxurious and livable. Stacked closets with an elevator shaft inside would be ideal for adding an elevator. Ideally located for walkability to Highland Park High School and just minutes from premier shopping, dining, and parks, this is a rare opportunity to own a newer, high-quality custom home in one of Dallas’ most prestigious and tightly held neighborhoods.

4332 Emerson Ave, University Park

$1,847,000
3 Beds 4 Baths 21198371 MLS
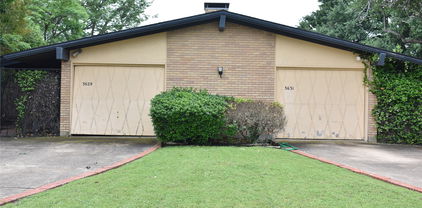
Welcome to this stunning and luxurious single-family attached home in the heart of University Park, near SMU, Highland Park Middle School, three parks, and Snider Plaza shopping and dining. Enjoy entertaining in your living area with fireplace and wet bar, open to the dining area and kitchen. Preparing meals will be a pleasure in your waterfall island kitchen with breakfast bar, Wolf gas cooking, built-in refrigerator, wine cooler, abundant storage, and full-size laundry room. Your convenient study with built-in desk is tucked away from the living area and enclosed by glass doors. Retreat upstairs to your primary suite with luxurious bath, freestanding tub, separate shower, his & her sinks, and plenty of closet space. Front & rear staircases access the second and third bedrooms, with ensuite baths and walk-in closets. Love your new light-filled home with high-end finishes, patio, turfed yard, attached garage with epoxy floor, and more!

3629 Mcfarlin Blvd, University Park

$5,575,000
5 Beds 7 Baths 21205999 MLS
The Ultimate Turnkey Estate in the Nationally Acclaimed Highland Park School District Experience the pinnacle of contemporary luxury in the heart of University Park. This architectural masterpiece offers a rare blend of avant-garde design and neighborhood intimacy. Positioned for an elite, walkable lifestyle, you are mere steps from the globally recognized Highland Park Independent School District (HPISD) campuses—including University Park Elementary and Highland Park Middle School. Enjoy effortless strolls to the charming boutiques of Snider Plaza, the beautiful campus of Southern Methodist University (SMU), and the lush recreation of Curtis Park, all while being just minutes from Downtown Dallas and private aviation. The expansive, light-filled floor plan features soaring ceilings and museum-quality finishes. A true epicurean kitchen serves as the home’s hearth, anchored by a 12 foot marble island and professional-grade appliances: 48 inch Sub-Zero refrigeration, 48 inch Wolf gas range, and a butler’s pantry with dual 30 inch beverage coolers. Floor-to-ceiling glass in the Great Room dissolves the lines between interior and exterior, opening to a private backyard oasis designed for high-profile entertaining. The second level is designed for relaxation and privacy. The primary sanctuary is a true retreat with a spa-inspired bath featuring heated marble floors, a soaking tub, and a boutique-style dressing room. Each of the four additional guest suites includes an ensuite bath and walk-in closet. Versatility abounds with a secondary lounge on the second floor and a dedicated flex space on the third level—ideal for a gym or cinema. Built with uncompromising integrity and full smart-home integration on a large corner lot, this move-in-ready estate offers the rare opportunity to secure a modern legacy in a world-class location.

3548 Mcfarlin Blvd, University Park

$2,099,000
5 Beds 7 Baths 21184693 MLS
Look forward to being the first owner of this New Construction single-family attached home by well-known local builder J Gregory Homes. Enjoy entertaining in your spacious living area with fireplace, built-ins, and wet bar, open to the dining area and kitchen. Preparing meals will be a pleasure in your island kitchen, featuring a breakfast bar, gas range with electric double ovens, built-in refrigerator, and walk-in pantry, with glass doors overlooking the covered patio. A downstairs bedroom with ensuite bath can serve as a guest suite or your private home office. A powder bath, the rear foyer with coat storage, and a two-car attached garage complete the first level. Retreat upstairs to your primary bedroom suite and its luxurious bath with dual vanities, freestanding tub, separate double shower, and spacious closet with built-in drawers and shelves. Three additional bedrooms with ensuite baths and walk-in closets, a full-size laundry room, and a second living area with wet bar and full bath complete the upper levels. Enjoy a low maintenance lifestyle with all new amenities, walkable to SMU, Highland Park Middle School, 3 parks, and Snider Plaza & Hillcrest shopping and dining.

3531 Asbury St, University Park

$1,999,999
5 Beds 5 Baths 21011477 MLS
Look forward to being the first owner of this New Construction single-family attached home by well-known builder J Gregory Homes. Enjoy entertaining in your spacious living room with fireplace and wet bar, open to the dining area & kitchen, with glass doors out to the turfed side yard. Preparing meals will be a pleasure in your large island kitchen, featuring a breakfast bar, gas range with double electric ovens, built-in refrigerator, & walk-in pantry. The downstairs bedroom with ensuite bath serves as a guest suite or your private home office. Retreat upstairs to your primary bedroom suite and luxurious bath with dual vanities, freestanding tub, separate double shower, plus abundant closet space with built-in drawers & shelves. Three additional bedrooms with walk-in closets, two baths, and a full-size laundry room complete your second level. Your third level offers a multi-purpose game room or living area with wet bar plus a full bath. Enjoy a low maintenance lifestyle with all new amenities in a prime University Park location, walkable to SMU, Highland Park Middle School, Williams Park, Centennial Park, Curtis Park & pool, and Snider Plaza shopping & dining!

3605 Mcfarlin Blvd, University Park