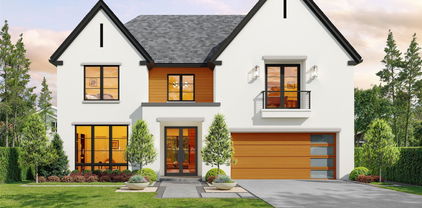
$2,080,000 Thoughtfully designed and meticulously constructed Progressive Future Group, this exceptional European Transitional residence offers timeless finishes and a floor plan tailored for modern luxury living. Featuring 5 bedrooms and 5 full bathrooms, every detail of this home has been carefully curated to deliver both beauty and functionality. Built with 2x6 framing and the thickest 1 and 1 8th” AdvanTech subfloor alongside fully encapsulated insulation for superior energy efficiency, structural rigidity, and durability, the home showcases solid white oak hardwood floors and custom white oak stair treads that add warmth and elegance throughout. The culinary kitchen is a true centerpiece, appointed with high-caliber Wolf range, a built-in refrigerator, custom white oak cabinetry, and striking Taj Mahal quartzite countertops. Seamlessly connected to the open concept living and dining spaces, the living room offers 21-foot ceilings and Andersen windows, celebrated for their enduring design and energy performance. A versatile study on the main level easily serves as an optional guest suite, complete with a walk-in closet and a full bathroom ideal for multigenerational living. The primary suite offers a private retreat featuring vaulted ceilings and a bathroom complete with a freestanding soaking tub, an oversized double shower, and a grand custom walk-in closet with built-in cabinetry. Upstairs, three generously sized secondary bedrooms each feature their own ensuite bathrooms and walk-in closet, offering privacy and comfort for family and guests alike. A spacious game room, a dedicated media room, and a secondary office provide the perfect balance of leisure and productivity. Located in one of Dallas' most desirable neighborhoods, this extraordinary Midway Hollow residence offers a rare combination of European inspired architecture, superior structural integrity, and modern amenities creating a home that is as breathtakingly beautiful as it is built to last. 5 Beds ⋅ 5 Baths ⋅ 21345156 MLS Thoughtfully designed and meticulously constructed Progressive Future Group, this exceptional European Transitional residence offers timeless finishes and a floor plan tailored for modern luxury living. Featuring 5 bedrooms and 5 full bathrooms, every detail of this home has been carefully curated to deliver both beauty and functionality. Built with 2x6 framing and the thickest 1 and 1 8th” AdvanTech subfloor alongside fully encapsulated insulation for superior energy efficiency, structural rigidity, and durability, the home showcases solid white oak hardwood floors and custom white oak stair treads that add warmth and elegance throughout. The culinary kitchen is a true centerpiece, appointed with high-caliber Wolf range, a built-in refrigerator, custom white oak cabinetry, and striking Taj Mahal quartzite countertops. Seamlessly connected to the open concept living and dining spaces, the living room offers 21-foot ceilings and Andersen windows, celebrated for their enduring design and energy performance. A versatile study on the main level easily serves as an optional guest suite, complete with a walk-in closet and a full bathroom ideal for multigenerational living. The primary suite offers a private retreat featuring vaulted ceilings and a bathroom complete with a freestanding soaking tub, an oversized double shower, and a grand custom walk-in closet with built-in cabinetry. Upstairs, three generously sized secondary bedrooms each feature their own ensuite bathrooms and walk-in closet, offering privacy and comfort for family and guests alike. A spacious game room, a dedicated media room, and a secondary office provide the perfect balance of leisure and productivity. Located in one of Dallas' most desirable neighborhoods, this extraordinary Midway Hollow residence offers a rare combination of European inspired architecture, superior structural integrity, and modern amenities creating a home that is as breathtakingly beautiful as it is built to last. 9620 Lakemont Dr, Dallas
$1,850,000 Designed by Jessica Koltun Home, this exceptional residence offers 4 bedrooms, 4 full bathrooms, 2 powder baths, and 4,937 square feet of thoughtfully designed living space where timeless architecture meets modern sophistication. Every space has been carefully considered to create a home that is equally suited for elegant entertaining and everyday living. A dramatic entry introduces soaring ceilings, expansive windows, and an abundance of natural light that highlights the home's clean architectural lines and curated finishes. The open-concept living spaces flow effortlessly into a chef's kitchen featuring custom cabinetry, premium appliances, an oversized island, and designer-selected materials that serve as both a striking focal point and functional gathering space. The spacious primary suite provides a private sanctuary with a spa-inspired bath, generous walk-in closet, and a serene atmosphere designed for relaxation. Three additional bedroom suites offer exceptional comfort and privacy, while two powder baths provide added convenience for guests. Every detail, from custom millwork and architectural archways to layered textures and statement lighting, has been thoughtfully curated to create a cohesive and elevated aesthetic. Designed for seamless indoor-outdoor living, the home offers inviting entertaining spaces that extend beyond the interior, while its timeless design and exceptional craftsmanship reflect the signature style synonymous with Jessica Koltun Home. 4 Beds ⋅ 6 Baths ⋅ 21311369 MLS Designed by Jessica Koltun Home, this exceptional residence offers 4 bedrooms, 4 full bathrooms, 2 powder baths, and 4,937 square feet of thoughtfully designed living space where timeless architecture meets modern sophistication. Every space has been carefully considered to create a home that is equally suited for elegant entertaining and everyday living. A dramatic entry introduces soaring ceilings, expansive windows, and an abundance of natural light that highlights the home's clean architectural lines and curated finishes. The open-concept living spaces flow effortlessly into a chef's kitchen featuring custom cabinetry, premium appliances, an oversized island, and designer-selected materials that serve as both a striking focal point and functional gathering space. The spacious primary suite provides a private sanctuary with a spa-inspired bath, generous walk-in closet, and a serene atmosphere designed for relaxation. Three additional bedroom suites offer exceptional comfort and privacy, while two powder baths provide added convenience for guests. Every detail, from custom millwork and architectural archways to layered textures and statement lighting, has been thoughtfully curated to create a cohesive and elevated aesthetic. Designed for seamless indoor-outdoor living, the home offers inviting entertaining spaces that extend beyond the interior, while its timeless design and exceptional craftsmanship reflect the signature style synonymous with Jessica Koltun Home. 3890 Davila Dr, Dallas
$1,720,000 Projected to be completed end of August 2026! Thoughtfully designed custom home in the heart of Midway Hollow blending warm modern European style with comfort and functionality. A large stone accent wall at the entry creates an inviting first impression, complemented by designed wood flooring, exposed beam details, and designer lighting throughout. The floor plan was designed for practical living with a dedicated office, downstairs primary suite, and full guest suite on the first floor. The kitchen features Taj Mahal leathered quartzite countertops, custom cabinetry, oversized island, and a full butler’s pantry. The primary suite offers vaulted ceilings, a spa-style bath with soaking tub, walk-in shower, dual vanities, and spacious closet. Upstairs includes three additional bedrooms, all with ensuite baths and walk-in closets, along with a game and theater room perfect for entertaining. A dedicated exercise room with sauna. The covered patio features a motorized bug screen creating a comfortable indoor-outdoor living experience year-round. Located on one of the widest and quietest streets in Midway Hollow, this home is minutes from Love Field, Central Market, NorthPark, and Dallas’ top private schools. 5 Beds ⋅ 6 Baths ⋅ 21273599 MLS Projected to be completed end of August 2026! Thoughtfully designed custom home in the heart of Midway Hollow blending warm modern European style with comfort and functionality. A large stone accent wall at the entry creates an inviting first impression, complemented by designed wood flooring, exposed beam details, and designer lighting throughout. The floor plan was designed for practical living with a dedicated office, downstairs primary suite, and full guest suite on the first floor. The kitchen features Taj Mahal leathered quartzite countertops, custom cabinetry, oversized island, and a full butler’s pantry. The primary suite offers vaulted ceilings, a spa-style bath with soaking tub, walk-in shower, dual vanities, and spacious closet. Upstairs includes three additional bedrooms, all with ensuite baths and walk-in closets, along with a game and theater room perfect for entertaining. A dedicated exercise room with sauna. The covered patio features a motorized bug screen creating a comfortable indoor-outdoor living experience year-round. Located on one of the widest and quietest streets in Midway Hollow, this home is minutes from Love Field, Central Market, NorthPark, and Dallas’ top private schools. 3733 Clover Ln, Dallas
$1,825,000 A beautifully crafted new construction home designed by Jessica Koltun. Showcasing timeless architecture and designer-selected finishes throughout, this residence seamlessly blends luxury, functionality, and sophisticated style. A grand foyer with statement lighting and a striking staircase welcomes you into thoughtfully designed living spaces, including a spacious family room with custom built-ins and a fireplace. The chef’s kitchen features a statement island, premium countertops, designer backsplash, custom range hood, and a fully equipped working pantry. The luxurious primary suite offers a spa-inspired bath with an arched shower, custom vanities, and intricate tile-work. Additional highlights include a game room, media room with wet bar, designer-appointed secondary baths, utility and mudrooms, and an outdoor living area complete with a fully equipped kitchen. Every detail of this exceptional home has been carefully curated to deliver elevated living and effortless entertaining. Estimated completion of October 2026 5 Beds ⋅ 6 Baths ⋅ 21288767 MLS A beautifully crafted new construction home designed by Jessica Koltun. Showcasing timeless architecture and designer-selected finishes throughout, this residence seamlessly blends luxury, functionality, and sophisticated style. A grand foyer with statement lighting and a striking staircase welcomes you into thoughtfully designed living spaces, including a spacious family room with custom built-ins and a fireplace. The chef’s kitchen features a statement island, premium countertops, designer backsplash, custom range hood, and a fully equipped working pantry. The luxurious primary suite offers a spa-inspired bath with an arched shower, custom vanities, and intricate tile-work. Additional highlights include a game room, media room with wet bar, designer-appointed secondary baths, utility and mudrooms, and an outdoor living area complete with a fully equipped kitchen. Every detail of this exceptional home has been carefully curated to deliver elevated living and effortless entertaining. Estimated completion of October 2026 3729 Park Ln, Dallas
$1,899,900 Welcome to this exceptional residence on a premier street in Midway Hollow where timeless architecture meets refined contemporary living. This thoughtfully designed home offers expansive open spaces, soaring ceilings, and high-end finishes throughout, creating a sophisticated yet comfortable environment ideal for everyday living and entertaining. From the moment you enter, you are greeted by a dramatic two-story foyer featuring a striking staircase with black iron balusters, and a statement chandelier that sets the tone for the home’s elevated design. Open-concept living and large dining area are anchored by a designer fireplace and framed by large windows that flood the space with natural light. The chef’s kitchen is a true showpiece—featuring custom cabinetry, a stunning island, premium appliances, designer lighting, and an oversized walk-in pantry, prep kitchen for effortless entertaining. The luxurious primary suite offers a serene retreat with views of the backyard, a spa-inspired bathroom with dual vanities, soaking tub, oversized glass shower, and a beautifully designed walk-in closet with custom built-ins. Additional highlights include oversized secondary bedrooms with ample storage, a spacious game, media room perfect for entertaining, and a private home office with custom built-ins Step outside to your private backyard oasis featuring a covered patio with an outdoor kitchen ideal for dining and lounging, overlooking a sparkling pool and beautifully landscaped yard—perfect for relaxing or hosting gatherings year-round. Blending elegant design with modern functionality, this extraordinary home offers luxury living in every detail. 5 Beds ⋅ 6 Baths ⋅ 21197804 MLS Welcome to this exceptional residence on a premier street in Midway Hollow where timeless architecture meets refined contemporary living. This thoughtfully designed home offers expansive open spaces, soaring ceilings, and high-end finishes throughout, creating a sophisticated yet comfortable environment ideal for everyday living and entertaining. From the moment you enter, you are greeted by a dramatic two-story foyer featuring a striking staircase with black iron balusters, and a statement chandelier that sets the tone for the home’s elevated design. Open-concept living and large dining area are anchored by a designer fireplace and framed by large windows that flood the space with natural light. The chef’s kitchen is a true showpiece—featuring custom cabinetry, a stunning island, premium appliances, designer lighting, and an oversized walk-in pantry, prep kitchen for effortless entertaining. The luxurious primary suite offers a serene retreat with views of the backyard, a spa-inspired bathroom with dual vanities, soaking tub, oversized glass shower, and a beautifully designed walk-in closet with custom built-ins. Additional highlights include oversized secondary bedrooms with ample storage, a spacious game, media room perfect for entertaining, and a private home office with custom built-ins Step outside to your private backyard oasis featuring a covered patio with an outdoor kitchen ideal for dining and lounging, overlooking a sparkling pool and beautifully landscaped yard—perfect for relaxing or hosting gatherings year-round. Blending elegant design with modern functionality, this extraordinary home offers luxury living in every detail. 9741 Post Dr, Dallas
$1,495,000 PRICED TO SELL AND MOVE IN READY! Quality new construction with an Energy Star Rating and an excellent Builder Warranty. Located in Midway Hollow's Private School Corridor. Light and Bright with oversized windows and tall ceilings, this is your retreat in the city! This 5-bed, 4-bath residence offers approximately 4,199 SF of thoughtfully designed living space. The open-concept main level is bright and inviting, anchored by a chef’s kitchen with oversized island, premium finishes, and a walk-in pantry. A private first-floor primary suite provides a tranquil retreat with a spa-style bath and generous closet space, in addition, there is a guest bedroom down and a dedicated office on the main floor is perfect for remote work or study. The rear of the home is full of windows and an oversized custom glass slider that look out to the expansive backyard and patio creating a wonderful indoor, outdoor environment. Upstairs, you'll find spacious secondary bedrooms, abundant closet storage, and a large game and media room that’s ideal for family gatherings, movie nights, or a playroom. Practical touches include a 3-car garage, ample storage throughout, and Energy Star certification for improved efficiency and comfort. Property is pre wired for security and AV. Fully sprinklered yard. Located on a peaceful, well-maintained street, the home sits in a friendly neighborhood known for mature trees, quiet sidewalks, and a strong sense of community. Residents enjoy convenient access to neighborhood parks, local dining and shopping, and easy connections to major thoroughfares — all while benefiting from nearby schools and family-oriented amenities. This property blends contemporary luxury with community charm, offering turnkey living in one of Dallas’s most desirable pockets! 5 Beds ⋅ 4 Baths ⋅ 21119522 MLS PRICED TO SELL AND MOVE IN READY! Quality new construction with an Energy Star Rating and an excellent Builder Warranty. Located in Midway Hollow's Private School Corridor. Light and Bright with oversized windows and tall ceilings, this is your retreat in the city! This 5-bed, 4-bath residence offers approximately 4,199 SF of thoughtfully designed living space. The open-concept main level is bright and inviting, anchored by a chef’s kitchen with oversized island, premium finishes, and a walk-in pantry. A private first-floor primary suite provides a tranquil retreat with a spa-style bath and generous closet space, in addition, there is a guest bedroom down and a dedicated office on the main floor is perfect for remote work or study. The rear of the home is full of windows and an oversized custom glass slider that look out to the expansive backyard and patio creating a wonderful indoor, outdoor environment. Upstairs, you'll find spacious secondary bedrooms, abundant closet storage, and a large game and media room that’s ideal for family gatherings, movie nights, or a playroom. Practical touches include a 3-car garage, ample storage throughout, and Energy Star certification for improved efficiency and comfort. Property is pre wired for security and AV. Fully sprinklered yard. Located on a peaceful, well-maintained street, the home sits in a friendly neighborhood known for mature trees, quiet sidewalks, and a strong sense of community. Residents enjoy convenient access to neighborhood parks, local dining and shopping, and easy connections to major thoroughfares — all while benefiting from nearby schools and family-oriented amenities. This property blends contemporary luxury with community charm, offering turnkey living in one of Dallas’s most desirable pockets! 3849 Hawick Ln, Dallas
$1,649,000 SELLER TO PAY FOR BUYER'S 3-2-1 TEMPORARY INTEREST RATE BUYDOWN THROUGH PREFERRED LENDER AT CLOSING. Crafted by Cozie Development Group, this modern transitional masterpiece defines luxury living in the heart of Midway Hollow. Spanning 5,000 sq ft, this 5 bedroom residence balances bold architecture with warm, organic design. A soaring two story foyer leads into a light-filled living area anchored by an Organic Modern fireplace and white oak flooring throughout. The designer kitchen impresses with Wolf & Sub-Zero appliances, white oak cabinetry, a stunning modern curved island, and a butler’s pantry with matching white oak finishes—designed for both beauty and function. Upstairs, discover a secondary living area, media room, and a second laundry room for ultimate convenience. The primary suite offers a spa inspired bath, custom closet, and a serene fireplace. Enjoy a covered balcony and pool-ready backyard ideal for entertaining. This Cozie Development home is a modern showpiece in one of Dallas' most desired neighborhoods. 5 Beds ⋅ 7 Baths ⋅ 21083806 MLS SELLER TO PAY FOR BUYER'S 3-2-1 TEMPORARY INTEREST RATE BUYDOWN THROUGH PREFERRED LENDER AT CLOSING. Crafted by Cozie Development Group, this modern transitional masterpiece defines luxury living in the heart of Midway Hollow. Spanning 5,000 sq ft, this 5 bedroom residence balances bold architecture with warm, organic design. A soaring two story foyer leads into a light-filled living area anchored by an Organic Modern fireplace and white oak flooring throughout. The designer kitchen impresses with Wolf & Sub-Zero appliances, white oak cabinetry, a stunning modern curved island, and a butler’s pantry with matching white oak finishes—designed for both beauty and function. Upstairs, discover a secondary living area, media room, and a second laundry room for ultimate convenience. The primary suite offers a spa inspired bath, custom closet, and a serene fireplace. Enjoy a covered balcony and pool-ready backyard ideal for entertaining. This Cozie Development home is a modern showpiece in one of Dallas' most desired neighborhoods. 3905 Wemdon Dr, Dallas
$2,500,000 Luxury Two-Story Transitional Dallas Modern Home with white Stucco and IPE Wood for Clean Lines. Modern Large Windows, Custom Modern Metal & Glass Entry Door with open views is nestled among tree lined streets in the acclaimed Dallas Private School corridor in the heart of coveted Midway Hollow. Two-Story Foyer with 20-foot ceilings, Open Concept Living Area with a 72 inch Modern Linear Fireplace, Large 9-foot Island, Elegant Natural Stone Countertops, Custom Modern Cabinetry, Professional Series Wolfe and Subzero Appliances, Catering Kitchen and Pantry, Outdoor Covered Veranda, Upstairs Media Room, Game Room, Wet Bar and Loft. Luxurious Downstairs Master Suite with a wall of windows overlooks the backyard, a pampering Spa Bath with separate Tub and Walk in Shower and an Oversized Wardrobe with Custom Shelving and Trim. Downstairs there is also a large Guest Suite or Study with its own Private Bath and Walk in closet. 5 Beds ⋅ 7 Baths ⋅ 21001289 MLS Luxury Two-Story Transitional Dallas Modern Home with white Stucco and IPE Wood for Clean Lines. Modern Large Windows, Custom Modern Metal & Glass Entry Door with open views is nestled among tree lined streets in the acclaimed Dallas Private School corridor in the heart of coveted Midway Hollow. Two-Story Foyer with 20-foot ceilings, Open Concept Living Area with a 72 inch Modern Linear Fireplace, Large 9-foot Island, Elegant Natural Stone Countertops, Custom Modern Cabinetry, Professional Series Wolfe and Subzero Appliances, Catering Kitchen and Pantry, Outdoor Covered Veranda, Upstairs Media Room, Game Room, Wet Bar and Loft. Luxurious Downstairs Master Suite with a wall of windows overlooks the backyard, a pampering Spa Bath with separate Tub and Walk in Shower and an Oversized Wardrobe with Custom Shelving and Trim. Downstairs there is also a large Guest Suite or Study with its own Private Bath and Walk in closet. 9845 Lenel, Dallas