$1,375,000 Exquisite Modern Contemporary Home in Sought-After Midway Hollow. Discover unparalleled luxury in this newly built, modern masterpiece designed for open-concept living. Boasting soaring 20+ foot vaulted ceilings in the living area and entryway, this home is both spacious and inviting. The White Oak hardwood floors add warmth and sophistication, while the chef-inspired kitchen is a showstopper, featuring quartz countertops, a large island, a 48-inch range, a pot filler, a microwave drawer, a wine cooler, and custom cabinetry. A walk-in pantry and a connected utility - butler’s pantry with additional counter space, a sink, and extra storage ensure effortless functionality. The living area centers around a stunning 60-inch lighted remote controlled gas fireplace, perfect for cozy evenings. The main level includes a luxurious owner’s suite with a spa-like bathroom offering a freestanding tub, a double shower with a rainfall head, a dual-sink floating vanity with ambient lighting, and an expansive walk-in closet complete with an island. An additional bedroom with a full bath and a powder room are also located on the main floor. Upstairs, you’ll find three spacious bedrooms, two full bathrooms, and a versatile open living-game room with sliding doors leading to a covered balcony overlooking the backyard. This home is equipped with smart technology, designer lighting, a tankless water heater, and energy-efficient spray foam insulation. Every detail has been thoughtfully considered in this one-of-a-kind home. Don’t miss your chance to see this extraordinary property! 5 Beds ⋅ 5 Baths ⋅ 21344009 MLS Exquisite Modern Contemporary Home in Sought-After Midway Hollow. Discover unparalleled luxury in this newly built, modern masterpiece designed for open-concept living. Boasting soaring 20+ foot vaulted ceilings in the living area and entryway, this home is both spacious and inviting. The White Oak hardwood floors add warmth and sophistication, while the chef-inspired kitchen is a showstopper, featuring quartz countertops, a large island, a 48-inch range, a pot filler, a microwave drawer, a wine cooler, and custom cabinetry. A walk-in pantry and a connected utility - butler’s pantry with additional counter space, a sink, and extra storage ensure effortless functionality. The living area centers around a stunning 60-inch lighted remote controlled gas fireplace, perfect for cozy evenings. The main level includes a luxurious owner’s suite with a spa-like bathroom offering a freestanding tub, a double shower with a rainfall head, a dual-sink floating vanity with ambient lighting, and an expansive walk-in closet complete with an island. An additional bedroom with a full bath and a powder room are also located on the main floor. Upstairs, you’ll find three spacious bedrooms, two full bathrooms, and a versatile open living-game room with sliding doors leading to a covered balcony overlooking the backyard. This home is equipped with smart technology, designer lighting, a tankless water heater, and energy-efficient spray foam insulation. Every detail has been thoughtfully considered in this one-of-a-kind home. Don’t miss your chance to see this extraordinary property! 3723 Cortez Dr, Dallas
$875,000 A rare opportunity to own a meticulously maintained 1950s residence where timeless architecture meets refined modern design. Every detail has been thoughtfully curated to create a home that is both sophisticated and inviting. The open-concept living and dining spaces flow effortlessly into a designer kitchen appointed with shaker cabinetry, stainless steel appliances, a Carrara marble island, and striking leathered black granite countertops. Beautifully bleached hardwood floors and expansive windows bathe the home in natural light, while a soft, neutral palette enhances its understated elegance. Additional features include two attic spaces, a tankless water heater, and a comprehensive exterior security camera system, along with more than $60,000 in quality improvements. Recent enhancements ensure the home is truly move-in ready. In 2024, the interior was completely repainted, the landscaping was professionally refreshed, and the hardwood floors were beautifully bleached. In 2025, the garage door, refrigerator, and dishwasher were replaced, further enhancing the home's style, functionality, and value. Situated on an oversized lot in one of Dallas's most desirable neighborhoods experiencing exceptional redevelopment, this property offers the best of both worlds: enjoy the charm and craftsmanship of this beautifully updated home today, or take advantage of the premier homesite to create a custom luxury residence in the future. Opportunities like this are becoming increasingly rare. 3 Beds ⋅ 2 Baths ⋅ 21331752 MLS A rare opportunity to own a meticulously maintained 1950s residence where timeless architecture meets refined modern design. Every detail has been thoughtfully curated to create a home that is both sophisticated and inviting. The open-concept living and dining spaces flow effortlessly into a designer kitchen appointed with shaker cabinetry, stainless steel appliances, a Carrara marble island, and striking leathered black granite countertops. Beautifully bleached hardwood floors and expansive windows bathe the home in natural light, while a soft, neutral palette enhances its understated elegance. Additional features include two attic spaces, a tankless water heater, and a comprehensive exterior security camera system, along with more than $60,000 in quality improvements. Recent enhancements ensure the home is truly move-in ready. In 2024, the interior was completely repainted, the landscaping was professionally refreshed, and the hardwood floors were beautifully bleached. In 2025, the garage door, refrigerator, and dishwasher were replaced, further enhancing the home's style, functionality, and value. Situated on an oversized lot in one of Dallas's most desirable neighborhoods experiencing exceptional redevelopment, this property offers the best of both worlds: enjoy the charm and craftsmanship of this beautifully updated home today, or take advantage of the premier homesite to create a custom luxury residence in the future. Opportunities like this are becoming increasingly rare. 3975 Clover Ln, Dallas
$1,995,000 3950 Rochelle Dr., Dallas. New construction by award winning third generation builder, Chris Sandlin Homes, this warm modern residence pairs striking curb appeal with luminous, design forward interiors. A brick facade with black metal accents, dramatic up lighting and oversized steel black windows frames a wide drive and two car garage beneath a magnificent shade tree. Inside, a glassy front office overlooks the street, and a chic powder bath showcases geometric wallcovering, brass lighting and a marble topped vanity. The chef’s kitchen is a showpiece with ceiling height custom walnut cabinetry, a glass front display hutch, professional built in refrigerator and gas range, and a massive waterfall island in marble look stone with seating for five under sculptural pendants. A walk in pantry and an adjoining scullery and butler’s area add a sink, open shelving and a beverage fridge. The dining area is wrapped in floor to ceiling windows, while the great room centers on a dramatic book matched slab marble fireplace flanked by walnut cabinetry and floating shelves. Slide outdoors to a covered living porch fully outfitted for entertaining with a brick fireplace, built in grill, sink and under counter refrigerator, all overlooking a private, fenced yard. The first floor primary suite features a tray ceiling and restful views, its spa bath offers dual furniture style vanities with brass fixtures, pendant lighting, a freestanding soaking tub set in a blue tiled niche, an oversized shower and terrazzo style floors, plus a custom closet with extensive built ins and a center island. Upstairs, a generous game room includes a sleek wet bar with sink, mirrored tile backsplash and beverage refrigerator, perfect for movie nights. Five total bedrooms and 5.5 baths provide ensuite comfort for family and guests. Thoughtful finishes include wide plank light oak floors, designer lighting, black fans and brass hardware, completing this refined, move in ready home. 5 Beds ⋅ 6 Baths ⋅ 21320312 MLS 3950 Rochelle Dr., Dallas. New construction by award winning third generation builder, Chris Sandlin Homes, this warm modern residence pairs striking curb appeal with luminous, design forward interiors. A brick facade with black metal accents, dramatic up lighting and oversized steel black windows frames a wide drive and two car garage beneath a magnificent shade tree. Inside, a glassy front office overlooks the street, and a chic powder bath showcases geometric wallcovering, brass lighting and a marble topped vanity. The chef’s kitchen is a showpiece with ceiling height custom walnut cabinetry, a glass front display hutch, professional built in refrigerator and gas range, and a massive waterfall island in marble look stone with seating for five under sculptural pendants. A walk in pantry and an adjoining scullery and butler’s area add a sink, open shelving and a beverage fridge. The dining area is wrapped in floor to ceiling windows, while the great room centers on a dramatic book matched slab marble fireplace flanked by walnut cabinetry and floating shelves. Slide outdoors to a covered living porch fully outfitted for entertaining with a brick fireplace, built in grill, sink and under counter refrigerator, all overlooking a private, fenced yard. The first floor primary suite features a tray ceiling and restful views, its spa bath offers dual furniture style vanities with brass fixtures, pendant lighting, a freestanding soaking tub set in a blue tiled niche, an oversized shower and terrazzo style floors, plus a custom closet with extensive built ins and a center island. Upstairs, a generous game room includes a sleek wet bar with sink, mirrored tile backsplash and beverage refrigerator, perfect for movie nights. Five total bedrooms and 5.5 baths provide ensuite comfort for family and guests. Thoughtful finishes include wide plank light oak floors, designer lighting, black fans and brass hardware, completing this refined, move in ready home. 3950 Rochelle Dr, Dallas
$2,749,000 Beneath a canopy of mature trees on nearly half an acre in prestigious Old Preston Hollow, this classic family home offers the kind of warmth, charm, and effortless livability that never goes out of style. Surrounded by some of Dallas' most distinguished estates, the setting feels private and established, yet remains moments from the city's top private schools, premier shopping, dining, and major business districts. Filled with natural light, the home was designed for gathering. Beautiful wood floors, inviting living spaces, and multiple fireplaces create an atmosphere that feels both elegant and comfortable. At the heart of the home, the kitchen features Thermador appliances, honed marble countertops, and a generous butler's pantry, opening seamlessly to a sunny breakfast room and spacious family room where everyday moments naturally unfold. The thoughtful floor plan offers space for everyone to spread out, with ensuite bedrooms and flexible bonus rooms ideal for a home office, fitness room, playroom, or creative space. Upstairs, a private guest suite, game room, and balcony overlooking the backyard provide a peaceful retreat for family and visitors alike. Outside, the home truly shines. The expansive backyard feels like a private park, complete with a sparkling pool, spa, covered patio, mature landscaping, and abundant green space for entertaining, playing, or simply enjoying a quiet evening outdoors. Whether hosting summer gatherings, celebrating holidays, or watching children and pets roam freely, this is the kind of backyard that becomes the backdrop for a lifetime of memories. With a gated driveway, three-car garage, timeless architecture, and an exceptional location in one of Dallas' most coveted neighborhoods, this is the kind of home that feels instantly familiar—comfortable, welcoming, and ready for its next chapter. 4 Beds ⋅ 5 Baths ⋅ 21299142 MLS Beneath a canopy of mature trees on nearly half an acre in prestigious Old Preston Hollow, this classic family home offers the kind of warmth, charm, and effortless livability that never goes out of style. Surrounded by some of Dallas' most distinguished estates, the setting feels private and established, yet remains moments from the city's top private schools, premier shopping, dining, and major business districts. Filled with natural light, the home was designed for gathering. Beautiful wood floors, inviting living spaces, and multiple fireplaces create an atmosphere that feels both elegant and comfortable. At the heart of the home, the kitchen features Thermador appliances, honed marble countertops, and a generous butler's pantry, opening seamlessly to a sunny breakfast room and spacious family room where everyday moments naturally unfold. The thoughtful floor plan offers space for everyone to spread out, with ensuite bedrooms and flexible bonus rooms ideal for a home office, fitness room, playroom, or creative space. Upstairs, a private guest suite, game room, and balcony overlooking the backyard provide a peaceful retreat for family and visitors alike. Outside, the home truly shines. The expansive backyard feels like a private park, complete with a sparkling pool, spa, covered patio, mature landscaping, and abundant green space for entertaining, playing, or simply enjoying a quiet evening outdoors. Whether hosting summer gatherings, celebrating holidays, or watching children and pets roam freely, this is the kind of backyard that becomes the backdrop for a lifetime of memories. With a gated driveway, three-car garage, timeless architecture, and an exceptional location in one of Dallas' most coveted neighborhoods, this is the kind of home that feels instantly familiar—comfortable, welcoming, and ready for its next chapter. 4243 Beechwood Ln, Dallas
$1,775,000 Built by renowned Dallas builder Fifer Custom Homes, this exceptional newer construction residence offers a rare opportunity to own a thoughtfully designed home in the heart of Midway Hollow — one of Dallas’ most sought-after neighborhoods. Blending timeless architecture with curated designer finishes, the home pairs a warm, sophisticated aesthetic with a highly functional floor plan designed for modern living. White oak hardwood floors, statement lighting, designer wallpaper, specialty hardware, custom millwork, and beautifully selected tile create a layered feel throughout the home, while expansive windows and oversized glass doors bathe the interiors with natural light. At the center of the home is a stunning chef’s kitchen featuring custom cabinetry, premium appliances, generous prep space, and an oversized island overlooking the dining and living areas for effortless entertaining and everyday living. The first floor also includes a private office, spacious guest suite with en-suite bath, mudroom, and utility room. Upstairs, the impressive primary suite serves as a true retreat with a spa-inspired bath, soaking tub, oversized shower, dual vanities, and two large walk-in closets with impressive storage. Three additional bedrooms, beautifully appointed secondary baths, and a generous game room complete the second level. Outdoor living is equally compelling, with two distinct yard spaces designed for entertaining, relaxing, or play. The side yard features a covered patio and ample room for a pool while still maintaining usable green space. Ideally located close to many of Dallas’ premier private schools, shopping, dining, and major thoroughfares, this residence offers exceptional move-in ready living in one of the city’s most desirable neighborhoods. 5 Beds ⋅ 6 Baths ⋅ 21288506 MLS Built by renowned Dallas builder Fifer Custom Homes, this exceptional newer construction residence offers a rare opportunity to own a thoughtfully designed home in the heart of Midway Hollow — one of Dallas’ most sought-after neighborhoods. Blending timeless architecture with curated designer finishes, the home pairs a warm, sophisticated aesthetic with a highly functional floor plan designed for modern living. White oak hardwood floors, statement lighting, designer wallpaper, specialty hardware, custom millwork, and beautifully selected tile create a layered feel throughout the home, while expansive windows and oversized glass doors bathe the interiors with natural light. At the center of the home is a stunning chef’s kitchen featuring custom cabinetry, premium appliances, generous prep space, and an oversized island overlooking the dining and living areas for effortless entertaining and everyday living. The first floor also includes a private office, spacious guest suite with en-suite bath, mudroom, and utility room. Upstairs, the impressive primary suite serves as a true retreat with a spa-inspired bath, soaking tub, oversized shower, dual vanities, and two large walk-in closets with impressive storage. Three additional bedrooms, beautifully appointed secondary baths, and a generous game room complete the second level. Outdoor living is equally compelling, with two distinct yard spaces designed for entertaining, relaxing, or play. The side yard features a covered patio and ample room for a pool while still maintaining usable green space. Ideally located close to many of Dallas’ premier private schools, shopping, dining, and major thoroughfares, this residence offers exceptional move-in ready living in one of the city’s most desirable neighborhoods. 9315 Lenel Pl, Dallas
$1,849,000 Experience elevated living in this stunning modern custom home, thoughtfully designed with premium finishes and exceptional craftsmanship throughout. Offering 4,266 sq ft, 5 bedrooms, 4.5 bathrooms, and a spacious game or movie room, this residence blends warmth, sophistication, and functionality. The striking exterior showcases smooth stucco paired with clear Western Red Cedar cladding and a matching custom cedar garage door, creating a timeless yet modern curb appeal. Inside, you’re welcomed by level 5 smooth-finish walls, rich 9.5 Inch European white oak engineered flooring, and expansive Andersen fiberglass windows and Marvin sliding doors that flood the home with natural light. The chef’s kitchen is a true centerpiece, featuring honed Taj Mahal quartzite countertops, a dramatic waterfall island with integrated sink, custom rift-cut white oak cabinetry, and a full suite of Monogram appliances including a built in refrigerator and dishwasher. Designed for luxury and comfort, the home includes limestone showers and countertops, a statement fluted limestone fireplace, and a spa inspired powder room with Pietra Grey marble and an integrated sink. A floating staircase with 4Inch white oak treads and sleek interior and exterior glass railings adds a bold architectural touch. Seamless indoor-outdoor living continues with tumbled travertine patios and balcony spaces, perfect for entertaining. The home is fully equipped with high end custom lighting and is prewired for security cameras, speakers, and fiber internet. A rare combination of modern design, high end materials, and thoughtful layout, this home is built for both everyday living and elevated entertaining 5 Beds ⋅ 5 Baths ⋅ 21256596 MLS Experience elevated living in this stunning modern custom home, thoughtfully designed with premium finishes and exceptional craftsmanship throughout. Offering 4,266 sq ft, 5 bedrooms, 4.5 bathrooms, and a spacious game or movie room, this residence blends warmth, sophistication, and functionality. The striking exterior showcases smooth stucco paired with clear Western Red Cedar cladding and a matching custom cedar garage door, creating a timeless yet modern curb appeal. Inside, you’re welcomed by level 5 smooth-finish walls, rich 9.5 Inch European white oak engineered flooring, and expansive Andersen fiberglass windows and Marvin sliding doors that flood the home with natural light. The chef’s kitchen is a true centerpiece, featuring honed Taj Mahal quartzite countertops, a dramatic waterfall island with integrated sink, custom rift-cut white oak cabinetry, and a full suite of Monogram appliances including a built in refrigerator and dishwasher. Designed for luxury and comfort, the home includes limestone showers and countertops, a statement fluted limestone fireplace, and a spa inspired powder room with Pietra Grey marble and an integrated sink. A floating staircase with 4Inch white oak treads and sleek interior and exterior glass railings adds a bold architectural touch. Seamless indoor-outdoor living continues with tumbled travertine patios and balcony spaces, perfect for entertaining. The home is fully equipped with high end custom lighting and is prewired for security cameras, speakers, and fiber internet. A rare combination of modern design, high end materials, and thoughtful layout, this home is built for both everyday living and elevated entertaining 3715 Park Ln, Dallas
$1,850,000 Crafted with care and grounded in thoughtful design, this home earns the word timeless. Set quietly in Midway Hollow, on a block where the noise settles and the trees hold steady, this home doesn’t beg for attention—it earns it. You feel it in the proportions, the materials, the restraint. Nothing overdone. Every detail considered. Step inside and the tone is clear: calm, warm, grounded. At the center of the main floor, a gas fireplace shapes the living room as much as it warms it. Around it, the layout flows—dining that invites connection, and a kitchen that balances beauty and function: Monogram appliances, hidden storage, and a walk-in pantry that makes daily living feel effortless. Just behind, a laundry and mudroom lead to an oversized three-car garage—offering added flexibility with space to spare. With a built-in grill, space to gather, and room for a full dining setup, the backyard becomes a true setting. A covered patio offers shade and shelter, with open sky stretching beyond. The primary suite is privately tucked away—offering soft light, generous proportions, and a spa-like bath with separate vanities, a freestanding tub, Taj Mahal stone, and a closet with room to spare. Also on the main level, a front-facing bedroom makes a perfect guest space or home office. Upstairs, the vaulted game and media room becomes a destination. Each additional bedroom has its own en-suite bath for comfort and privacy. It’s not just beautiful—it runs beautifully, too. With high-efficiency systems and smart features, this home is built for everyday ease. Designed by MANA Collected. Built by HGC Development. It’s where it works. And where it lasts. 5 Beds ⋅ 6 Baths ⋅ 21241652 MLS Crafted with care and grounded in thoughtful design, this home earns the word timeless. Set quietly in Midway Hollow, on a block where the noise settles and the trees hold steady, this home doesn’t beg for attention—it earns it. You feel it in the proportions, the materials, the restraint. Nothing overdone. Every detail considered. Step inside and the tone is clear: calm, warm, grounded. At the center of the main floor, a gas fireplace shapes the living room as much as it warms it. Around it, the layout flows—dining that invites connection, and a kitchen that balances beauty and function: Monogram appliances, hidden storage, and a walk-in pantry that makes daily living feel effortless. Just behind, a laundry and mudroom lead to an oversized three-car garage—offering added flexibility with space to spare. With a built-in grill, space to gather, and room for a full dining setup, the backyard becomes a true setting. A covered patio offers shade and shelter, with open sky stretching beyond. The primary suite is privately tucked away—offering soft light, generous proportions, and a spa-like bath with separate vanities, a freestanding tub, Taj Mahal stone, and a closet with room to spare. Also on the main level, a front-facing bedroom makes a perfect guest space or home office. Upstairs, the vaulted game and media room becomes a destination. Each additional bedroom has its own en-suite bath for comfort and privacy. It’s not just beautiful—it runs beautifully, too. With high-efficiency systems and smart features, this home is built for everyday ease. Designed by MANA Collected. Built by HGC Development. It’s where it works. And where it lasts. 3935 Hawick Ln, Dallas
$2,199,000 Move-in ready on Midway Hollow’s most desirable East side. With both classic and modern influences, this timeless transitional sits on a wide lot with privacy and a rare park-like back view. The luxury finish-out includes solid white oak floors, level 4 smooth walls, with many other elevated details and quality craftsmanship. Enjoy a truly seamless indoor-outdoor lifestyle with covered patio and fireplace, an oversized custom pool with spa, a continuous oversized deck, a thoughtfully landscaped environment, and a gas connection for an outdoor grill. Built in late 2020, and thoroughly maintained, this home feels and lives brand new. The open entry leads to a private office with custom built-ins and coffered ceiling, as well as a flexible space than can be used as a formal dining room, sitting area, den or additional workspace. The chef's kitchen is the ultimate gathering place with a stunning oversized waterfall island; it offers a Sub-Zero with an interior dispenser for filtered water and ice, an instant hot-tap, a full Bosch appliance package with dishwasher, double-ovens, microwave, and gas range, a butler's pantry and wine fridge. The large sunny breakfast room includes a view of the pool. This well-appointed home has beautiful upgrades everywhere. RH luxury lighting in entry, living room, kitchen and primary closet. Marble primary bath. Generously sized rooms, larger closets, and significant storage. 11 ft ceilings in living room and primary bedroom. Game-media-flex room with upgraded built-ins and beverage fridge. Custom RH window hardware and drapery. Dedicated fitness room with mirrored wall, can also be used as storage. Oversized laundry with built-in desk. Dimmable lights. Covered gutters. Outdoor gas lamps. Significant storage and closet space. Transferrable warranty left on high-end Carrier HVAC and Marvin windows and doors. Less than 10 minutes from Dallas' premiere private schools. Walking distance to Central Market. Ten minutes to Love Field. 4 Beds ⋅ 4 Baths ⋅ 21200675 MLS Move-in ready on Midway Hollow’s most desirable East side. With both classic and modern influences, this timeless transitional sits on a wide lot with privacy and a rare park-like back view. The luxury finish-out includes solid white oak floors, level 4 smooth walls, with many other elevated details and quality craftsmanship. Enjoy a truly seamless indoor-outdoor lifestyle with covered patio and fireplace, an oversized custom pool with spa, a continuous oversized deck, a thoughtfully landscaped environment, and a gas connection for an outdoor grill. Built in late 2020, and thoroughly maintained, this home feels and lives brand new. The open entry leads to a private office with custom built-ins and coffered ceiling, as well as a flexible space than can be used as a formal dining room, sitting area, den or additional workspace. The chef's kitchen is the ultimate gathering place with a stunning oversized waterfall island; it offers a Sub-Zero with an interior dispenser for filtered water and ice, an instant hot-tap, a full Bosch appliance package with dishwasher, double-ovens, microwave, and gas range, a butler's pantry and wine fridge. The large sunny breakfast room includes a view of the pool. This well-appointed home has beautiful upgrades everywhere. RH luxury lighting in entry, living room, kitchen and primary closet. Marble primary bath. Generously sized rooms, larger closets, and significant storage. 11 ft ceilings in living room and primary bedroom. Game-media-flex room with upgraded built-ins and beverage fridge. Custom RH window hardware and drapery. Dedicated fitness room with mirrored wall, can also be used as storage. Oversized laundry with built-in desk. Dimmable lights. Covered gutters. Outdoor gas lamps. Significant storage and closet space. Transferrable warranty left on high-end Carrier HVAC and Marvin windows and doors. Less than 10 minutes from Dallas' premiere private schools. Walking distance to Central Market. Ten minutes to Love Field. 9562 Lakemont Dr, Dallas
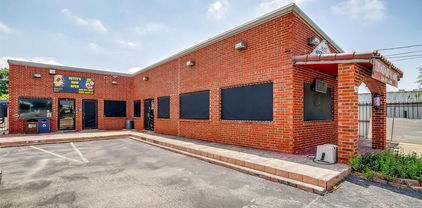
$950,000 Excellent Commercial Opportunity Near Harry Hines Blvd! Prime location with unbeatable access to major highways including I-35E, Loop 12, and Northwest Highway. Situated just off Harry Hines Blvd, one of the busiest and most high-traffic corridors in Dallas, this versatile property features two separate units, currently operating as a food truck commissary kitchen and a barbershop, offering immediate income potential. The kitchen unit is equipped with an electric oven and a walk-in cooler, ready for continued food service use. This property allows for a broad range of commercial activities including retail, automotive, office, restaurant, service businesses, warehouses, and light manufacturing, making it ideal for investors, owner users, or redevelopment. With high visibility, strong traffic counts, and close proximity to the medical district, Love Field Airport, and major commercial hubs, this is a rare opportunity to own a high-performing asset in one of Dallas’ most dynamic business zones. 20952787 MLS Excellent Commercial Opportunity Near Harry Hines Blvd! Prime location with unbeatable access to major highways including I-35E, Loop 12, and Northwest Highway. Situated just off Harry Hines Blvd, one of the busiest and most high-traffic corridors in Dallas, this versatile property features two separate units, currently operating as a food truck commissary kitchen and a barbershop, offering immediate income potential. The kitchen unit is equipped with an electric oven and a walk-in cooler, ready for continued food service use. This property allows for a broad range of commercial activities including retail, automotive, office, restaurant, service businesses, warehouses, and light manufacturing, making it ideal for investors, owner users, or redevelopment. With high visibility, strong traffic counts, and close proximity to the medical district, Love Field Airport, and major commercial hubs, this is a rare opportunity to own a high-performing asset in one of Dallas’ most dynamic business zones. 9738 Brockbank Dr, Dallas