9946 Vistadale Dr, Dallas, TX 75238
- $785,000
- 4
- BD
- 3
- BA
- 2,286
- SqFt



- List Price
- $785,000
- MLS#
- 21311396
- Status
- ACTIVE
- Type
- Single Family Residential
- Subtype
- Residential
- Style
- Ranch, Detached
- Year Built
- 1966
- Construction Status
- Preowned
- Bedrooms
- 4
- Full Baths
- 2
- Half Baths
- 1
- Acres
- 0.20
- Living Area
- 2,286
- County
- Dallas
- City
- Dallas
- Subdivision
- White Rock North
- Number of Stories
- 1
- Architecture Style
- Ranch, Detached
Property Description
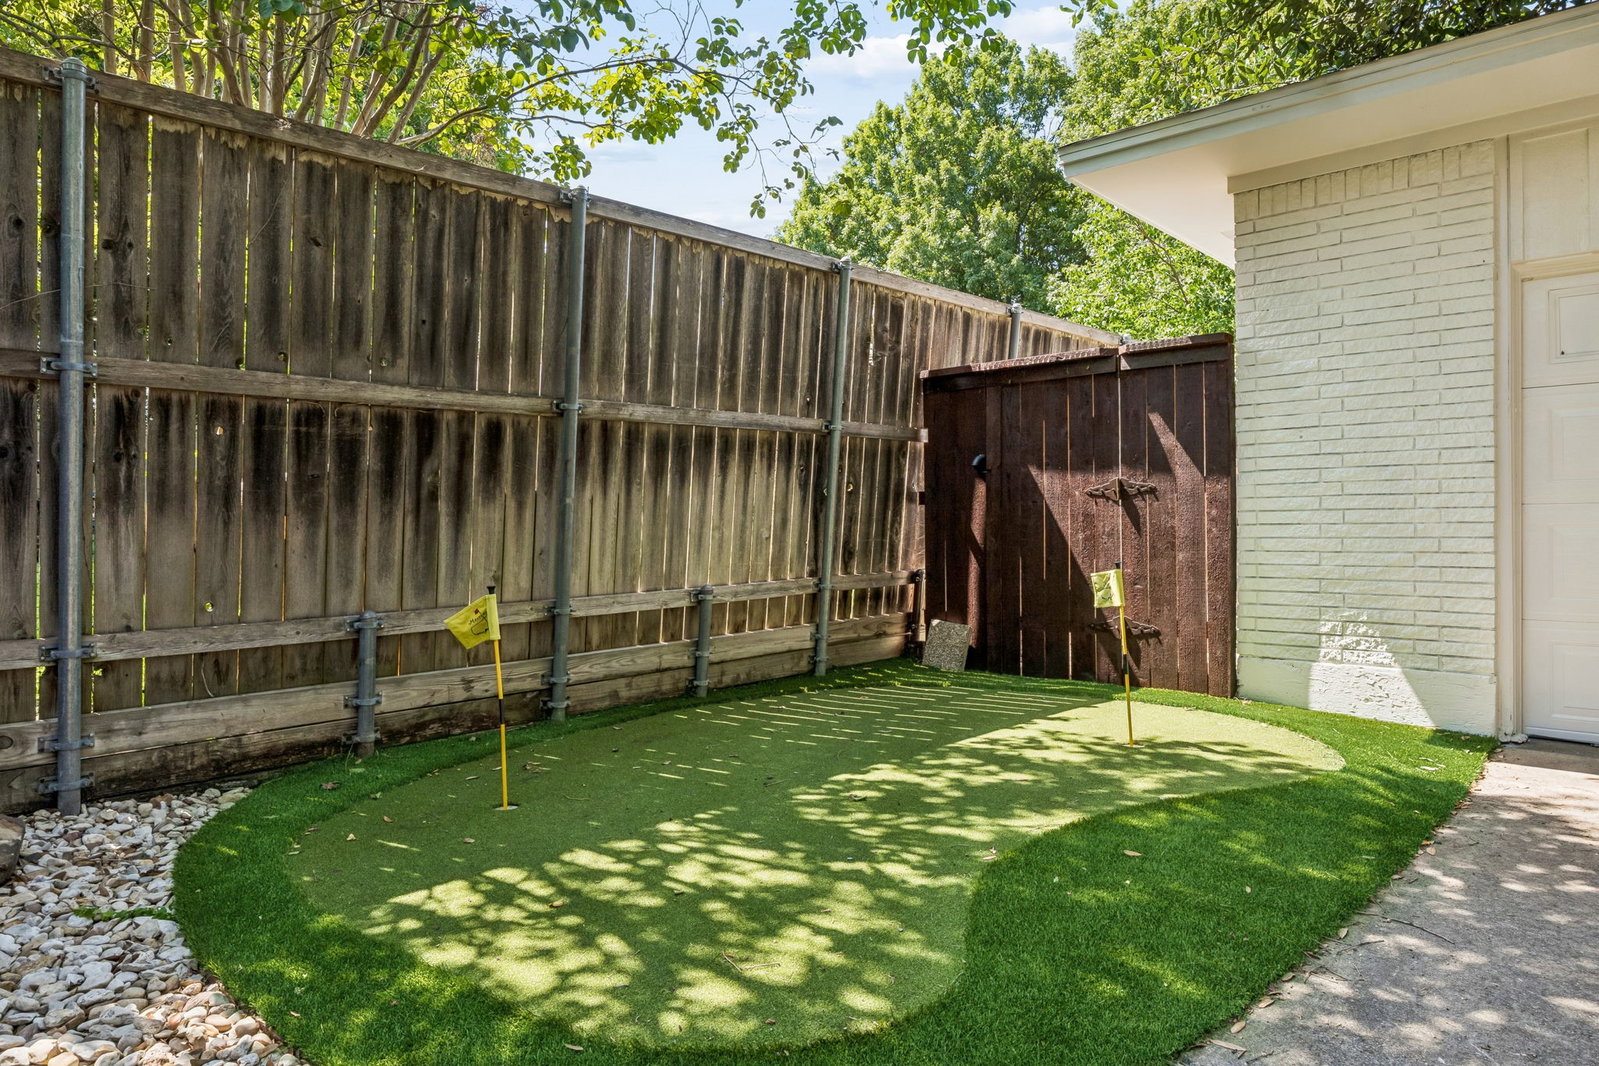
Filled with timeless charm inside and out, this beautifully updated 4-bedroom, 2.1-bath home sits in the heart of Lake Highlands and welcomes you with a truly show-stopping oversized front porch. Inside, a proper foyer opens to elegant formals featuring bay windows, custom built-ins, and abundant natural light. The updated kitchen is both stylish and functional with quartz countertops, a designer backsplash, floor-to-ceiling cabinetry, stainless steel sink, gas range with double ovens, breakfast bar, and sunny breakfast nook. It flows seamlessly into the vaulted family room, where an impressive fireplace and French doors overlook the incredible backyard. The flexible fourth bedroom, conveniently located off the kitchen, is perfect as a playroom, home office, or guest room. Designed for entertaining, the backyard offers an expansive deck, outdoor living space, lush landscaping, and a private putting green—ideal for football Saturdays, family gatherings, or relaxing evenings at home. The secondary bedrooms and spacious primary suite are tucked away for privacy. The generous primary retreat features ample closet space and an updated bath with dual sinks, abundant storage, a vanity area, and a walk-in shower. An oversized utility room connects directly to the attached two-car garage for everyday convenience. Additional updates, including newer windows, complete this charming home that's ready for its next chapter.
/u.realgeeks.media/jordanrealtor/6729a4f4439d-57BD777E_8662_4EF6_9209_B2C0C7D6BAD0.png)
Additional Information
- Amenities
- Fireplace
- Lot Size
- 8,799
- Acres
- 0.20
- Lot Description
- Irregular Lot, Landscaped, Few Trees
- Interior Features
- Chandelier, Vaulted/Cathedral Ceilings, Decorative Designer Lighting Fixtures, Eat-In Kitchen, Pantry, Walk-In Closet(s)
- Flooring
- Carpet, Tile, Wood
- Foundation
- Pillar/Post/Pier
- Roof
- Composition
- Stories
- 1
- Pool Features
- None
- Fireplaces
- 1
- Fireplace Type
- Gas, Gas Starter, Living Room, Masonry, Raised Hearth, Wood Burning
- Exterior
- Deck, Lighting, Outdoor Kitchen, Private Entrance, Private Yard, Rain Gutters
- Garage Spaces
- 2
- Parking Garage
- Alley Access, Driveway, Epoxy Flooring, Garage, Garage Door Opener, Lighted, Garage Faces Rear
- School District
- Richardson Isd
- Elementary School
- Northlake
- Middle School
- Lake Highlands
- High School
- Lake Highlands
- Possession
- Negotiable
- Community Features
- Curbs, Sidewalks
Mortgage Calculator
Listing courtesy of Amy Timmerman from Dave Perry Miller Real Estate. Contact: 214-572-1400