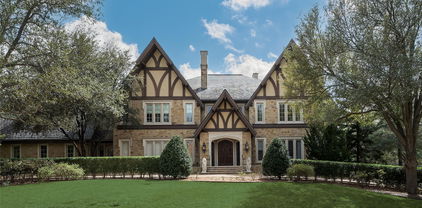
75205 Homes with Corner Lot Lot description

75205 Homes with Corner Lot Lot description

Welcome to the vibrant and upscale neighborhood of 75205, nestled in the heart of Dallas, Texas. This coveted zip code is renowned for its blend of urban sophistication and suburban charm, making it one of the most desirable places to call home in the Lone Star State. With its prime location, residents enjoy easy access to an array of amenities, including high-end shopping, gourmet dining, and lush parks, all while being just minutes away from the bustling downtown area.

One of the standout features of homes in this area is the availability of corner lot properties. These homes offer a unique advantage, providing additional outdoor space and enhanced privacy, making them perfect for families or anyone who loves to entertain. Imagine sipping your morning coffee on your expansive patio while enjoying the serene views of your beautifully landscaped yard. Corner lots often come with larger front yards and side yards, allowing for creative landscaping opportunities or even the addition of a pool or play area for children.

The charm of 75205 extends beyond its homes; it’s a community that thrives on a sense of belonging. With friendly neighbors and a variety of community events, you’ll quickly feel at home. Whether you’re a first-time homebuyer or looking to upgrade, the corner lot homes in this vibrant neighborhood offer the perfect blend of luxury, space, and community spirit. Discover the allure of 75205 and make it your new home today!

Newest 75205 Homes with Corner Lot Lot description

$3,000,000
3 Beds 4 Baths 21218323 MLS
A rare expression of sophisticated soft contemporary design, this custom-built residence offers museum-quality architecture, exceptional craftsmanship, and effortless livability in the coveted Bradfield Elementary area of HPISD. Designed for the original owner with uncompromising attention to detail, the home features a curated palette of stone, steel, glass, and white oak. Light-filled spaces flow seamlessly beneath soaring two-story ceilings, ideal for both grand entertaining and everyday living. Dramatic living and dining areas are framed by clerestory and picture windows, creating gallery-like walls for art. The first-floor primary suite is a private retreat with fireplace, clerestory windows, and a spa-inspired bath with walls of custom white oak enclosed closets, a skylit open shower, and a jetted tub. The kitchen impresses with extensive custom cabinetry, leathered stone countertops, premium appliances, and a large marble island with more storage and seating areas. A private study adjacent to the kitchen features a built-in desk and file drawers, as well as a separate exterior access to the side yard area. The sleek utility room with sink and custom cabinets and powder room also enjoy this level. The second level offers a spacious open family-media room and two ensuite bedrooms, one being the size of a primary bedroom. Bath and closet spaces are very generous. Additional features include a floating steel, glass and stone architectural staircase, attached 2-car garage, and low-maintenance turfed outdoor space.

4449 Potomac Ave, University Park

$5,575,000
5 Beds 7 Baths 21205999 MLS
The Ultimate Turnkey Estate in the Nationally Acclaimed Highland Park School District Experience the pinnacle of contemporary luxury in the heart of University Park. This architectural masterpiece offers a rare blend of avant-garde design and neighborhood intimacy. Positioned for an elite, walkable lifestyle, you are mere steps from the globally recognized Highland Park Independent School District (HPISD) campuses—including University Park Elementary and Highland Park Middle School. Enjoy effortless strolls to the charming boutiques of Snider Plaza, the beautiful campus of Southern Methodist University (SMU), and the lush recreation of Curtis Park, all while being just minutes from Downtown Dallas and private aviation. The expansive, light-filled floor plan features soaring ceilings and museum-quality finishes. A true epicurean kitchen serves as the home’s hearth, anchored by a 12 foot marble island and professional-grade appliances: 48 inch Sub-Zero refrigeration, 48 inch Wolf gas range, and a butler’s pantry with dual 30 inch beverage coolers. Floor-to-ceiling glass in the Great Room dissolves the lines between interior and exterior, opening to a private backyard oasis designed for high-profile entertaining. The second level is designed for relaxation and privacy. The primary sanctuary is a true retreat with a spa-inspired bath featuring heated marble floors, a soaking tub, and a boutique-style dressing room. Each of the four additional guest suites includes an ensuite bath and walk-in closet. Versatility abounds with a secondary lounge on the second floor and a dedicated flex space on the third level—ideal for a gym or cinema. Built with uncompromising integrity and full smart-home integration on a large corner lot, this move-in-ready estate offers the rare opportunity to secure a modern legacy in a world-class location.

3548 Mcfarlin Blvd, University Park

Start Your Search