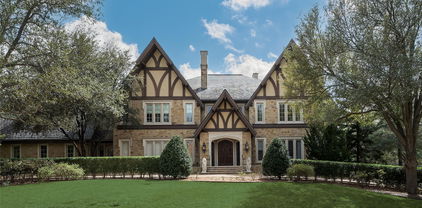
Armstrong (Elementary School) Homes with Awnings Exterior features

Armstrong (Elementary School) Homes with Awnings Exterior features

Welcome to the charming community of Highland Park, Texas, where education meets elegance. Nestled in the heart of Dallas County, this picturesque neighborhood is home to Armstrong Elementary School, a cornerstone of academic excellence. Known for its dedicated faculty and vibrant learning environment, Armstrong Elementary fosters creativity and critical thinking in young minds, making it an ideal choice for families seeking a nurturing educational experience. The school emphasizes a well-rounded curriculum, engaging students in both academic and extracurricular activities, ensuring they thrive both inside and outside the classroom.

As you explore the beautiful homes in Highland Park, you’ll be captivated by the stunning architectural designs, particularly those featuring awnings. These delightful exterior features not only add a touch of charm but also provide functional shade and protection from the Texas sun. Imagine sipping your morning coffee on a sun-drenched patio, shielded by a stylish awning, or hosting summer barbecues under a cool canopy, making the most of your outdoor space.

Highland Park is more than just a place to live; it's a community that values education, family, and the beauty of home. With Armstrong Elementary School at its heart and stunning homes adorned with awnings lining the streets, this neighborhood offers the perfect blend of comfort and sophistication. Whether you’re looking to settle down or invest in a property that embodies the spirit of Texas living, Highland Park is a place where dreams come home. Discover your future here, where quality education and charming homes await!

Newest Armstrong (Elementary School) Homes with Awnings Exterior features

$7,750,000
4 Beds 5 Baths 21276462 MLS
Located on prestigious Beverly Drive in Highland Park, this exceptional home showcases timeless elegance and extraordinary craftsmanship. The home offers a stately presence with manicured grounds, mature trees and classic architectural symmetry. The exterior entry includes a stone surround of Lueders limestone with engaged columns, leaded glass door, designed by architect Rick Robertson. The interiors are defined by quarter-sawn oak floors, special finishes, and exquisite millwork, four wood burning fireplaces. Dining room includes chandelier with baccarat crystals. The chef’s kitchen is equipped with top-tier appliances, custom cabinetry, large pantry and silver closet, floors of imported stone with black cabochon. The breakfast room includes a smokeless Count Rumford design fireplace, two walls of leaded glass windows, view of swimming pool and Pergola, floors of imported stone with black cabochon; large painted wood paneled family room, with four sets of French doors, floors of quarter sawn oak in herring-bone pattern, with smokeless Count Rumford wood burning fireplace. A temperature-controlled wine cellar storage of 25 cases, with stone stairs, stone floor, and antique oak armoire. Upstairs, the serene primary suite features dual closets and a luxurious marble bath, while additional bedrooms offer balconies and generous proportions. Upstairs library with elegant flitch-matched quarter sawn oak custom paneling, and coved plaster ceiling. Bookshelves with storage below. Wood burning fireplace with antique marble mantle, quarter sawn oak floor in herring-bone pattern. Outdoor living is equally impressive with a heated pool, fountains, and a raised pergola, creating a private retreat. Complete with guest quarters and a three-car garage, this is a rare offering of quality, character, and timeless design.

3605 Beverly Dr, Highland Park

Start Your Search