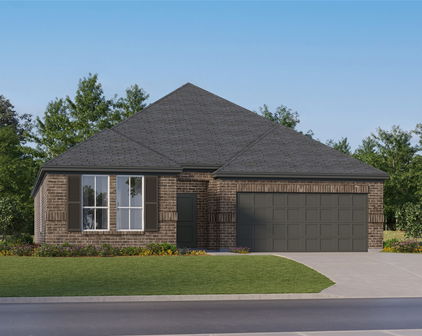
Fort Worth Homes with Sidewalks Community features

Fort Worth Homes with Sidewalks Community features

Welcome to Fort Worth, Texas – a vibrant city that beautifully blends rich history with modern living. Known as the “City of Cowboys and Culture,” Fort Worth boasts a unique charm that attracts families, professionals, and artists alike. With a thriving arts scene, delicious culinary offerings, and a strong sense of community, Fort Worth is an ideal place to call home.

One of the standout features of Fort Worth is its commitment to walkability, particularly in neighborhoods that prioritize community engagement. Imagine strolling down tree-lined streets, where children play and neighbors greet each other with warm smiles. Homes in these communities are designed with sidewalks that not only enhance the aesthetic appeal but also promote an active lifestyle. Families can enjoy leisurely walks, morning jogs, or evening bike rides, all while fostering connections with those around them.

Fort Worth offers a plethora of amenities and attractions just a stone's throw away from these sidewalk-friendly neighborhoods. Explore the renowned Fort Worth Stockyards, where you can experience the city’s cowboy heritage, or indulge in the vibrant offerings of the Cultural District, home to world-class museums and galleries. Parks and recreational areas abound, providing ample opportunities for outdoor activities and family gatherings.

In Fort Worth, you’ll find more than just a house; you’ll discover a community wrapped in warmth and camaraderie. With homes that feature sidewalks and a lifestyle that encourages connection, Fort Worth is not just a place to live; it’s a place to thrive. Come experience the charm of Fort Worth and find your dream home today!

Newest Fort Worth Homes with Sidewalks Community features

$309,000
3 Beds 3 Baths 21329008 MLS
WELCOME TO 8644 HAWKVIEW DRIVE, FORT WORTH, TX 76178*EAGLE MOUNTAIN ISD*SHORT DISTANCE TO EAGLE MOUNTAIN LAKE AND LAKE WORTH*ENJOY ALL THE WATER SPORTS THE AREA HAS TO OFFER*BUILT 2007*3 BEDROOMS*2.5 BATHS*2 LIVING*2 DINING*2 CAR GARAGE*2 STORY BEAUTY*SELLER INSTALLED NEW WOOD LAMINATE FLOORING JULY 2026*ROOF REPLACED 2020*ABOVE GROUND POOL WITH CHLORINE SYSTEM & NEWER POOL PUMP CONVEYS WITH PROPERTY*THE KITCHEN IS EQUIPPED WITH NEWER STAINLESS APPLIANCES*BOSCH DISWASHER INSTALLED 2024*MICROWAVE & ELECTRIC RANGE ARE APPROX 4-5 YEARS OLD*42 INCH CABINETRY, EAT IN KITCHEN & OPEN TO LIVING *UTILITY ROOM IS HUGE AND SERVES AS A COMBINATION UTILITY & PANTRY*FORMAL DINING*HALF BATH DOWN*ALL BEDROOMS ON 2ND LEVEL*PRIMARY ENSUITE WITH WALK IN CLOSET, COMBINATION SHOWER-TUB, 2 WINDOWS*WOOD LAMINATE FLOORING THROUGHOUT*GAME ROOM PLUS 3 BEDROOMS & 2 BATHS ON LEVEL 2*POOL TABLE IS NEGOTIABLE*WASHER & DRYER ARE NEGOTIABLE*HVAC IS ORIGINAL, 2 UNITS, ONE UP, ONE DOWN*5 WINDOWS REPLACED APPROX 8 YEARS AGO WITH TRANSFERABLE WARRANTY, WINDOW IN GAMEROOM BEING REPLACED*ALL ELECTRIC HOME*RADIANT BARRIER*LOW UTILITY BILLS*BACK YARD HAS AN OPEN PATIO, FENCING,HERB, FLOWER & VEGETABLE GARDENS*LANDSCAPED*FULLY FENCED*GUTTERS*BRICK CONSTRUCTION*BRICK MAILBOX*2 CAR GARAGE IN FRONT ENTRY WITH ONE SINGLE GARAGE DOOR*RECENTLY STAGED BY PROFESSIONAL STAGER WITH ITEMS FROM SELLER’S HOME*SEE AMENITIES & FEATURES LIST, 360 TOUR, FLOOR PLAN, UTILITY BILLS, SELLERS DISCLOSURE & SURVEY ON NTREIS TRANSACTION DESK*

8644 Hawkview Dr, Fort Worth

$618,782
5 Beds 4 Baths 21340942 MLS
NEW! NEVER LIVED IN. Bloomfield Homes has built the Spring Cress II, a two-story plan with 5 bedrooms, 4 baths, a study, and a 2-car garage. The home sits on an oversized interior lot. A brick front porch sits beneath an upgraded 8' front door at the entry. Just inside, the study sits behind glass doors, lit by recessed cans, with a formal dining room nearby lit the same way. The kitchen is where the upgrades stack up: the Deluxe layout carries upgraded cabinets, upgraded countertops, an upgraded backsplash, under-cabinet lighting along the run, and a finished raised panel on the back of the island so it looks built rather than boxed. Those upgraded counters carry through to the baths. Wood-look laminate floors run through the main areas of the first floor. A media room sits behind its own doors, and an iron railing overlooks the family room from above. Window coverings and 2-inch faux wood blinds are already hung throughout, and window seats are built in, adding a place to sit with storage underneath. A mud room off the garage catches shoes, bags, and sports gear before any of it reaches the rest of the house. Outdoor living runs front to back with a covered porch and an extended covered patio, the patio giving you more room under cover than the standard footprint and plumbed with a gas stub so the grill connects directly. Gutters and a full package of energy-saving components come standard, at no added cost, as they do in every build. Come see the Spring Cress II at the Bloomfield Homes model in Wildflower Ranch.

837 Turnbull Ave, Fort Worth

$325,000
4 Beds 2 Baths 21342735 MLS
Welcome home to this beautiful, single-story brick residence blending warmth, functional style, and modern comfort! From the charm of the covered front porch and red accent door to the spacious, functional layout inside, this 4-bedroom, 2-bathroom home is designed for both everyday living and entertaining. Stepping inside, you are greeted by an elegant formal dining space featuring rich wood-look flooring and a chandelier light fixture—ideal for holiday gatherings or versatile enough to serve as an open home office. The home flows seamlessly into an impressive open-concept kitchen and main living hub. The well-appointed kitchen boasts warm wood cabinetry, stainless steel appliances, a center island with extra seating, a decorative tile backsplash, and stylish pendant lights hanging over the island. Overlooking the living room, the space stays connected so you never miss a moment with family or guests. High vaulted ceilings, a cozy corner fireplace and an integrated media niche make the living space feel open yet intimate. Tucked away for privacy, the primary suite features soaring vaulted ceilings, plush carpeting, and space for a king-sized bedroom set. The ensuite primary bath offers double vanities with crisp white cabinetry and a relaxed atmosphere to start and end your day. Three split bedrooms provide plenty of room and flexibility for bedrooms, guest rooms or workspaces. Step into the backyard to find a covered patio perfect for the summer time BBQ gatherings. Do not miss this beautiful home!

1337 Constance Dr, Fort Worth

Start Your Search