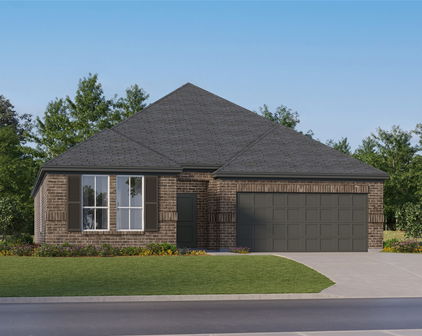
Fort Worth Homes with Eagle Mt-Saginaw Isd School district

Fort Worth Homes with Eagle Mt-Saginaw Isd School district

Welcome to Fort Worth, Texas—a vibrant city that beautifully blends rich history with modern living. Nestled in Tarrant County, Fort Worth is renowned for its unique cowboy culture, bustling arts scene, and a warm, welcoming community. As one of the fastest-growing cities in the U.S., it offers a diverse array of entertainment options, from the world-famous Fort Worth Stockyards to the serene landscapes of the Fort Worth Botanic Garden.

For families seeking quality education, the Eagle Mountain-Saginaw Independent School District (ISD) is a standout feature of the Fort Worth area. Known for its commitment to academic excellence, this district provides a supportive learning environment with a variety of innovative programs designed to cater to students' diverse needs. Homes within the Eagle Mountain-Saginaw ISD are highly sought after, as they not only offer access to top-notch educational facilities but also a strong sense of community.

Imagine settling into a charming home in Fort Worth, where your children can thrive academically while enjoying the benefits of a close-knit neighborhood. From spacious family homes to cozy townhouses, the real estate options in this area are as varied as the city itself. With beautiful parks, recreational facilities, and a plethora of dining and shopping choices nearby, living in Fort Worth means embracing a lifestyle filled with adventure and opportunity.

Come explore Fort Worth, where tradition meets innovation, and discover the perfect home for your family in the Eagle Mountain-Saginaw ISD. Your dream home awaits!

Newest Fort Worth Homes with Eagle Mt-Saginaw Isd School district

$320,000
3 Beds 2 Baths 21344580 MLS
Some homes are built from a floor plan. This one feels like it was built around the way people actually live. From the moment you pull into the roundabout drive, you'll notice this home is different. Immaculately maintained, built with a 100% brick exterior, and tucked back from the road, it offers the kind of curb appeal that quietly stands out. Inside, the custom floor plan creates a seamless flow that's ideal for both everyday living and entertaining. The open-concept design centers around an extended kitchen island with decorative legs, custom cabinetry, and gas appliances, creating a space that's as beautiful as it is functional. The split-bedroom layout provides privacy for the primary suite while keeping the secondary bedrooms perfectly positioned for family or guests. One of the home's most thoughtful features is the owner's suite. The utility room connects directly to the oversized walk-in closet, which then leads into the spacious en suite bath, complete with a smart shower that brings convenience and luxury to your daily routine. Step outside and you'll find plenty of backyard space for kids, pets, and gatherings with family and friends. If you've been dreaming of an outdoor kitchen, the gas connection is already in place, making it easy to bring your vision to life. As the sun goes down, permanent JellyFish lighting across the front of the home lets you customize the exterior with the touch of a button. Whether you're celebrating holidays, supporting your favorite team, welcoming guests, or simply enjoying a warm evening glow, the possibilities are endless. Even the garage reflects the home's attention to detail with durable epoxy-coated floors that are as clean as the rest of the property. Every inch of this home showcases quality craftsmanship, thoughtful design, and exceptional care. It's the kind of place that doesn't just meet your checklist, it feels like home the moment you walk through the door.

4836 Bronzeleaf Ln, Fort Worth

$425,000
5 Beds 4 Baths 21317974 MLS
Privacy, updates, and an exceptional setting come together in this beautifully refreshed home on a premium corner lot backing to a scenic greenbelt. With no rear neighbors, additional green space beside the home, and direct access to the neighborhood walking trail, you'll enjoy a setting that's hard to find. Fresh paint inside and out, along with select updated light fixtures, gives the home a fresh, move-in-ready feel from the moment you arrive. Step through the impressive two-story entry into an open, inviting floor plan designed for both everyday living and effortless entertaining. The kitchen serves as the heart of the home, overlooking the family room while offering granite countertops, a large center island with a dual-basin sink, breakfast bar seating, a gas range, and abundant cabinet and counter space. Anchored by a gas fireplace and wired for surround sound, the family room is the perfect place to gather, celebrate holidays, or enjoy a quiet evening at home. The private primary suite provides a comfortable retreat with dual vanities, a garden tub, separate walk-in shower, and an oversized walk-in closet. Upstairs, the spacious game room offers endless flexibility as a media room, home office, playroom, or second living area, while new flooring in the upstairs guest bathroom adds another thoughtful update. Whether you're enjoying morning coffee overlooking the greenbelt, hosting friends and family, or taking an evening stroll on the neighborhood trail, this home was designed to be lived in and enjoyed. Combining a premium lot, thoughtful updates, generous living spaces, and a location convenient to shopping, dining, parks, and major commuter routes, this is more than just another house—it's a place you'll love coming home to.

1501 Kingfisher Dr, Fort Worth

$309,000
3 Beds 3 Baths 21329008 MLS
WELCOME TO 8644 HAWKVIEW DRIVE, FORT WORTH, TX 76178*EAGLE MOUNTAIN ISD*SHORT DISTANCE TO EAGLE MOUNTAIN LAKE AND LAKE WORTH*ENJOY ALL THE WATER SPORTS THE AREA HAS TO OFFER*BUILT 2007*3 BEDROOMS*2.5 BATHS*2 LIVING*2 DINING*2 CAR GARAGE*2 STORY BEAUTY*SELLER INSTALLED NEW WOOD LAMINATE FLOORING JULY 2026*ROOF REPLACED 2020*ABOVE GROUND POOL WITH CHLORINE SYSTEM & NEWER POOL PUMP CONVEYS WITH PROPERTY*THE KITCHEN IS EQUIPPED WITH NEWER STAINLESS APPLIANCES*BOSCH DISWASHER INSTALLED 2024*MICROWAVE & ELECTRIC RANGE ARE APPROX 4-5 YEARS OLD*42 INCH CABINETRY, EAT IN KITCHEN & OPEN TO LIVING *UTILITY ROOM IS HUGE AND SERVES AS A COMBINATION UTILITY & PANTRY*FORMAL DINING*HALF BATH DOWN*ALL BEDROOMS ON 2ND LEVEL*PRIMARY ENSUITE WITH WALK IN CLOSET, COMBINATION SHOWER-TUB, 2 WINDOWS*WOOD LAMINATE FLOORING THROUGHOUT*GAME ROOM PLUS 3 BEDROOMS & 2 BATHS ON LEVEL 2*POOL TABLE IS NEGOTIABLE*WASHER & DRYER ARE NEGOTIABLE*HVAC IS ORIGINAL, 2 UNITS, ONE UP, ONE DOWN*5 WINDOWS REPLACED APPROX 8 YEARS AGO WITH TRANSFERABLE WARRANTY, WINDOW IN GAMEROOM BEING REPLACED*ALL ELECTRIC HOME*RADIANT BARRIER*LOW UTILITY BILLS*BACK YARD HAS AN OPEN PATIO, FENCING,HERB, FLOWER & VEGETABLE GARDENS*LANDSCAPED*FULLY FENCED*GUTTERS*BRICK CONSTRUCTION*BRICK MAILBOX*2 CAR GARAGE IN FRONT ENTRY WITH ONE SINGLE GARAGE DOOR*RECENTLY STAGED BY PROFESSIONAL STAGER WITH ITEMS FROM SELLER’S HOME*SEE AMENITIES & FEATURES LIST, 360 TOUR, FLOOR PLAN, UTILITY BILLS, SELLERS DISCLOSURE & SURVEY ON NTREIS TRANSACTION DESK*

8644 Hawkview Dr, Fort Worth

Start Your Search